Save
Ask
Tour
Hide
Share
$385,000
1 Day On Site

6085 Conway Road
Chelsea City, MI 48118

For Sale|Single Family Residence|Active
3
Beds
3
Total Baths
2
Full Baths
1
Partial Bath
1,624
SqFt
$237
/SqFt
2001
Built
County:
Washtenaw
Call Now: 810-220-7653
Is this the listing for you? We can help make it yours.
810-220-7653
Upcoming Open Houses
Sun, Oct 18, 1:00 PM - 3:00 PM
6085 Conway Road6085 Conway Road6085 Conway Road6085 Conway Road
Save
Ask
Tour
Hide
Share

Mortgage Calculator

Monthly Payment (Est.)

Enter an interest rate to see your estimated monthly payment.
Calculator powered by Showcase IDX, a Constellation1 Company. Copyright ©2026 Information is deemed reliable but not guaranteed.

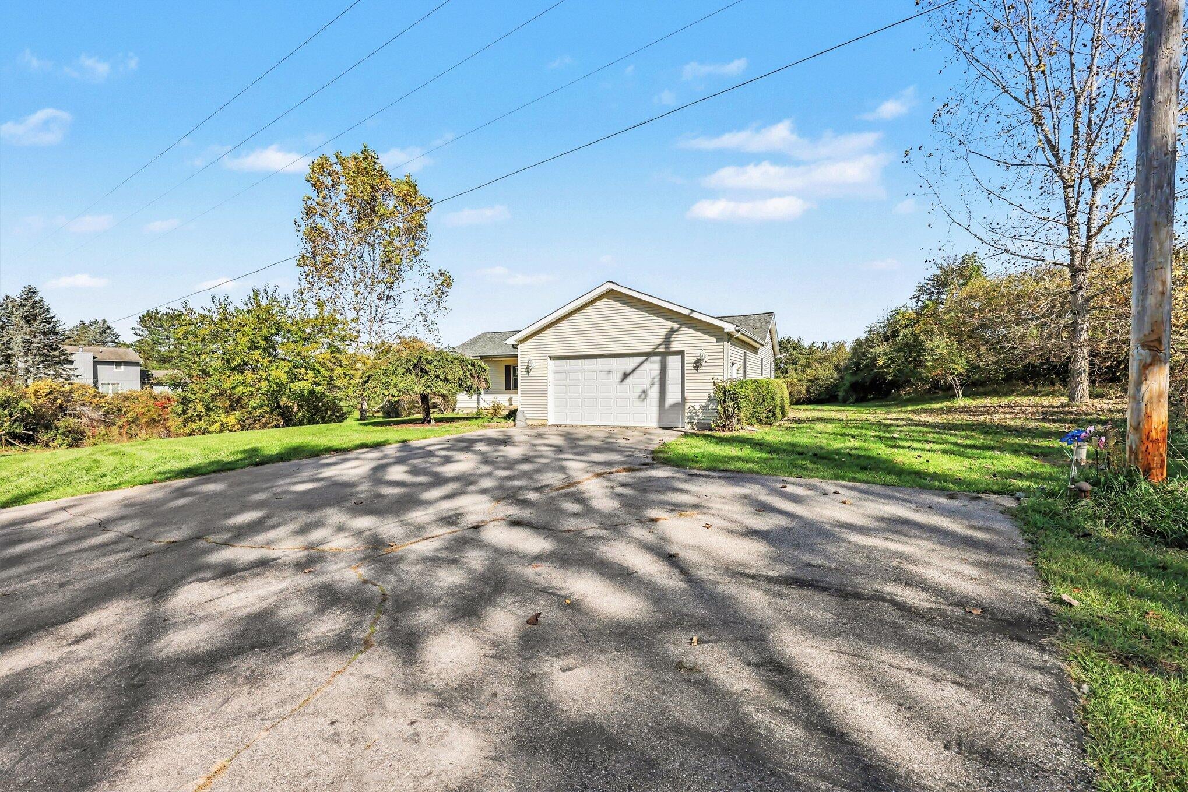
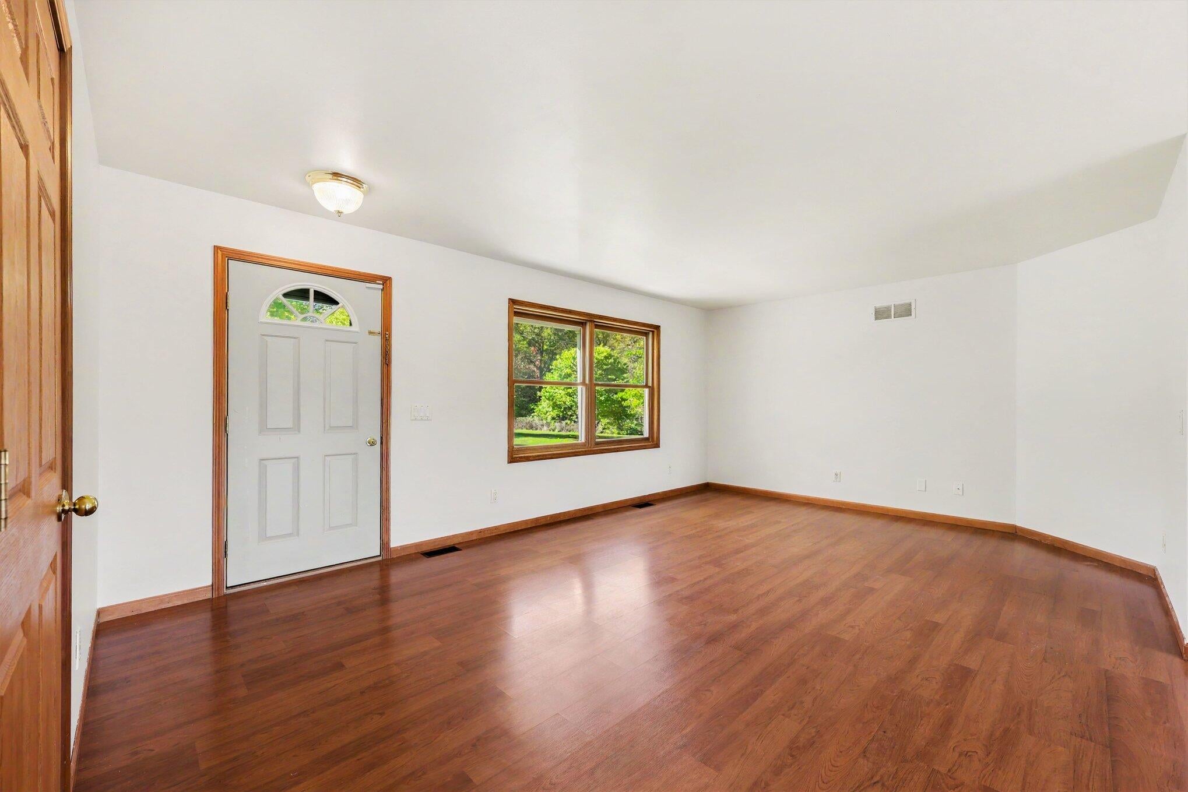
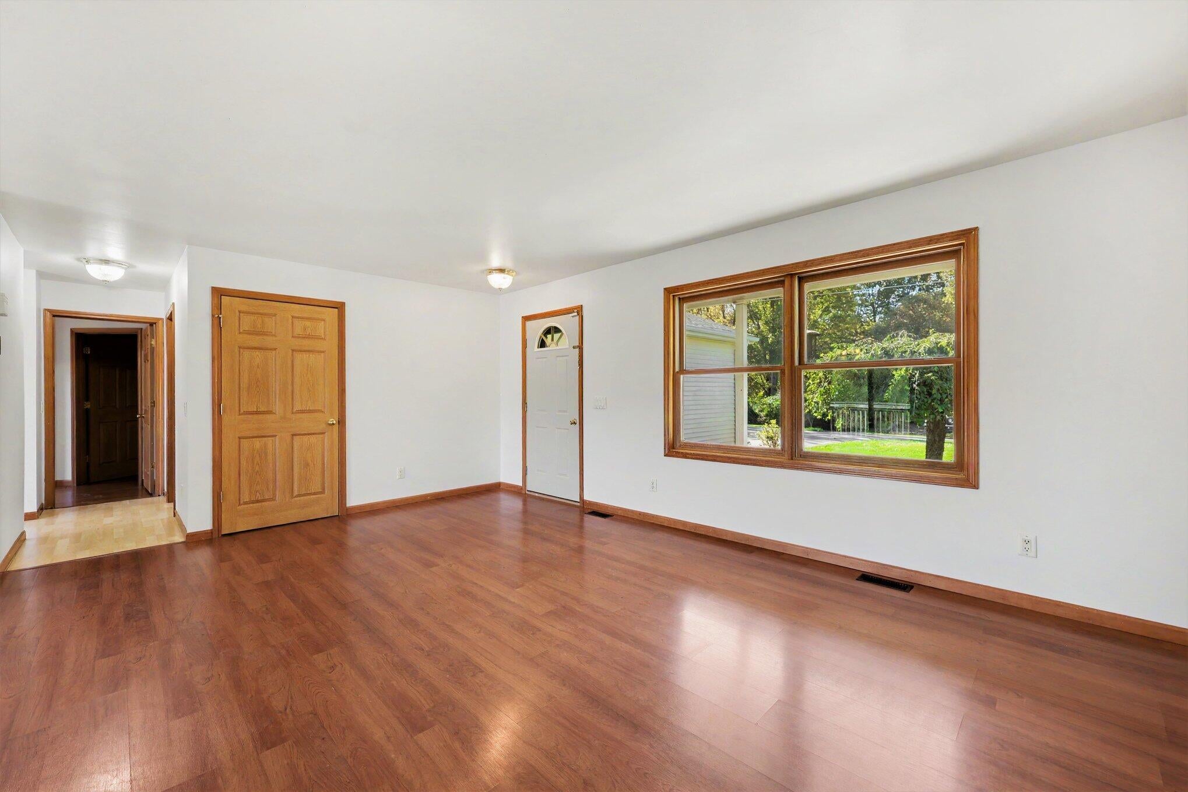
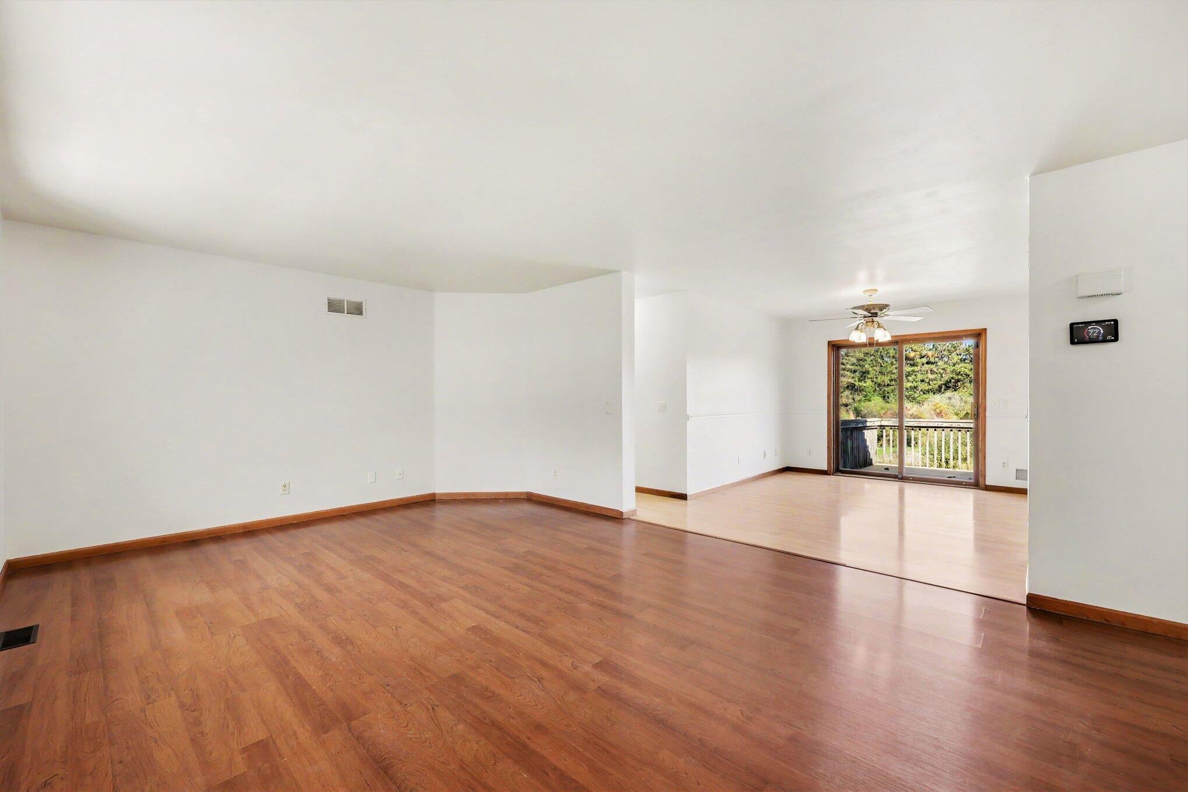
Located a quick drive to charming downtown Chelsea and freeway access, this ranch home on 4.4 acres is ready to go! The winding paved driveway leads to the house that's set back from the road. The home features a nicely open kitchen and family room with a split bedroom plan. The primary ensuite is spacious featuring a large walk-in closet with organizers, and the bathroom has double sinks and a jacuzzi style tub. There are two additional bedrooms and a full bath. The kitchen is a great work space and the view out the windows is fabulous. There's a full walkout basement ready to be finished, and the half bath is already in place. The roof and HVAC were both replaced in 2000. Fresh paint throughout, and new deck boards. The property here is really beautiful, and will be a wonderful place to come to.

Save
Ask
Tour
Hide
Share
Listing Snapshot
Price 
$385,000
Days On Site 
1 Day
Bedrooms 
3
Inside Area (SqFt) 
1,624 sqft
Total Baths 
3
Full Baths 
2
Partial Baths 
1
Lot Size 
4.41 Acres
Year Built 
2001
MLS® Number 
81026054475
Status 
Active
Property Tax 
$4,419
HOA/Condo/Coop Fees 
N/A
Sq Ft Source 
Public Records
Friends & Family
Recent Activity
yesterdayListing updated with changes from the MLS®
yesterdayListing first seen on site
General Features
Acres 
4.41
Attached Garage 
Yes
Cross Street 
Bush / Cavanaugh Lake Rd
Garage 
Yes
Garage Spaces 
2
Parking 
AsphaltAttachedGarage Faces FrontGarage Door Opener
Property Sub Type 
Single Family Residence
Security 
Smoke Detector(s)
Sewer 
Septic Tank
Special Circumstances 
Standard
SqFt Above 
1624
SqFt Total 
3248
Style 
Ranch
Utilities 
Natural Gas Connected
Water Source 
PrivateWell
Zoning 
Agricultural
Interior Features
Appliances 
Gas Water HeaterDishwasherDisposalDryerFreezerMicrowaveOvenRefrigeratorRangeWasherWater Softener Owned
Basement 
Bath/StubbedFullSump PumpWalk-Out Access
Cooling 
Ceiling Fan(s)Central Air
Flooring 
LaminateVinyl
Heating 
Forced AirNatural Gas
Interior 
Pantry
Laundry Features 
Gas Dryer HookupMain LevelWasher Hookup
Spa 
Yes
Window Features 
Insulated WindowsScreens
BathFull 
Level - Main
BathLav 
Level - Basement
Save
Ask
Tour
Hide
Share
Exterior Features
Construction Details 
Vinyl Siding
Exterior 
Garden
Fencing 
Other
Lot Features 
WetlandsWooded
Patio And Porch 
DeckOtherPorch
Roof 
Asphalt
Spa 
Yes
Windows/Doors 
Insulated WindowsScreens
Community Features
Accessibility Features 
Therapeutic Whirlpool
MLS Area 
Area04062Chelsea
School District 
Chelsea
Financing Terms Available 
CashConventionalFHAVA Loan
Roads 
Dirt
Schools
School District
Chelsea
Elementary School
Unknown
Middle School
Unknown
High School
Unknown
Listing courtesy of The Charles Reinhart Company: [email protected]


IDX provided courtesy of Realcomp II Ltd. via GreaterMetropolitanAssociationofREALTORS. Copyright © 2026 Realcomp II Ltd. Shareholders.

IDX information is provided exclusively for consumers' personal, non-commercial use and may not be used for any purpose other than to identify prospective properties consumers may be interested in purchasing and that the data is deemed reliable but not guaranteed accurate by the MLS.

Neighborhood & Commute
Source: Walkscore
Save
Ask
Tour
Hide
Share