Save
Ask
Tour
Hide
Share
$450,000
3 Days On Site

9265 Faussett Road
Tyrone Township, MI 48430

For Sale|Single Family Residence|Active
4
Beds
3
Total Baths
2
Full Baths
1
Partial Bath
2,819
SqFt
$160
/SqFt
1990
Built
County:
Livingston
Call Now: 810-220-7653
Is this the listing for you? We can help make it yours.
810-220-7653
9265 Faussett Road9265 Faussett Road9265 Faussett Road9265 Faussett Road
Save
Ask
Tour
Hide
Share

Mortgage Calculator

Monthly Payment (Est.)

Enter an interest rate to see your estimated monthly payment.
Calculator powered by Showcase IDX, a Constellation1 Company. Copyright ©2026 Information is deemed reliable but not guaranteed.

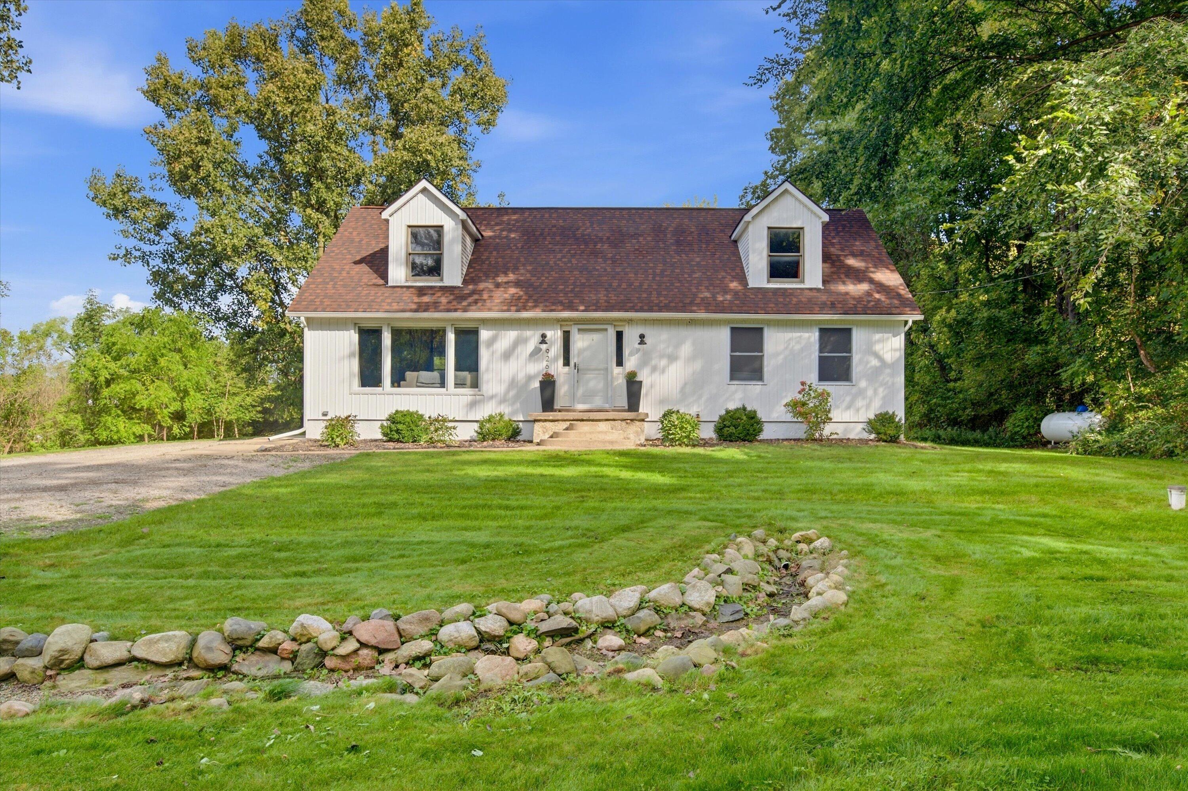
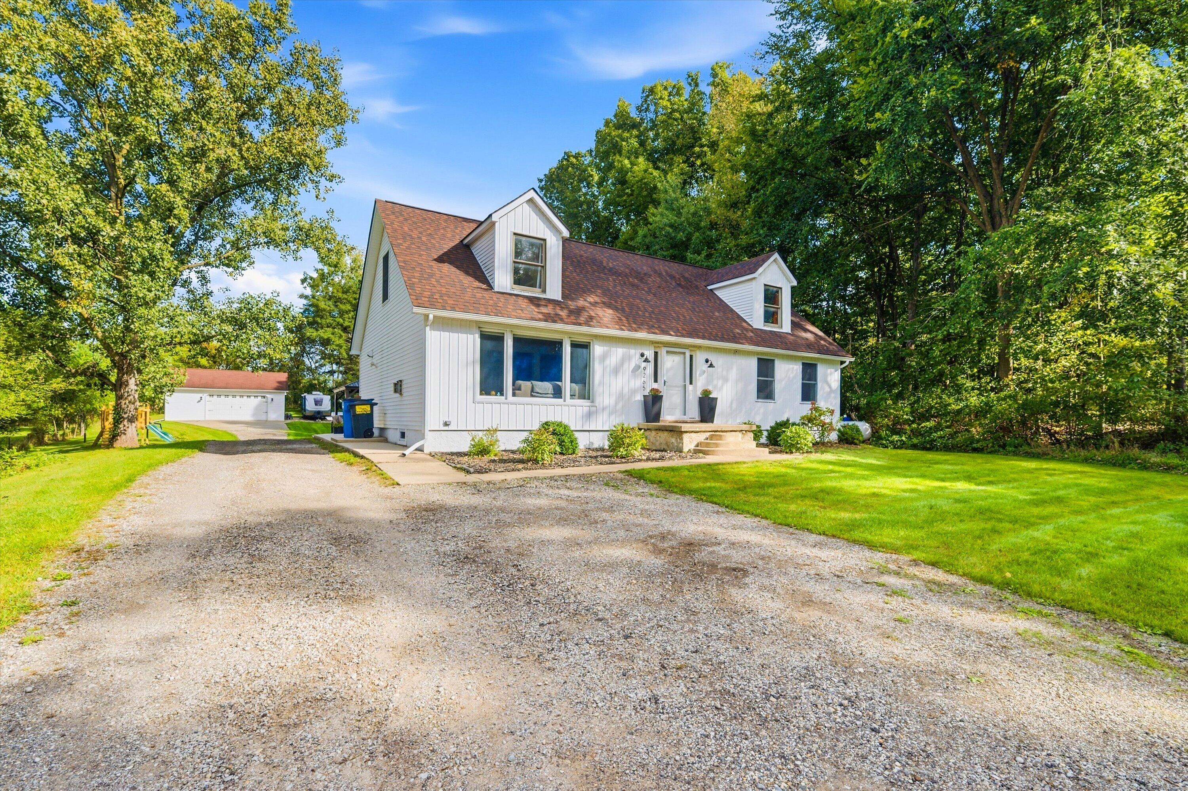
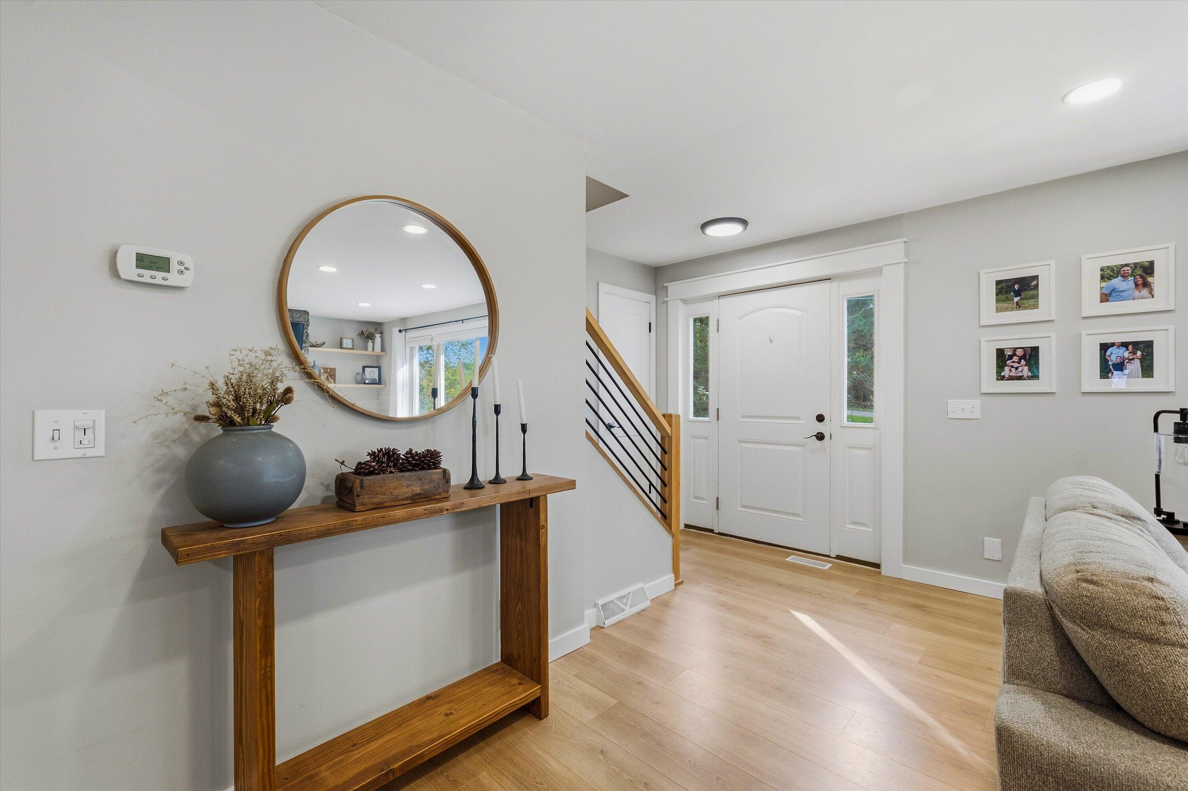
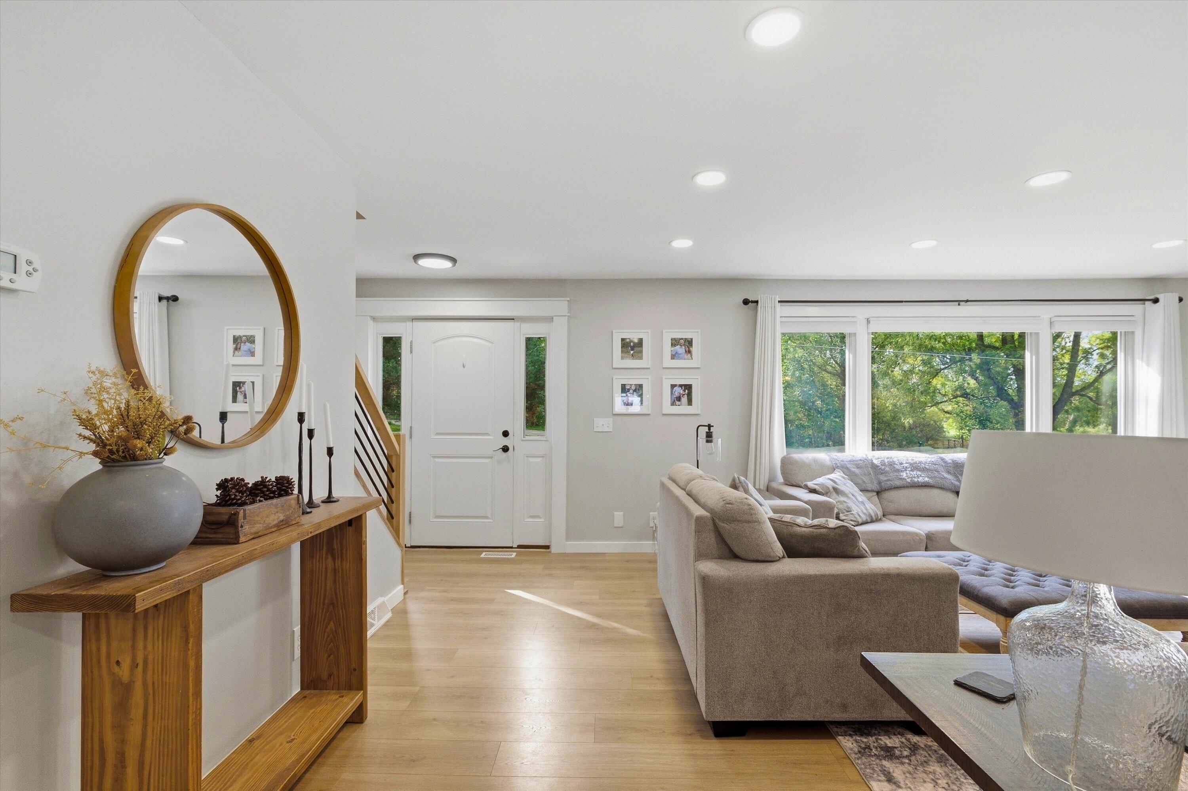
Beautifully updated and move-in ready, this spacious home offers a flexible layout with plenty of room inside and out. The main level features an open-concept living area, private primary suite, an additional bedroom, and a large mudroom with direct access to the patio. The updated kitchen features quartz countertops, refreshed cabinetry, and newer appliances. Outside, enjoy the expansive patio with a covered area perfect for relaxing, grilling, and entertaining. Upstairs offers two generously sized bedrooms and an updated full bath. The partially finished basement, updated in 2025, provides additional living, recreation, or storage space. Major improvements include furnace and A/C in 2016, fireplace updates in 2022-2023, water softener in 2022, newer siding, soffits and gutters, plus updates to the garage exterior. A standout feature is the 24x30 pole barn with power and water, offering excellent space for a workshop, storage, hobbies, or recreational equipment.

Save
Ask
Tour
Hide
Share
Listing Snapshot
Price 
$450,000
Days On Site 
3 Days
Bedrooms 
4
Inside Area (SqFt) 
2,819 sqft
Total Baths 
3
Full Baths 
2
Partial Baths 
1
Lot Size 
1 Acre
Year Built 
1990
MLS® Number 
81026054098
Status 
Active
Property Tax 
$3,779
HOA/Condo/Coop Fees 
N/A
Sq Ft Source 
N/A
Friends & Family
Recent Activity
2 days agoListing updated with changes from the MLS®
3 days agoStatus changed to Active
3 days agoListing first seen on site
General Features
Acres 
1
Cross Street 
Old 23 & Shannon Glenn
Garage 
Yes
Garage Spaces 
3
Parking 
DetachedGravelGarage Door Opener
Property Sub Type 
Single Family Residence
Security 
Smoke Detector(s)
Sewer 
Septic Tank
SqFt Above 
2294
SqFt Below 
525
SqFt Total 
3602
Style 
CapeCod
Water Source 
PrivateWell
Interior Features
Appliances 
DishwasherDryerMicrowaveOvenRefrigeratorRangeWasherWater Softener OwnedWater Purifier
Basement 
FullPartially FinishedSump Pump
Cooling 
Ceiling Fan(s)Central Air
Fireplace 
Yes
Fireplace Features 
Gas LogLiving Room
Fireplaces 
1
Flooring 
CarpetCeramic TileLaminate
Heating 
Forced AirPropane
Interior 
Pantry
Laundry Features 
Gas Dryer HookupIn BasementSinkWasher Hookup
BathFull 
Level - Main
BathLav 
Level - Main
Save
Ask
Tour
Hide
Share
Exterior Features
Construction Details 
Vinyl Siding
Lot Features 
Level
Other Structures 
Gazebo
Patio And Porch 
Patio
Roof 
AsphaltShingle
Community Features
MLS Area 
Area01041TyroneTwp
School District 
Hartland
Financing Terms Available 
CashConventionalFHAVA Loan
Roads 
Paved
Schools
School District
Hartland
Elementary School
Unknown
Middle School
Unknown
High School
Unknown
Listing courtesy of RE/MAX Platinum: [email protected]


IDX provided courtesy of Realcomp II Ltd. via GreaterMetropolitanAssociationofREALTORS. Copyright © 2026 Realcomp II Ltd. Shareholders.

IDX information is provided exclusively for consumers' personal, non-commercial use and may not be used for any purpose other than to identify prospective properties consumers may be interested in purchasing and that the data is deemed reliable but not guaranteed accurate by the MLS.

Neighborhood & Commute
Source: Walkscore
Save
Ask
Tour
Hide
Share