Save
Ask
Tour
Hide
Share
$340,000
2 Days On Site

144 Westover Avenue
Ann Arbor City, MI 48103

For Sale|Single Family Residence|Active
3
Beds
2
Total Baths
2
Full Baths
1,616
SqFt
$210
/SqFt
1935
Built
County:
Washtenaw
Call Now: 810-220-7653
Is this the listing for you? We can help make it yours.
810-220-7653
144 Westover Avenue144 Westover Avenue144 Westover Avenue144 Westover Avenue
Save
Ask
Tour
Hide
Share

Mortgage Calculator

Monthly Payment (Est.)

Enter an interest rate to see your estimated monthly payment.
Calculator powered by Showcase IDX, a Constellation1 Company. Copyright ©2026 Information is deemed reliable but not guaranteed.

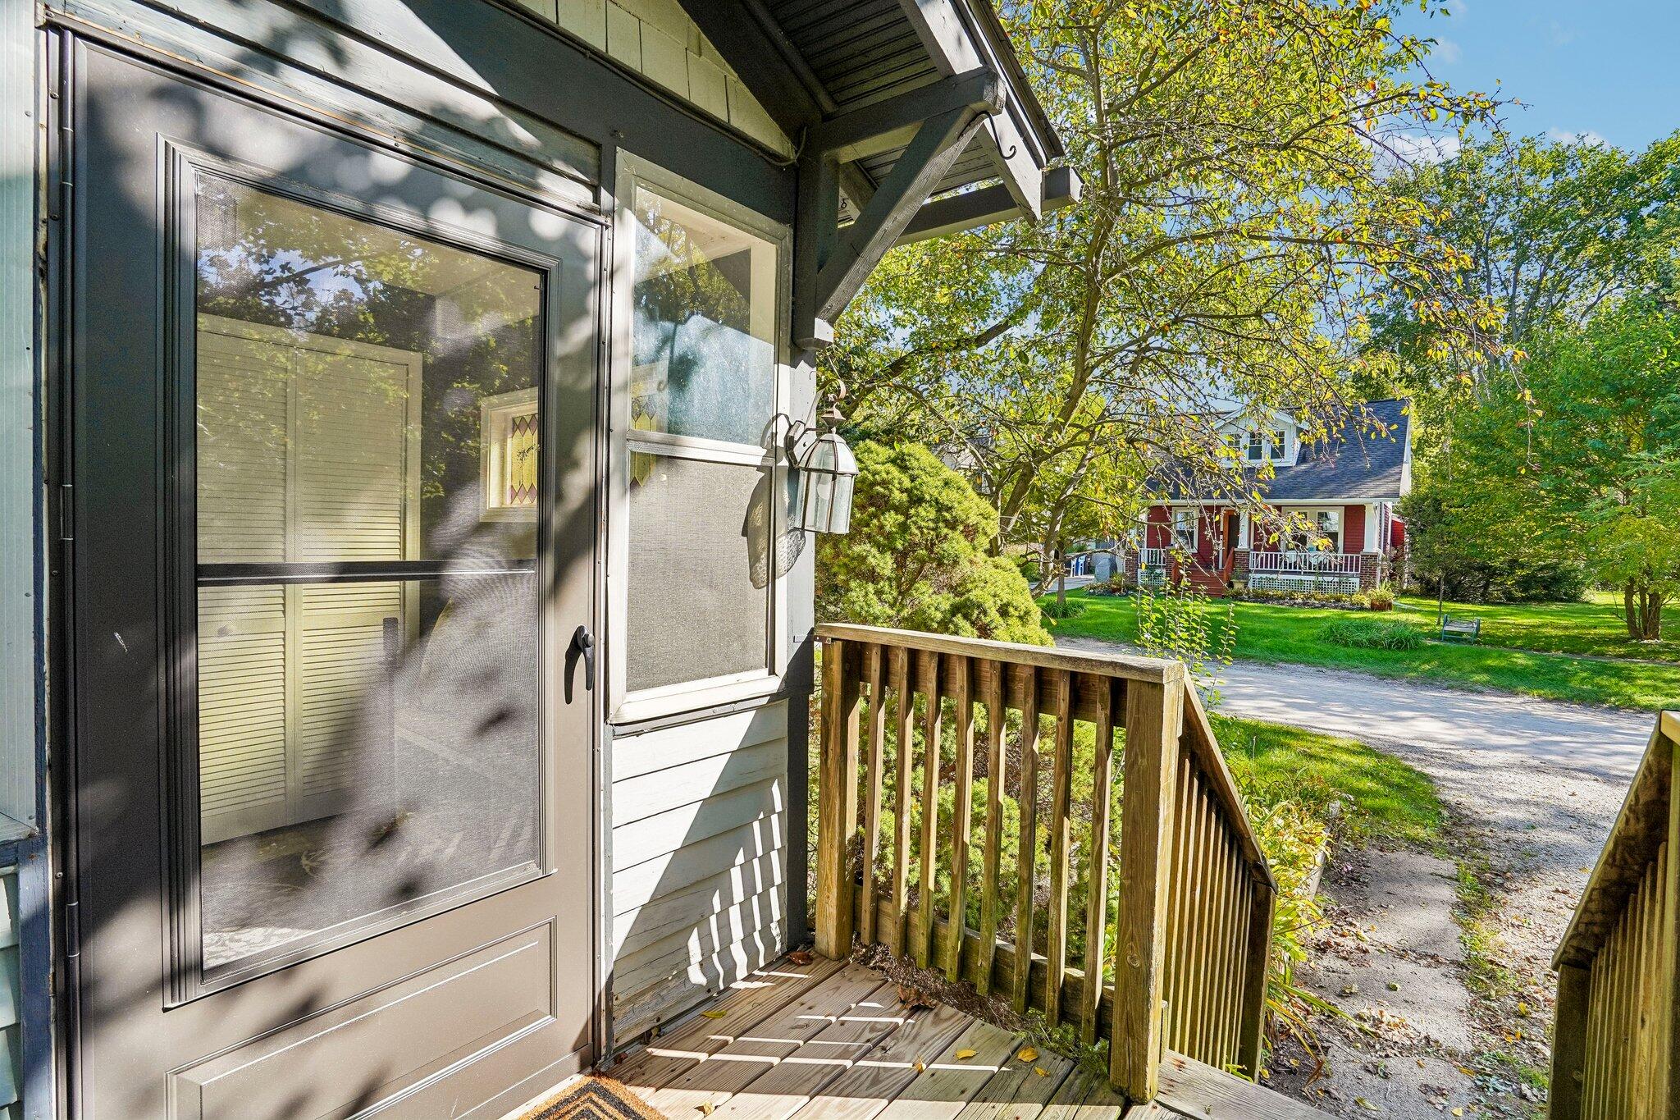
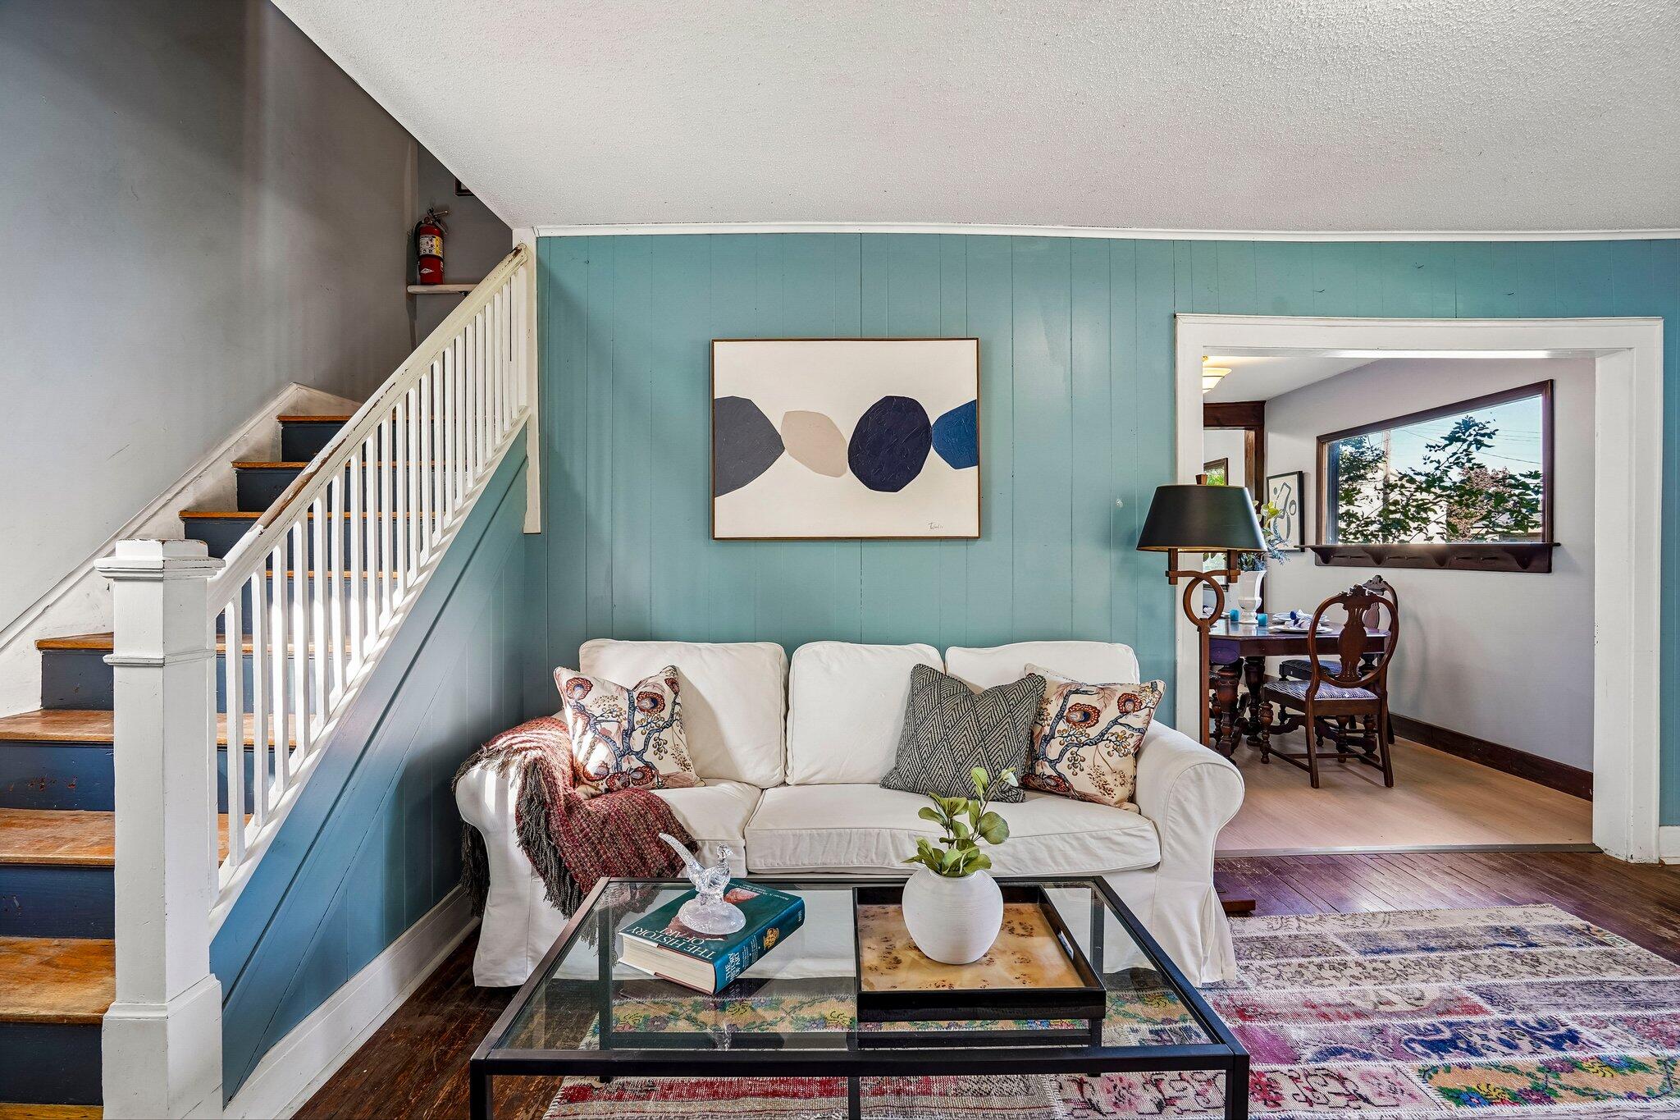
Bring your ideas and explore the potential of this Westside home, located in a peaceful residential setting. Featuring 3 bedrooms and 2 full baths, this property offers a functional layout and an excellent opportunity to update, renovate, and create value. The spacious eat-in kitchen includes a pantry, breakfast bar, with direct access to a large deck--ideal for outdoor dining, entertaining, or relaxing. Numerous windows throughout the home, including a bay window in the living room, provide plenty of natural light and add to the home's welcoming feel. Whether you're an investor searching for your next project or a buyer looking to customize a home to your own style, this property offers plenty of possibilities. Conveniently located to I-94, restaurants and shopping and easy access to downtown.

Save
Ask
Tour
Hide
Share
Listing Snapshot
Price 
$340,000
Days On Site 
2 Days
Bedrooms 
3
Inside Area (SqFt) 
1,616 sqft
Total Baths 
2
Full Baths 
2
Partial Baths 
N/A
Lot Size 
0.14 Acres
Year Built 
1935
MLS® Number 
81026054000
Status 
Active
Property Tax 
N/A
HOA/Condo/Coop Fees 
N/A
Sq Ft Source 
N/A
Friends & Family
Recent Activity
2 days agoListing first seen on site
2 days agoListing updated with changes from the MLS®
General Features
Acres 
0.14
Cross Street 
Porter Ave and Westover Ave
Parking 
Gravel
Property Sub Type 
Single Family Residence
Security 
Smoke Detector(s)
Sewer 
Public Sewer
SqFt Above 
1616
SqFt Total 
2120
Style 
ColonialCraftsmanHistoric
Utilities 
Natural Gas Connected
Water Source 
Public
Zoning 
Residential
Interior Features
Appliances 
Gas Water HeaterDishwasherDryerRefrigeratorRangeWasher
Basement 
Partial
Cooling 
Window Unit(s)
Flooring 
CarpetOtherTileVinylWood
Heating 
Forced AirNatural Gas
Interior 
Pantry
Laundry Features 
In Basement
Window Features 
Bay Window(s)Insulated Windows
BathFull 
Level - Upper
Bedroom 2 
Dimensions - 19.0 x 9.0Level - UpperArea - 171
Bedroom 3 
Dimensions - 19.0 x 9.0Level - UpperArea - 171
Game Room 
Dimensions - 23.0 x 12.0Level - BasementArea - 276
Kitchen 
Dimensions - 21.0 x 11.0Level - MainArea - 231
Living Room 
Dimensions - 19.0 x 19.0Level - MainArea - 361
Master Bathroom 
Dimensions - 9.0 x 8.0Level - UpperArea - 72
Master Bedroom 
Dimensions - 21.0 x 9.5Level - UpperArea - 200
Other 
Dimensions - 19.0 x 7.0Level - BasementArea - 133Description - Storage/ Workroom
Save
Ask
Tour
Hide
Share
Exterior Features
Construction Details 
OtherShingle Siding
Lot Features 
Level
Other Structures 
Shed(s)
Patio And Porch 
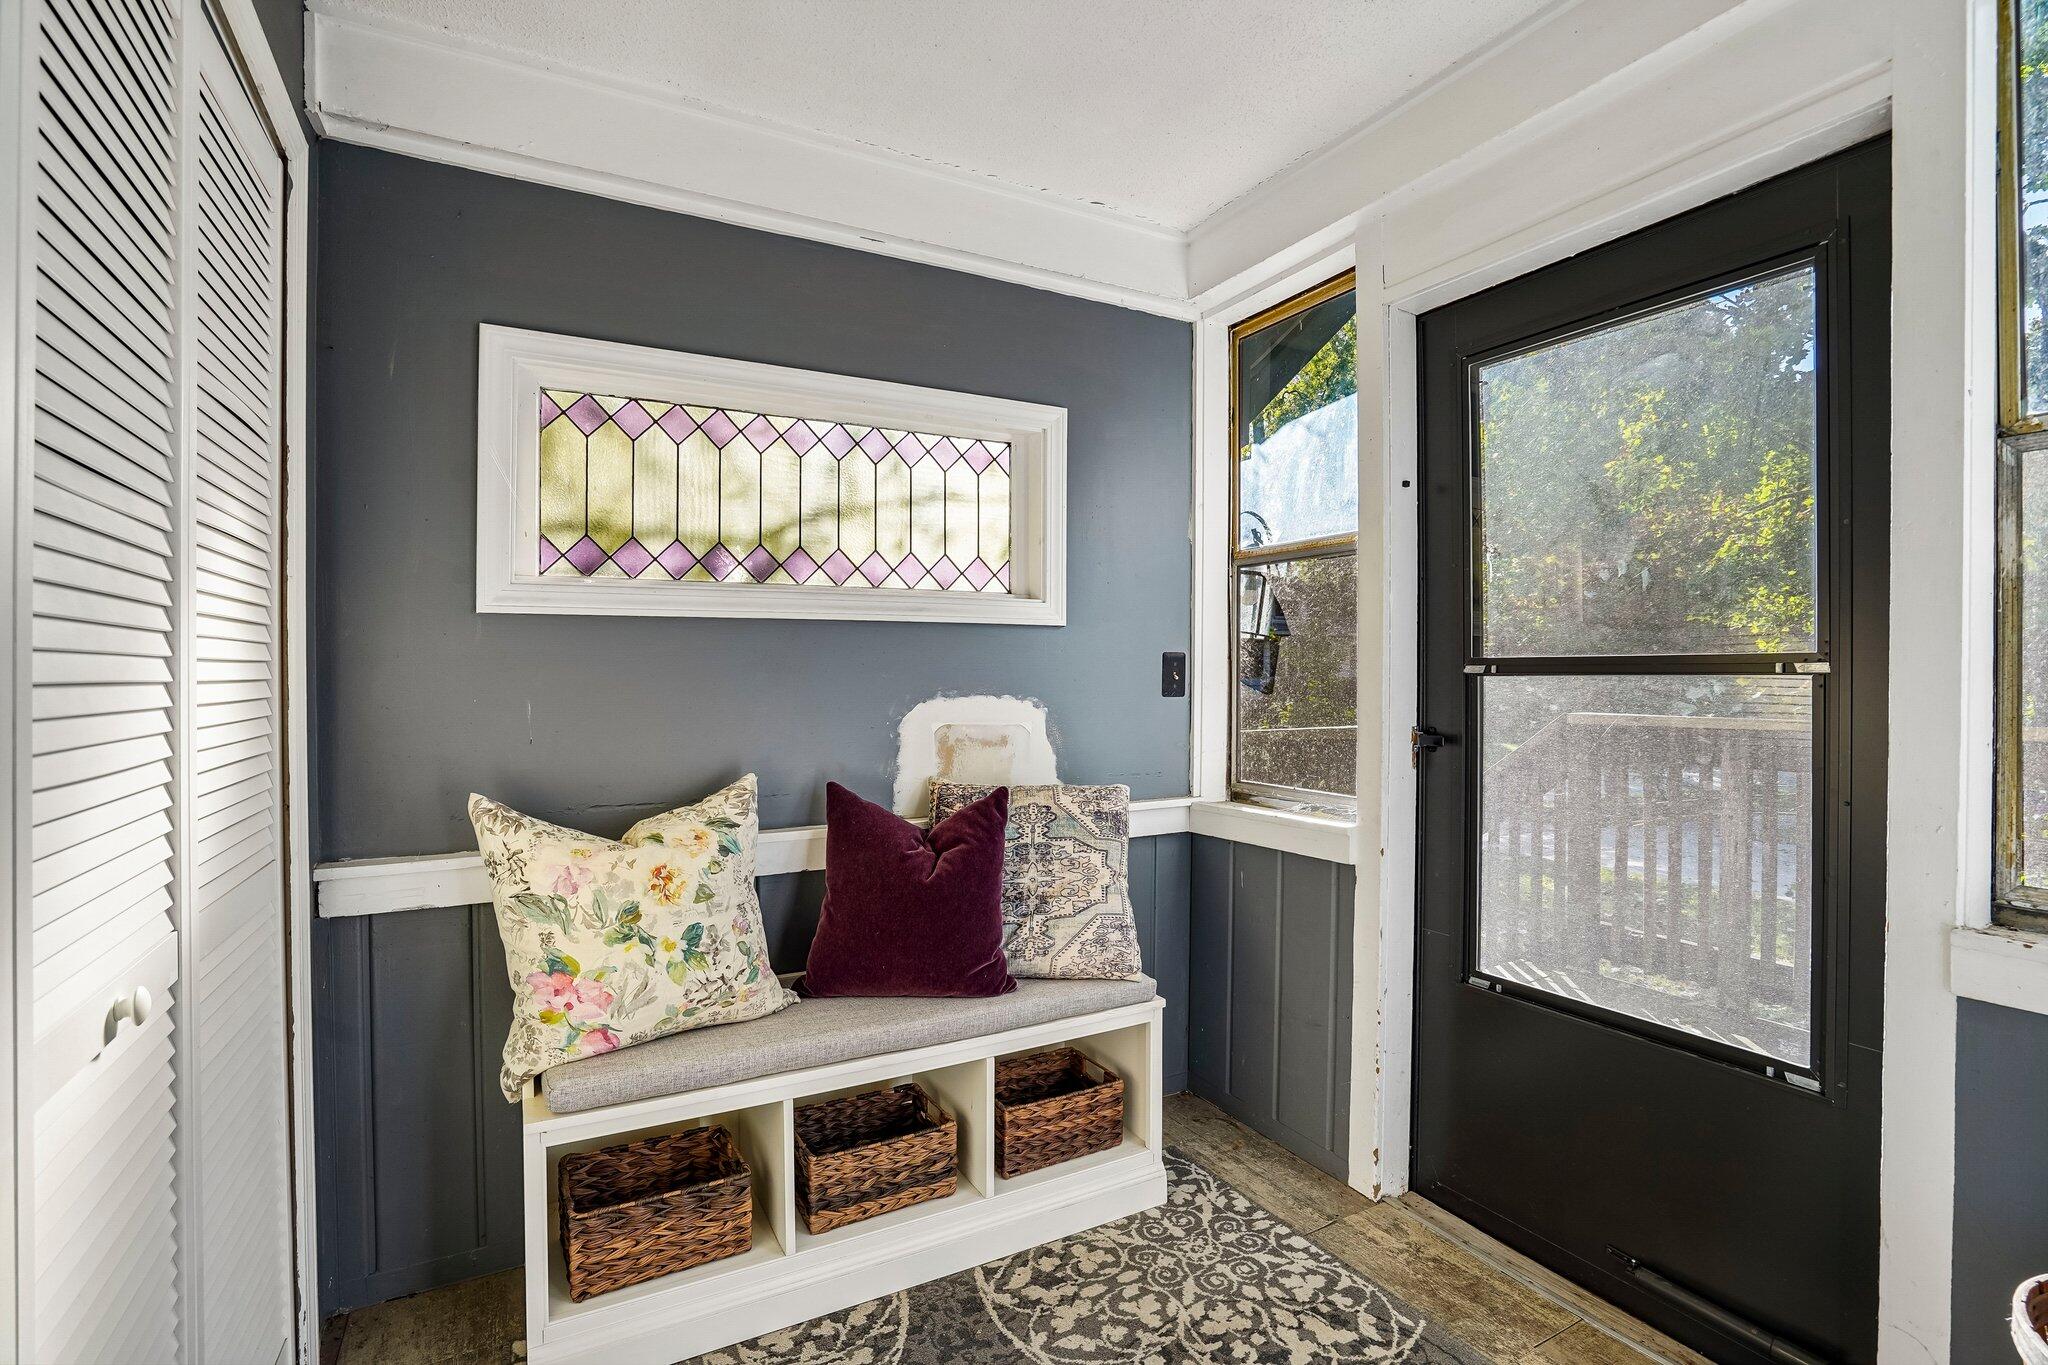
CoveredDeckEnclosedPorchScreened
Roof 
AsphaltShingle
Windows/Doors 
Bay Window(s)Insulated Windows
Community Features
MLS Area 
Area04092AnnArbor
School District 
AnnArbor
Financing Terms Available 
CashConventional
Roads 
DirtPaved
Schools
School District
AnnArbor
Elementary School
Unknown
Middle School
Unknown
High School
Unknown
Listing courtesy of Howard Hanna Real Estate: [email protected]


IDX provided courtesy of Realcomp II Ltd. via GreaterMetropolitanAssociationofREALTORS. Copyright © 2026 Realcomp II Ltd. Shareholders.

IDX information is provided exclusively for consumers' personal, non-commercial use and may not be used for any purpose other than to identify prospective properties consumers may be interested in purchasing and that the data is deemed reliable but not guaranteed accurate by the MLS.

Neighborhood & Commute
Source: Walkscore
Save
Ask
Tour
Hide
Share