Save
Ask
Tour
Hide
Share
$499,999
2 Days On Site

51207 Luke Lane
Novi City, MI 48374

For Sale|Single Family Residence|Active
3
Beds
3
Total Baths
2
Full Baths
1
Partial Bath
2,064
SqFt
$242
/SqFt
2014
Built
County:
Oakland
Call Now: 810-220-7653
Is this the listing for you? We can help make it yours.
810-220-7653
51207 Luke Lane51207 Luke Lane51207 Luke Lane51207 Luke Lane
Save
Ask
Tour
Hide
Share

Mortgage Calculator

Monthly Payment (Est.)

Enter an interest rate to see your estimated monthly payment.
Calculator powered by Showcase IDX, a Constellation1 Company. Copyright ©2026 Information is deemed reliable but not guaranteed.

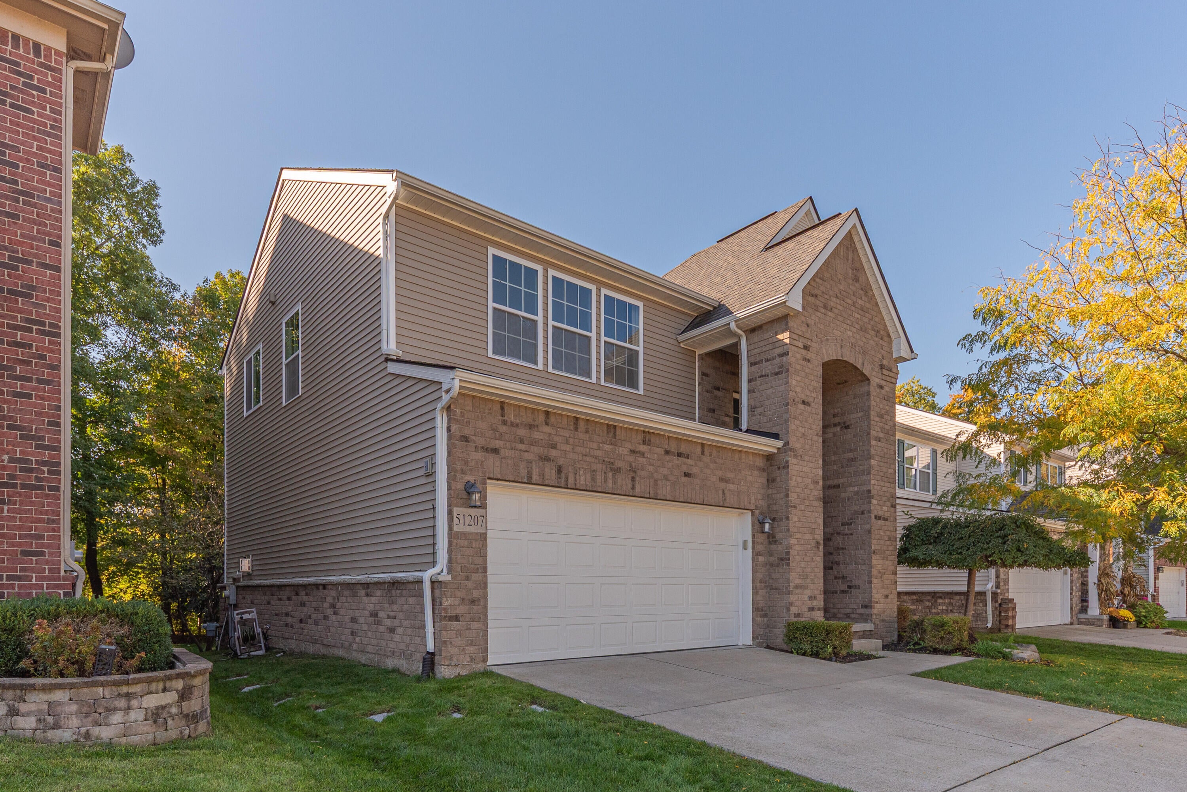
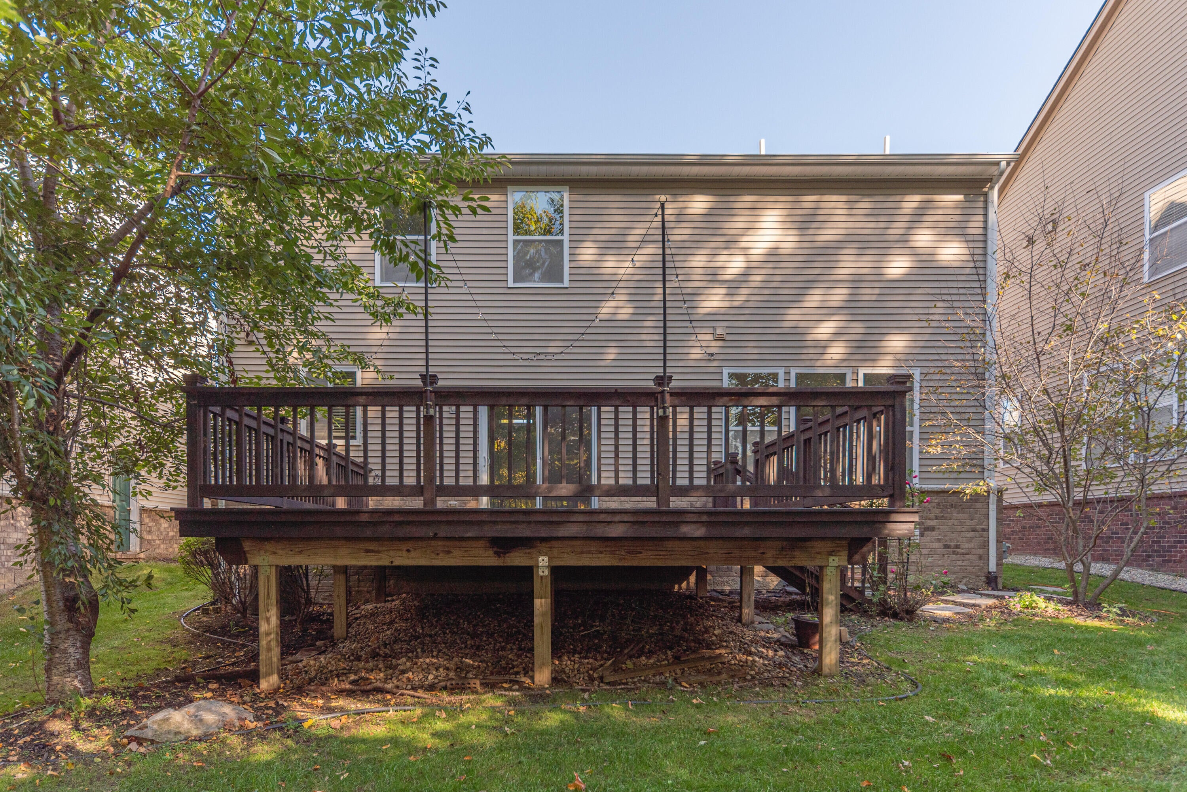
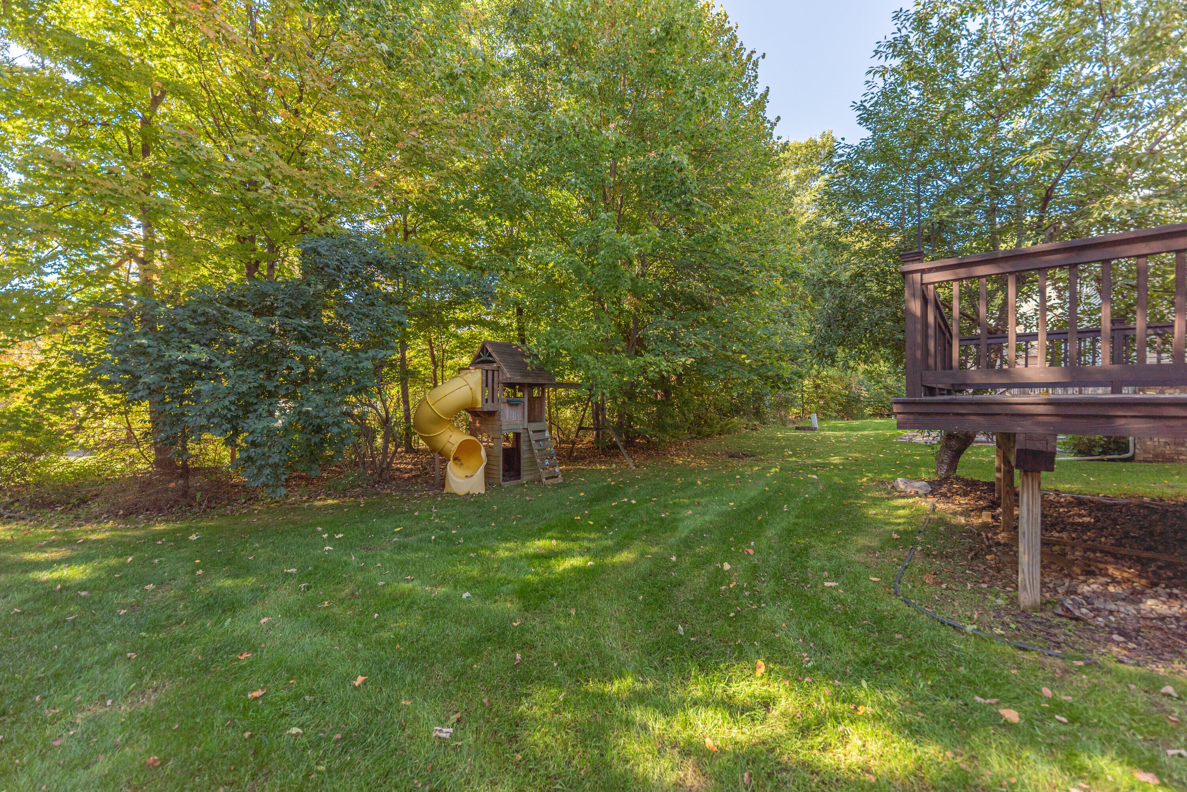
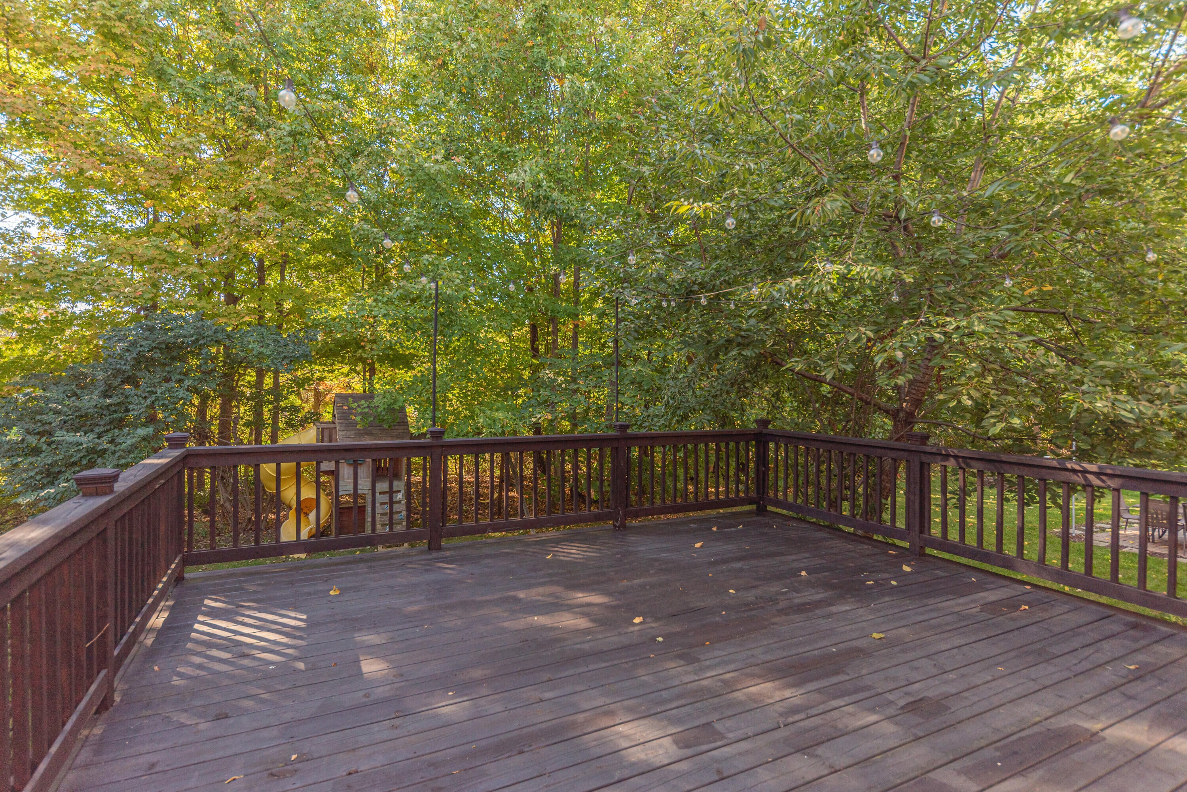
Gorgeous, well-maintained, move-in-ready home in Novi's highly sought-after Knightsbridge Gate neighborhood! This north-facing colonial features 3 bedrooms, 2.5 bathrooms, and a loft. The main level offers hardwood floors, a fireplace, a formal dining room/office space, and an eat-in kitchen nook. The gourmet kitchen includes granite countertops, abundant cabinetry, a center island, a newer refrigerator and dishwasher (2025) and an upgraded gas oven and range. Upstairs, the spacious primary suite features a walk-in closet and private bath. Generously sized secondary bedrooms, a full bath and a second-floor laundry room adds convenience. Brand-new carpet, just installed and new faucets add to the home's appeal. The basement offers flexible potential, with plumbing in place for a future full bathroom. Enjoy a neatly maintained huge deck and a private wooded backyard. Other features include an EV charging plug, smart thermostat, smart garage opener, Ring doorbell camera and Sprinklers.The lawn has been aerated and overseeded, prepped perfectly for spring. Residents enjoy access to the community pool. Conveniently located close to shopping, dining, parks, and major freeways.

Save
Ask
Tour
Hide
Share
Listing Snapshot
Price 
$499,999
Days On Site 
2 Days
Bedrooms 
3
Inside Area (SqFt) 
2,064 sqft
Total Baths 
3
Full Baths 
2
Partial Baths 
1
Lot Size 
0.13 Acres
Year Built 
2014
MLS® Number 
81026053860
Status 
Active
Property Tax 
$6,510
HOA/Condo/Coop Fees 
$71.67 monthly
Sq Ft Source 
N/A
Friends & Family
Recent Activity
3 days agoListing first seen on site
3 days agoListing updated with changes from the MLS®
General Features
Acres 
0.13
Attached Garage 
Yes
Cross Street 
E of Napier & S of 12 mile
Disclosures 
Mineral Rights Excluded
Garage 
Yes
Garage Spaces 
2
Parking 
AttachedElectric Vehicle Charging Station(s)ConcreteGarage Door Opener
Property Sub Type 
Single Family Residence
Sewer 
Public Sewer
SqFt Above 
2064
SqFt Total 
3064
Style 
Colonial
Water Source 
Public
Interior Features
Appliances 
DishwasherDisposalDryerMicrowaveRefrigeratorRangeWasher
Basement 
Bath/StubbedFullSump Pump
Cooling 
Central Air
Fireplace 
Yes
Fireplace Features 
Family Room
Fireplaces 
1
Heating 
Forced AirNatural Gas
Laundry Features 
Laundry RoomUpper Level
Window Features 
Garden Window(s)
BathFull 
Level - Upper
BathLav 
Level - Main
Bedroom 2 
Dimensions - 13.0 x 10.0Level - UpperArea - 130
Bedroom 3 
Dimensions - 11.0 x 11.0Level - UpperArea - 121
Dining Room 
Dimensions - 19.0 x 18.0Level - MainArea - 342
Family Room 
Dimensions - 23.0 x 16.0Level - MainArea - 368
Kitchen 
Dimensions - 14.0 x 14.0Level - MainArea - 196
Laundry 
Dimensions - 8.0 x 6.0Level - UpperArea - 48
Loft 
Dimensions - 19.0 x 12.0Level - UpperArea - 228
Master Bathroom 
Level - Upper
Master Bedroom 
Dimensions - 18.0 x 14.0Level - UpperArea - 252
Other 
Dimensions - 16.0 x 10.0Level - MainArea - 160
Save
Ask
Tour
Hide
Share
Exterior Features
Construction Details 
BrickVinyl Siding
Lot Features 
Wooded
Patio And Porch 
Deck
Pool Features 
Community
Roof 
Asphalt
Windows/Doors 
Garden Window(s)
Community Features
Association Amenities 
Pool
Association Fee 
$215.0
Association Fee Frequency 
Quarterly
Community Features 
Pool
MLS Area 
Area02223Novi
School District 
SouthLyon
Financing Terms Available 
CashConventional
Schools
School District
SouthLyon
Elementary School
Unknown
Middle School
Unknown
High School
Unknown
Listing courtesy of Remerica United Realty: [email protected]


IDX provided courtesy of Realcomp II Ltd. via GreaterMetropolitanAssociationofREALTORS. Copyright © 2026 Realcomp II Ltd. Shareholders.

IDX information is provided exclusively for consumers' personal, non-commercial use and may not be used for any purpose other than to identify prospective properties consumers may be interested in purchasing and that the data is deemed reliable but not guaranteed accurate by the MLS.

Neighborhood & Commute
Source: Walkscore
Save
Ask
Tour
Hide
Share