
2065 Yorktown DriveAnn Arbor City, MI 48105
Mortgage Calculator
Monthly Payment (Est.)
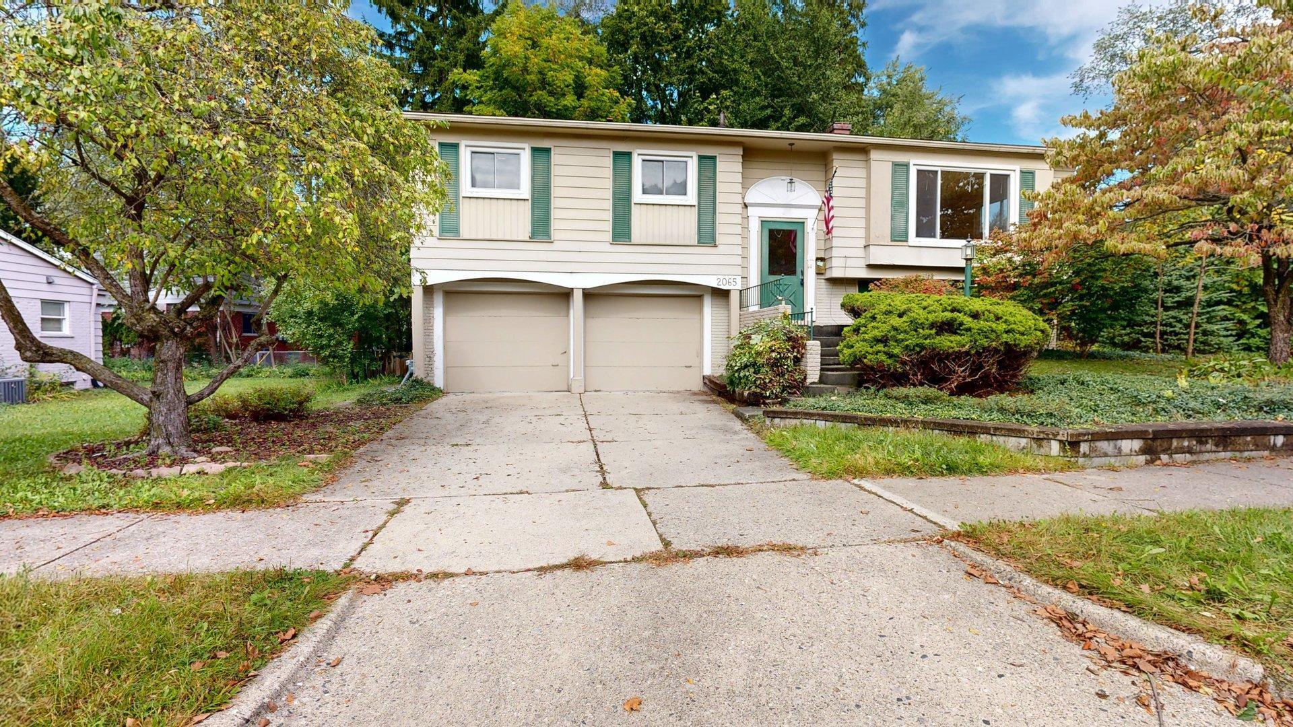
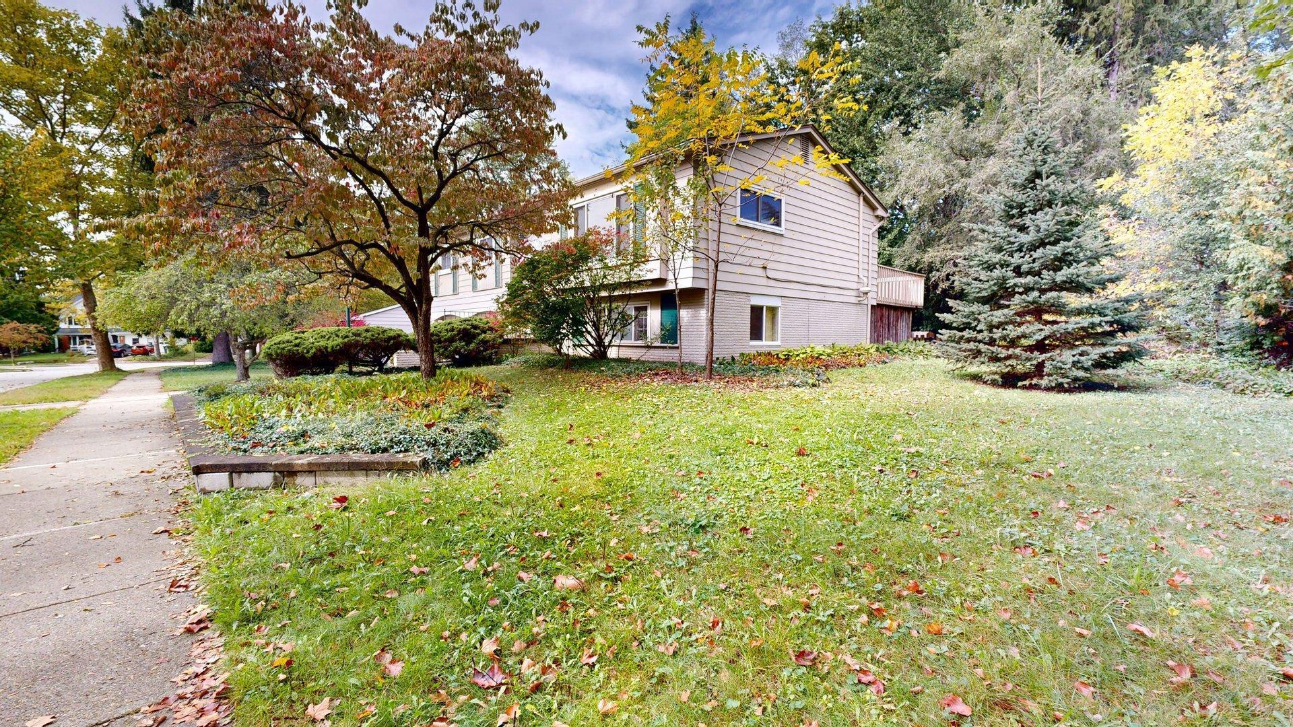
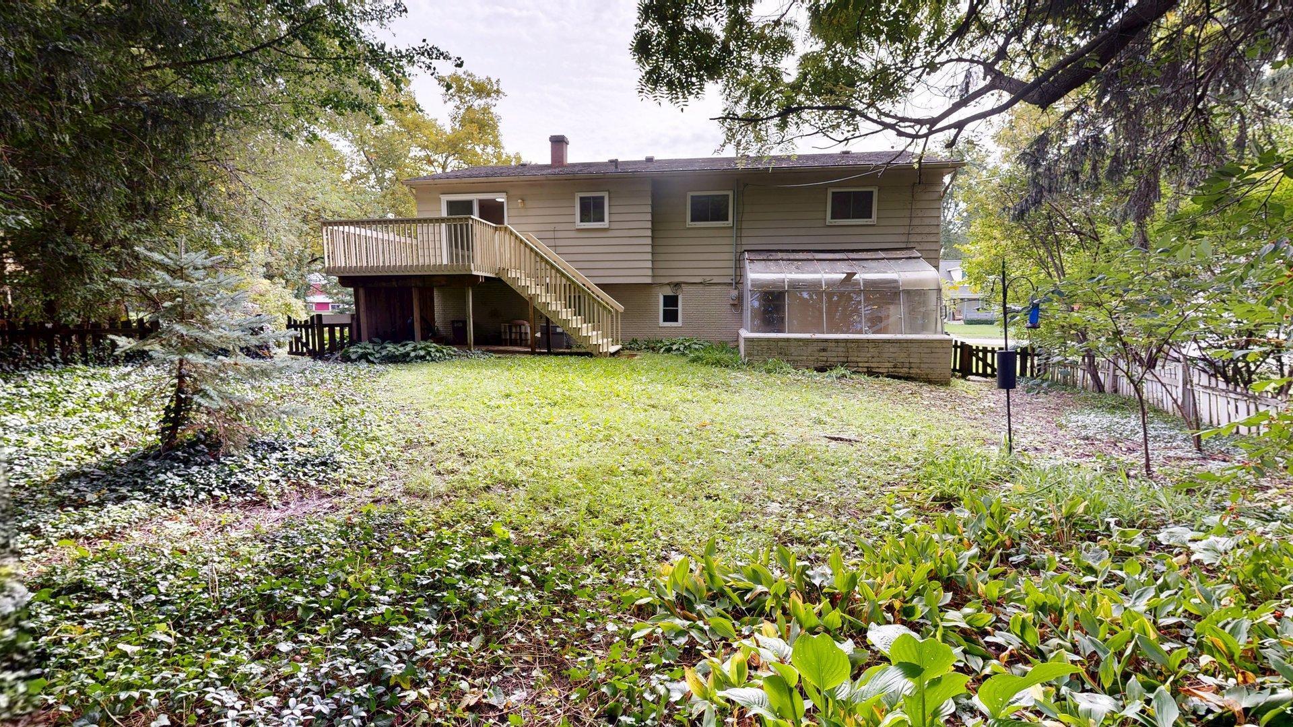
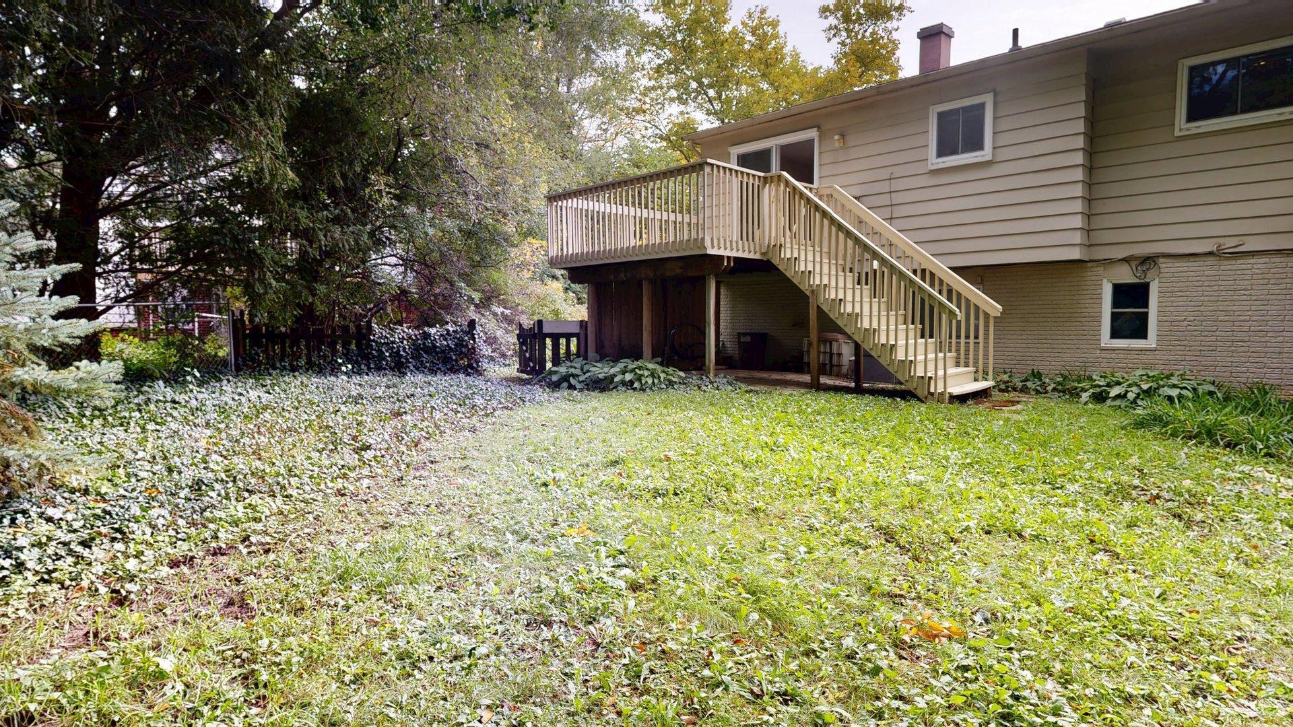
Enter an interest rate to see your estimated monthly payment.Filled with abundant natural light, this split-level home offers a flexible layout in a convenient northeast Ann Arbor location. The upper level features three bedrooms, a full bathroom, and a nicely sized kitchen with an adjoining dining area. A spacious family room with expansive south-facing windows brings in exceptional natural light. Step outside to a large deck overlooking the lush backyard--an inviting setting for relaxing, entertaining, or enjoying the outdoors. A greenhouse attached to the rear of the two-car garage provides a unique space for year-round gardening. The lower level includes a generously sized flexible living area that can accommodate a family room, home office, recreation space, or guest area. This level also offers a second full bathroom, laundry, storage, and mechanical space.Walk to Thurston Elementary, Clague Middle School, banking, grocery stores, retail shopping, and restaurants. Nearby AATA stops and easy access to U-M North Campus, Domino's Farms, Michigan Medicine, Dixboro, north Ann Arbor, and major expressways make this location especially convenient. The home has also served as a successful investment property for several years, offering an appealing opportunity for buyers looking to add to their rental portfolio.
| 5 hours ago | Listing first seen on site | |
| 5 hours ago | Listing updated with changes from the MLS® |

IDX provided courtesy of Realcomp II Ltd. via GreaterMetropolitanAssociationofREALTORS. Copyright © 2026 Realcomp II Ltd. Shareholders.
IDX information is provided exclusively for consumers' personal, non-commercial use and may not be used for any purpose other than to identify prospective properties consumers may be interested in purchasing and that the data is deemed reliable but not guaranteed accurate by the MLS.
Did you know? You can invite friends and family to your search. They can join your search, rate and discuss listings with you.