Save
Ask
Tour
Hide
Share
$649,900
New Listing

945 Dewey Avenue
Ann Arbor City, MI 48104

For Sale|Single Family Residence|Active
4
Beds
1
Total Bath
1
Full Bath
1,260
SqFt
$516
/SqFt
1920
Built
County:
Washtenaw
Call Now: 810-220-7653
Is this the listing for you? We can help make it yours.
810-220-7653
945 Dewey Avenue945 Dewey Avenue945 Dewey Avenue945 Dewey Avenue
Save
Ask
Tour
Hide
Share

Mortgage Calculator

Monthly Payment (Est.)

Enter an interest rate to see your estimated monthly payment.
Calculator powered by Showcase IDX, a Constellation1 Company. Copyright ©2026 Information is deemed reliable but not guaranteed.

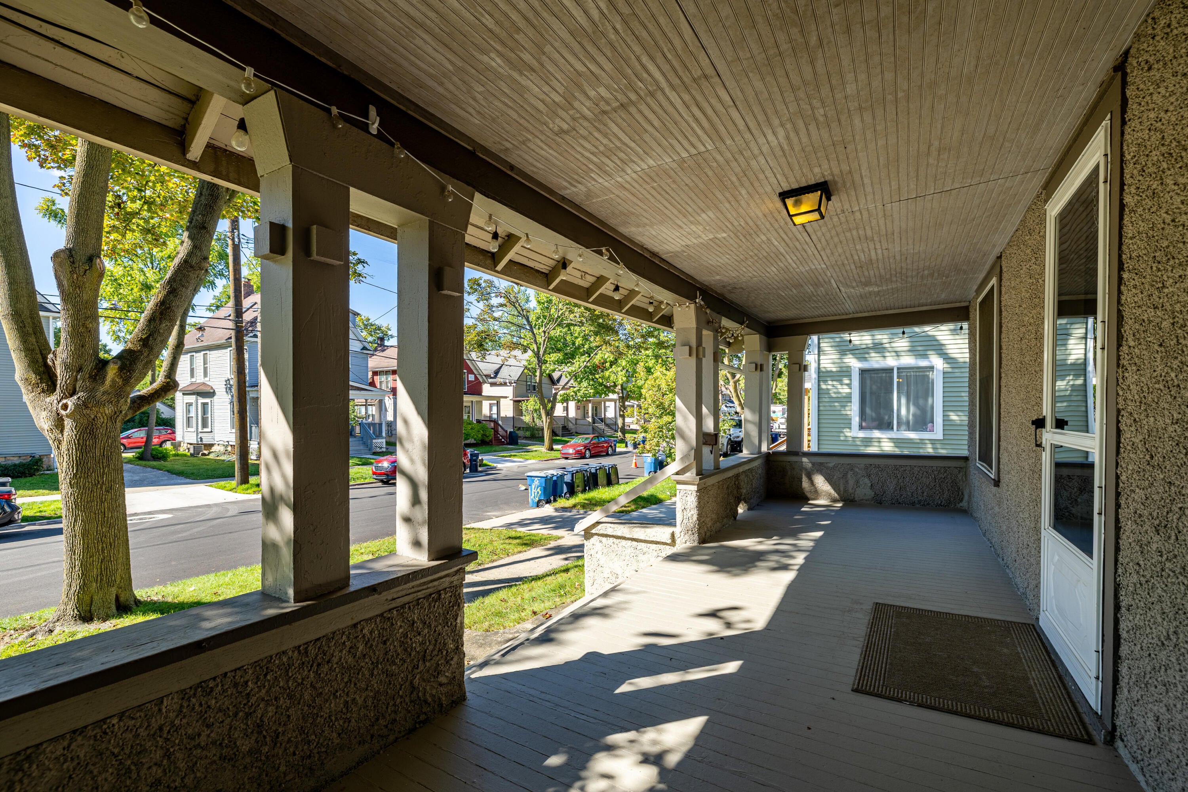
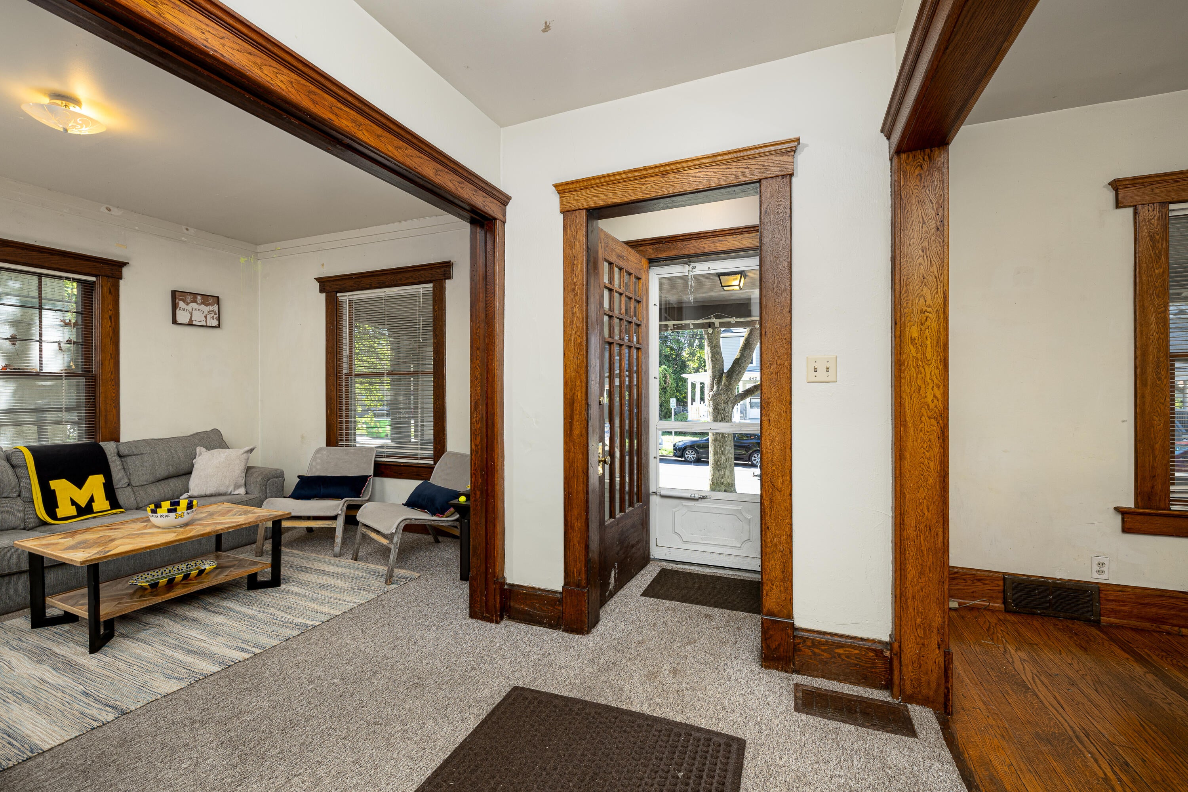
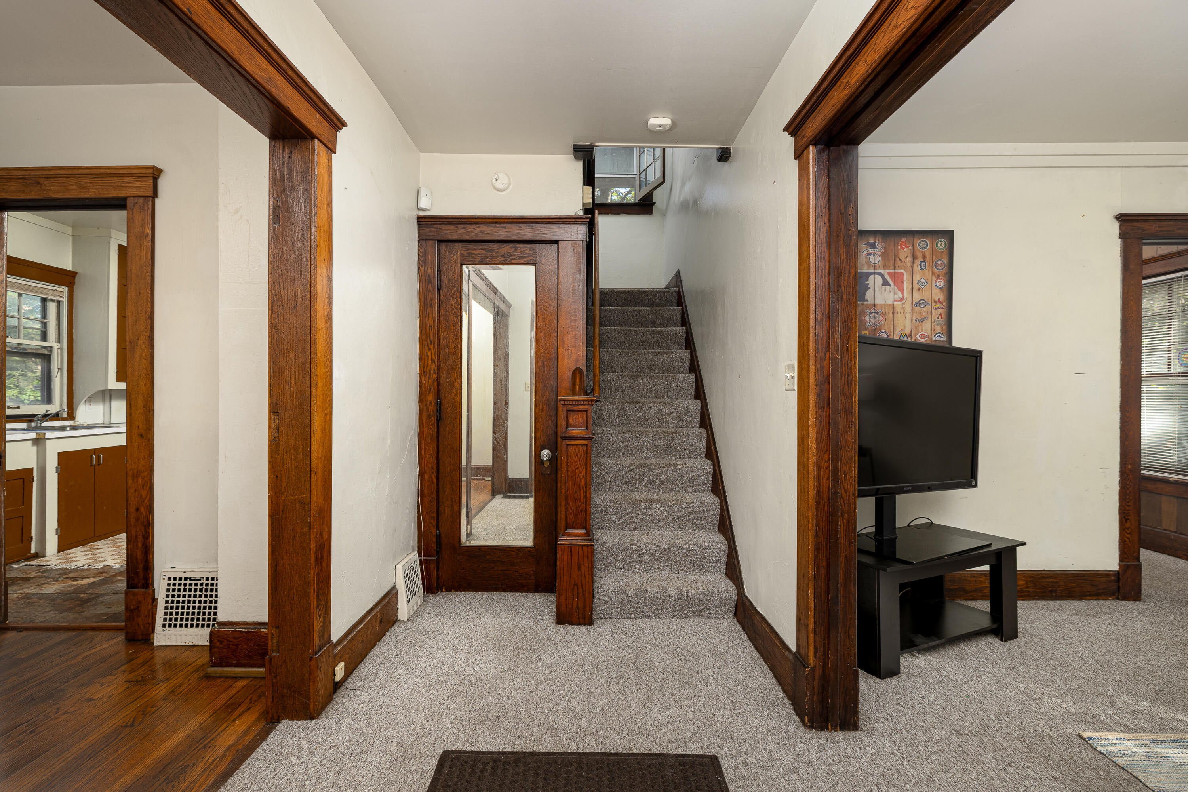
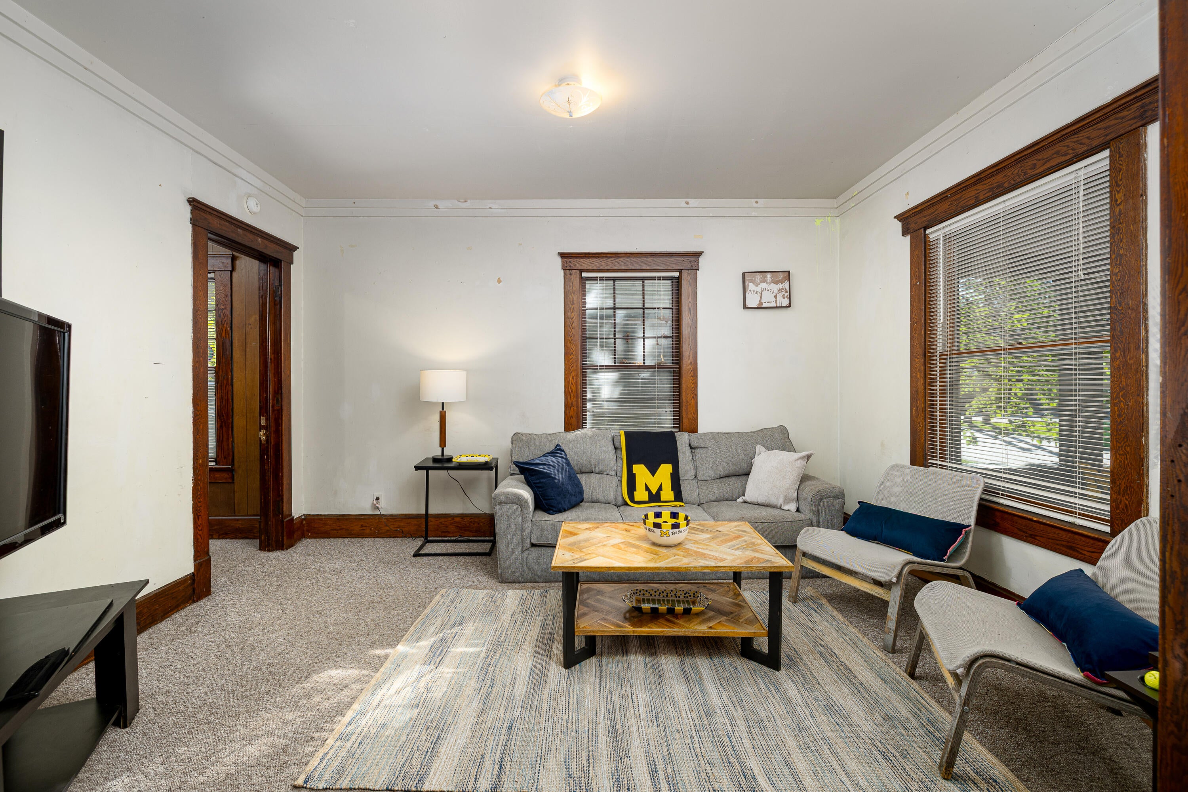
INVESTORS! Centrally located campus 4 bedroom house! Walking distance to everything- Main Campus, the Athletic Complex, Business School and Law Quad. Home has been well maintained by the same owner for over 40 years! Originally purchased for his son while attending the U. The home has retained all the charm and character from its era. You'll find gleaming hardwood flooring in the formal diningroom and lovely oak trim throughout. The livimgroom is large enough for all sports fans as it can accomodate a huge tv, coffee table and a playpen couch! You can chef up dinner or game time snacks in the charming kitchen featuring original cabinetry. All appliances wil stay. Including a brand new washer/dryer. Bedrooms are different sizes and the 2 larger ones can EASILY fit a queen size bed, desk and dressers. The closets have ample space for all your clothes, gear and suitcases! The full bathroom is also exceotionally large and well lit. GO BLUE from the fantastic front porch! Storage shed too!

Save
Ask
Tour
Hide
Share
Listing Snapshot
Price 
$649,900
Days On Site 
0 Days
Bedrooms 
4
Inside Area (SqFt) 
1,260 sqft
Total Baths 
1
Full Baths 
1
Partial Baths 
N/A
Lot Size 
0.06 Acres
Year Built 
1920
MLS® Number 
81026053811
Status 
Active
Property Tax 
$7,242.75
HOA/Condo/Coop Fees 
N/A
Sq Ft Source 
Public Records
Friends & Family
Recent Activity
7 hours agoListing first seen on site
7 hours agoListing updated with changes from the MLS®
General Features
Acres 
0.06
Cross Street 
Packard
Disclosures 
Mineral Rights
Parking 
Concrete
Property Sub Type 
Single Family Residence
Sewer 
Public Sewer
Special Circumstances 
Standard
SqFt Above 
1260
SqFt Total 
1260
Style 
Traditional
Utilities 
Cable ConnectedNatural Gas ConnectedPhone Available
Water Source 
Public
Zoning 
MultiFamily
Interior Features
Appliances 
Gas Water HeaterDisposalDryerFreezerMicrowaveOvenRefrigeratorRangeWasher
Basement 
Full
Cooling 
Window Unit(s)
Flooring 
CarpetCeramic TileVinylWood
Heating 
Forced AirNatural Gas
Interior 
Pantry
Laundry Features 
Gas Dryer HookupIn BasementLower LevelWasher Hookup
Window Features 
ScreensStorm Window(s)
BathFull 
Level - Upper
Save
Ask
Tour
Hide
Share
Exterior Features
Construction Details 
OtherStucco
Exterior 
Balcony
Patio And Porch 
CoveredPorch
Roof 
AsphaltShingle
Windows/Doors 
ScreensStorm Window(s)
Community Features
Community Features 
Sidewalks
MLS Area 
Area04092AnnArbor
School District 
AnnArbor
Financing Terms Available 
CashConventional
Roads 
Paved
Schools
School District
AnnArbor
Elementary School
Unknown
Middle School
Unknown
High School
Unknown
Listing courtesy of Savarino Properties Inc: [email protected]


IDX provided courtesy of Realcomp II Ltd. via GreaterMetropolitanAssociationofREALTORS. Copyright © 2026 Realcomp II Ltd. Shareholders.

IDX information is provided exclusively for consumers' personal, non-commercial use and may not be used for any purpose other than to identify prospective properties consumers may be interested in purchasing and that the data is deemed reliable but not guaranteed accurate by the MLS.

Neighborhood & Commute
Source: Walkscore
Save
Ask
Tour
Hide
Share