Save
Ask
Tour
Hide
Share
$375,000
2 Days On Site

8499 Huron River Drive
Dexter Township, MI 48130

For Sale|Single Family Residence|Active
3
Beds
2
Total Baths
2
Full Baths
1,669
SqFt
$225
/SqFt
1960
Built
County:
Washtenaw
Call Now: 810-220-7653
Is this the listing for you? We can help make it yours.
810-220-7653
8499 Huron River Drive8499 Huron River Drive8499 Huron River Drive8499 Huron River Drive
Save
Ask
Tour
Hide
Share

Mortgage Calculator

Monthly Payment (Est.)

Enter an interest rate to see your estimated monthly payment.
Calculator powered by Showcase IDX, a Constellation1 Company. Copyright ©2026 Information is deemed reliable but not guaranteed.

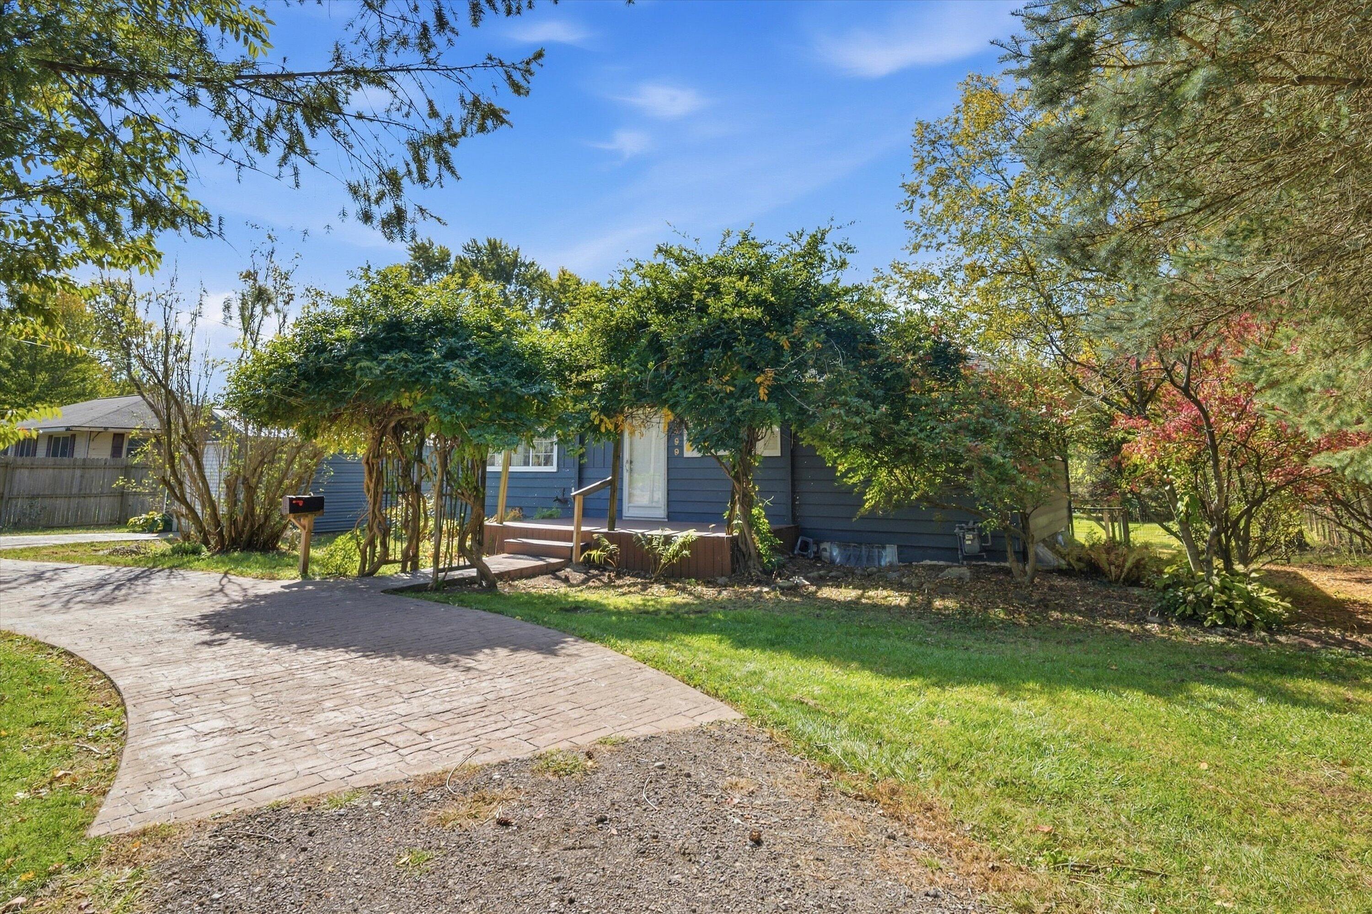
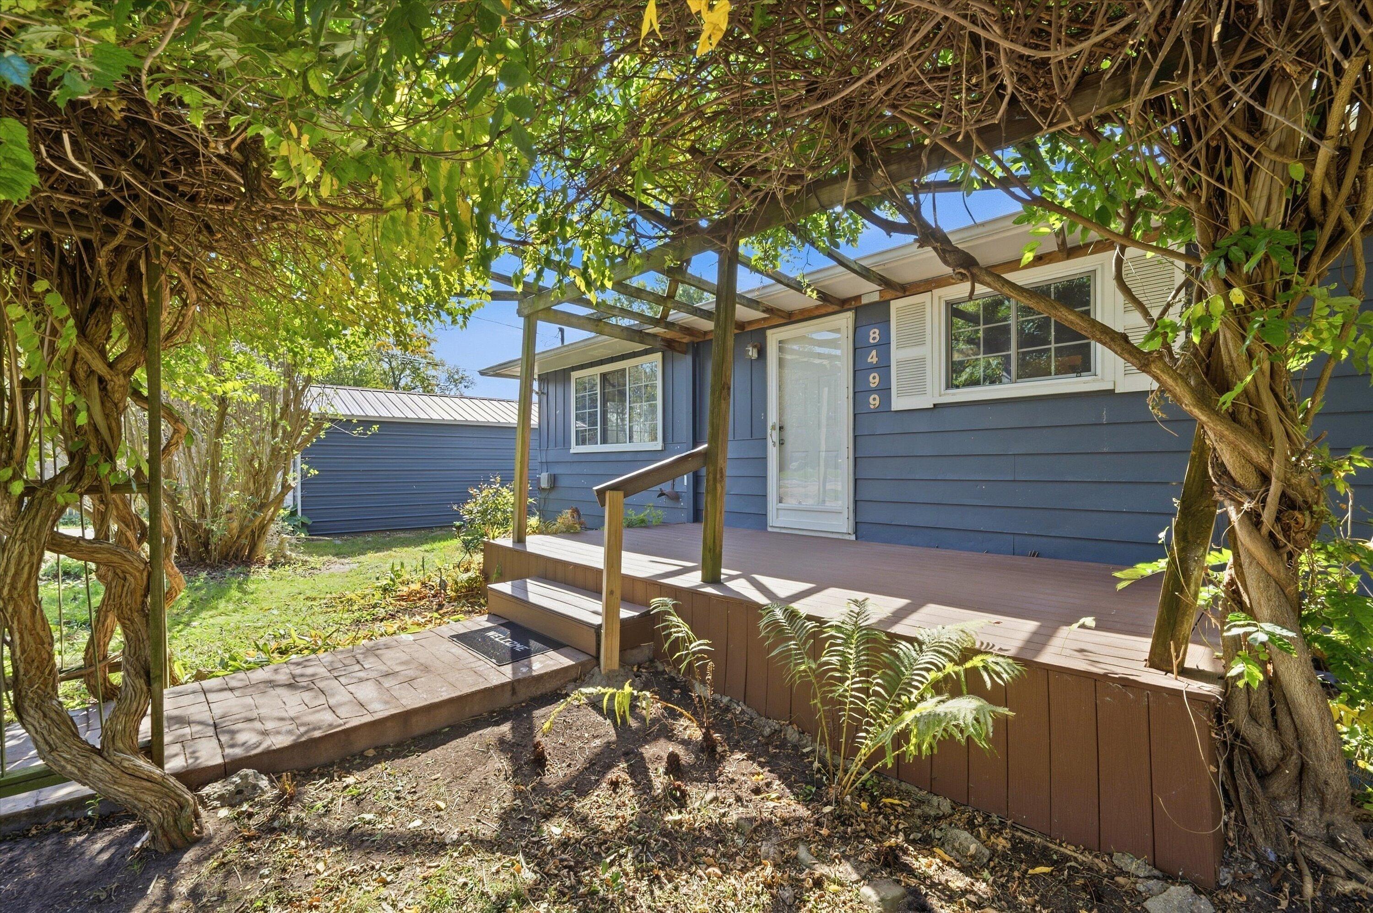
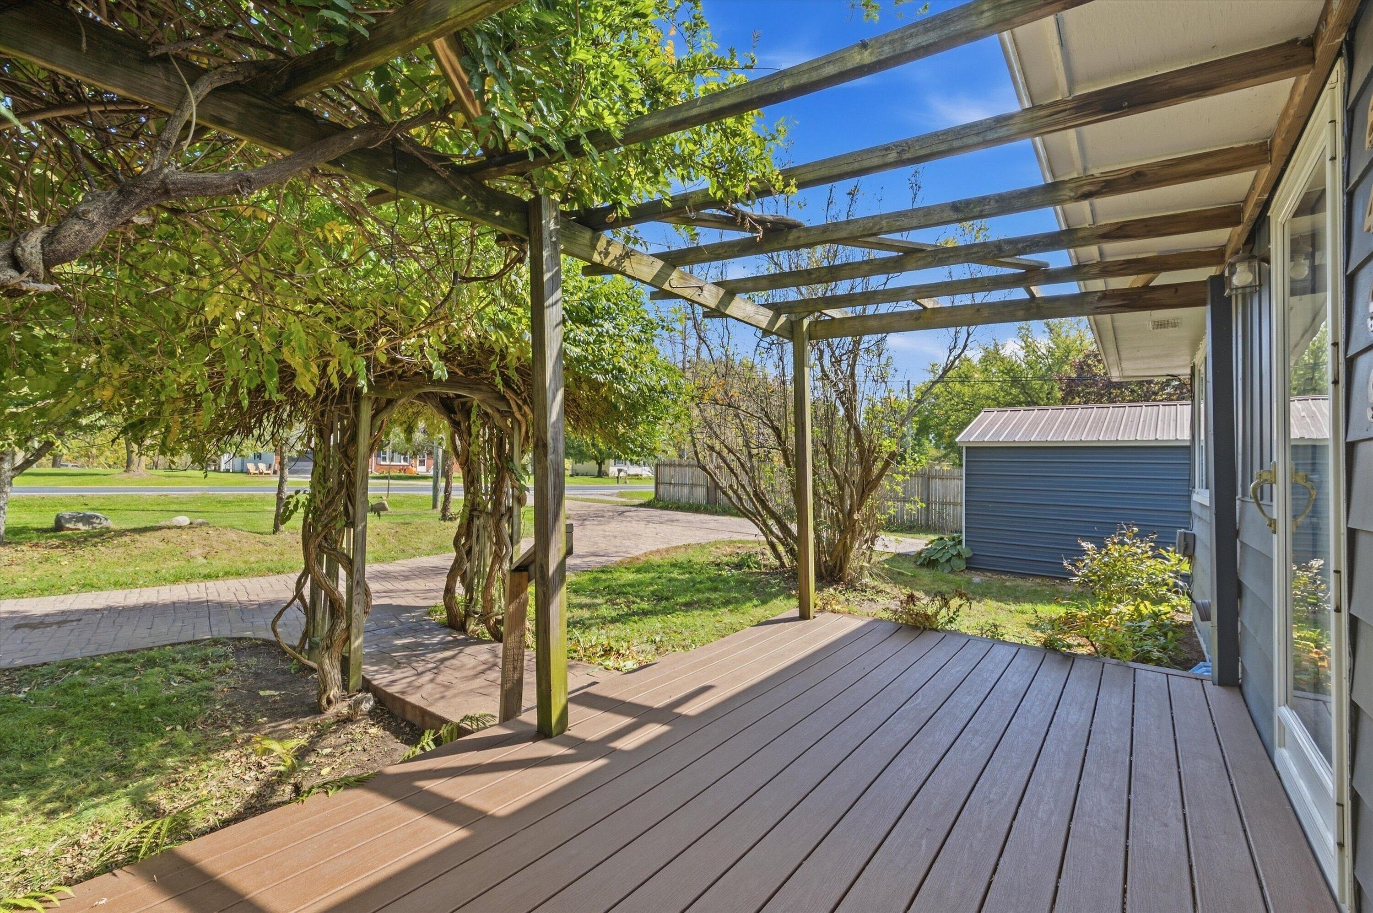
Adorable 3-bedroom, 2-bath ranch offering comfortable living with plenty of flexible space! The walk-out finished basement features a spacious family room plus two additional rooms, perfect for a home office, gym, hobby space, or whatever fits your lifestyle. Hardwood floors add warmth and character throughout the home. Step outside to enjoy the tranquil backyard--an inviting space for relaxing, entertaining, enjoying a bonfire, or simply unwinding at the end of the day. Conveniently located just minutes from downtown Dexter, with its charming shops, restaurants, and local amenities. Outdoor enthusiasts will love the easy access to Huron Metropark for biking, hiking, disc golf, and more. This charming home offers the perfect blend of comfort, flexibility, and location!

Save
Ask
Tour
Hide
Share
Listing Snapshot
Price 
$375,000
Days On Site 
2 Days
Bedrooms 
3
Inside Area (SqFt) 
1,669 sqft
Total Baths 
2
Full Baths 
2
Partial Baths 
N/A
Lot Size 
0.46 Acres
Year Built 
1960
MLS® Number 
81026053798
Status 
Active
Property Tax 
$2,491
HOA/Condo/Coop Fees 
N/A
Sq Ft Source 
N/A
Friends & Family
Recent Activity
yesterdayListing updated with changes from the MLS®
2 days agoStatus changed to Active
2 days agoListing first seen on site
General Features
Acres 
0.46
Cross Street 
Gregory
Garage 
Yes
Garage Spaces 
1
Parking 
ConcreteDetached
Property Sub Type 
Single Family Residence
Security 
Smoke Detector(s)
Sewer 
Septic Tank
SqFt Above 
960
SqFt Below 
726
SqFt Total 
1920
Style 
Ranch
Water Source 
PrivateWell
Interior Features
Appliances 
DryerOvenRefrigeratorRangeWasherWater Softener Owned
Basement 
FullPartially FinishedWalk-Out Access
Cooling 
Window Unit(s)
Flooring 
Ceramic TileWood
Heating 
Forced AirNatural Gas
Laundry Features 
Gas Dryer HookupIn BasementWasher Hookup
BathFull 
Level - Basement
Save
Ask
Tour
Hide
Share
Exterior Features
Construction Details 
Vinyl Siding
Fencing 
Back Yard
Lot Features 
Level
Patio And Porch 
PatioPorch
Roof 
AsphaltShingle
Community Features
MLS Area 
Area04021DexterTwp
School District 
Dexter
Financing Terms Available 
CashConventionalVA Loan
Roads 
Paved
Schools
School District
Dexter
Elementary School
Unknown
Middle School
Unknown
High School
Unknown
Listing courtesy of RE/MAX Platinum: [email protected]


IDX provided courtesy of Realcomp II Ltd. via GreaterMetropolitanAssociationofREALTORS. Copyright © 2026 Realcomp II Ltd. Shareholders.

IDX information is provided exclusively for consumers' personal, non-commercial use and may not be used for any purpose other than to identify prospective properties consumers may be interested in purchasing and that the data is deemed reliable but not guaranteed accurate by the MLS.

Neighborhood & Commute
Source: Walkscore
Save
Ask
Tour
Hide
Share