
Save
Ask
Tour
Hide
$2,695
8 Days On Site
1453 Weatherstone LaneMarion Township, MI 48843
For Rent|Single Family Residence|Active
4
Beds
3
Total Baths
2
Full Baths
1
Partial Bath
2,000
SqFt
$1
/SqFt
2021
Built
County:
Livingston
Call Now: 810-220-7653
Is this the listing for you? We can help make it yours.
810-220-7653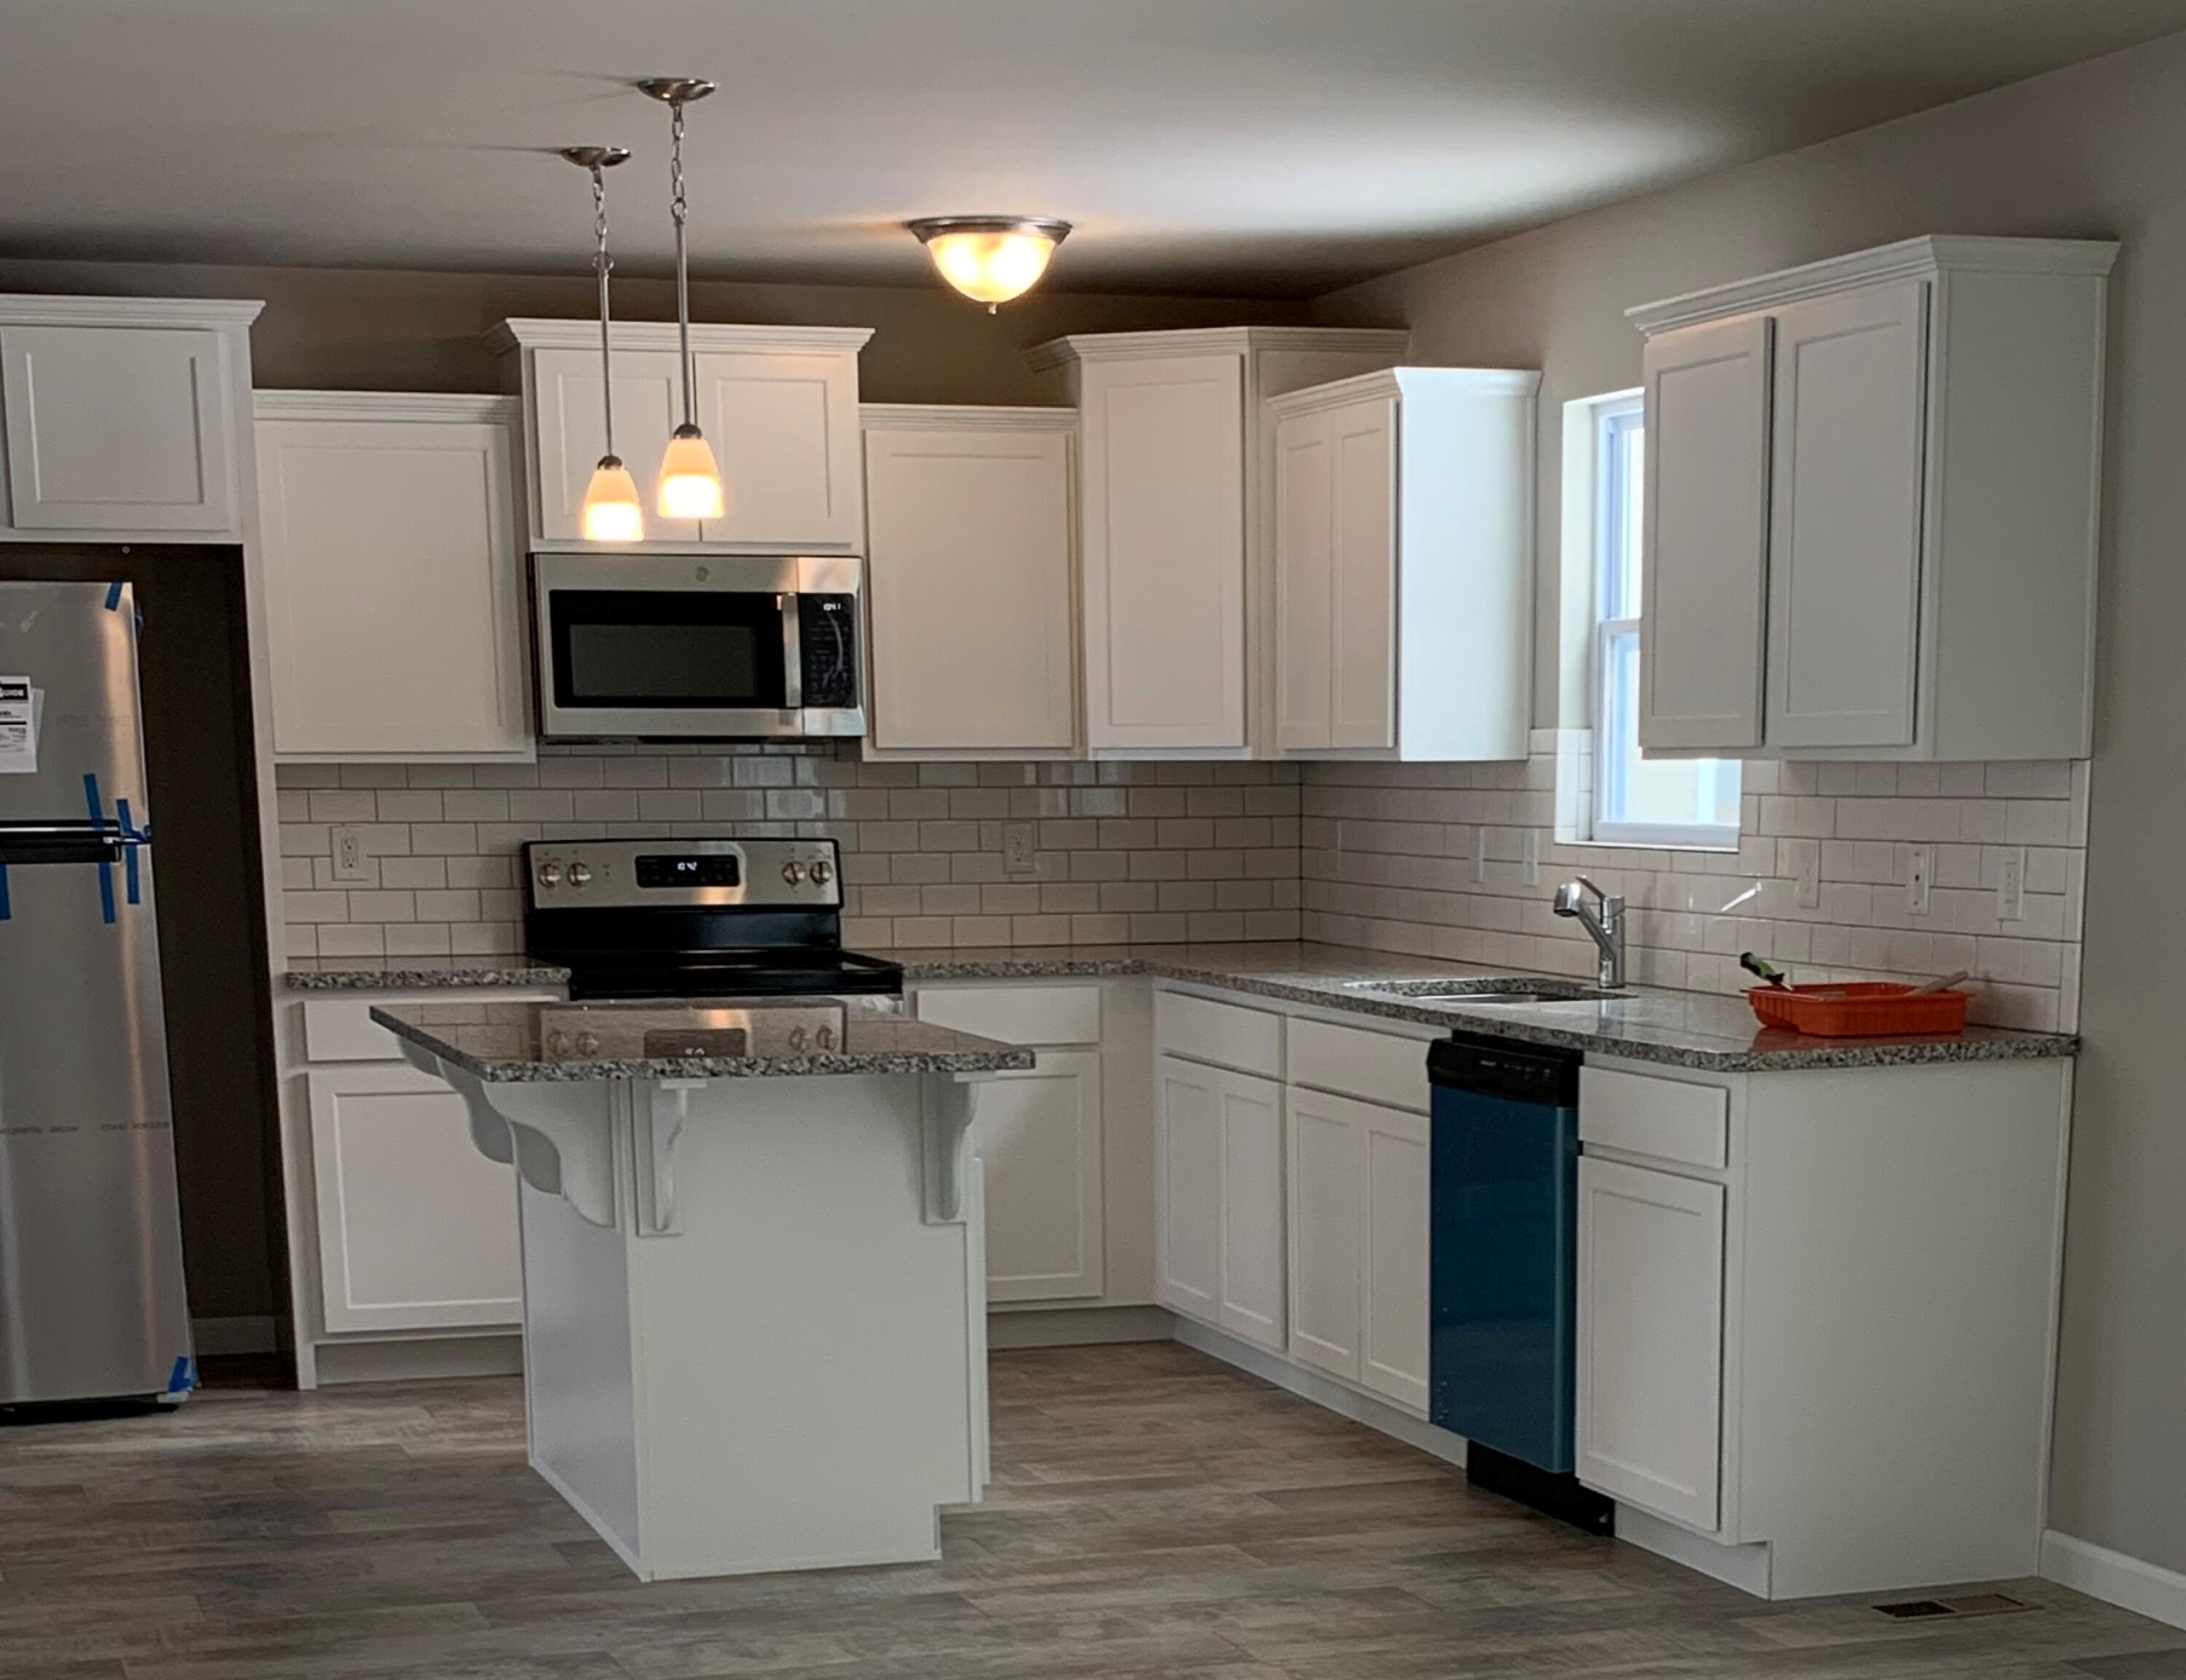
Save
Ask
Tour
Hide
Mortgage Calculator
Monthly Payment (Est.)
Enter an interest rate to see your estimated monthly payment.Calculator powered by Showcase IDX, a Constellation1 Company. Copyright ©2026 Information is deemed reliable but not guaranteed.
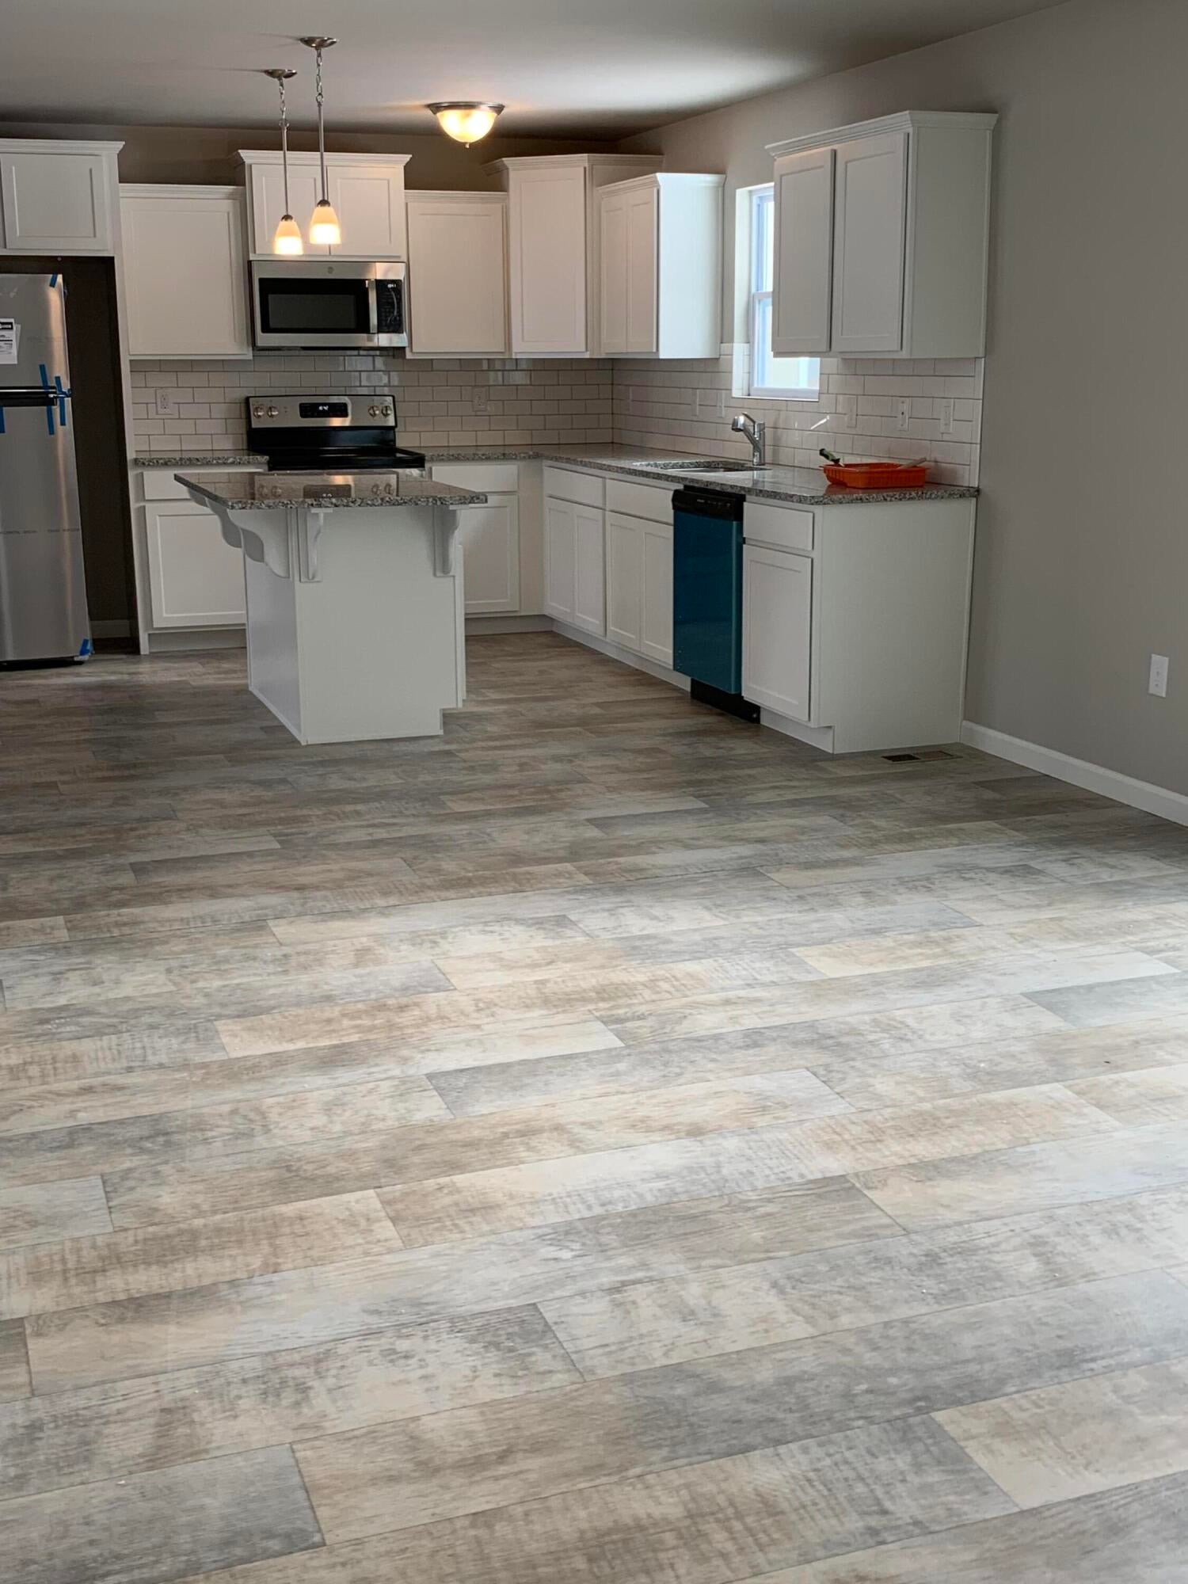
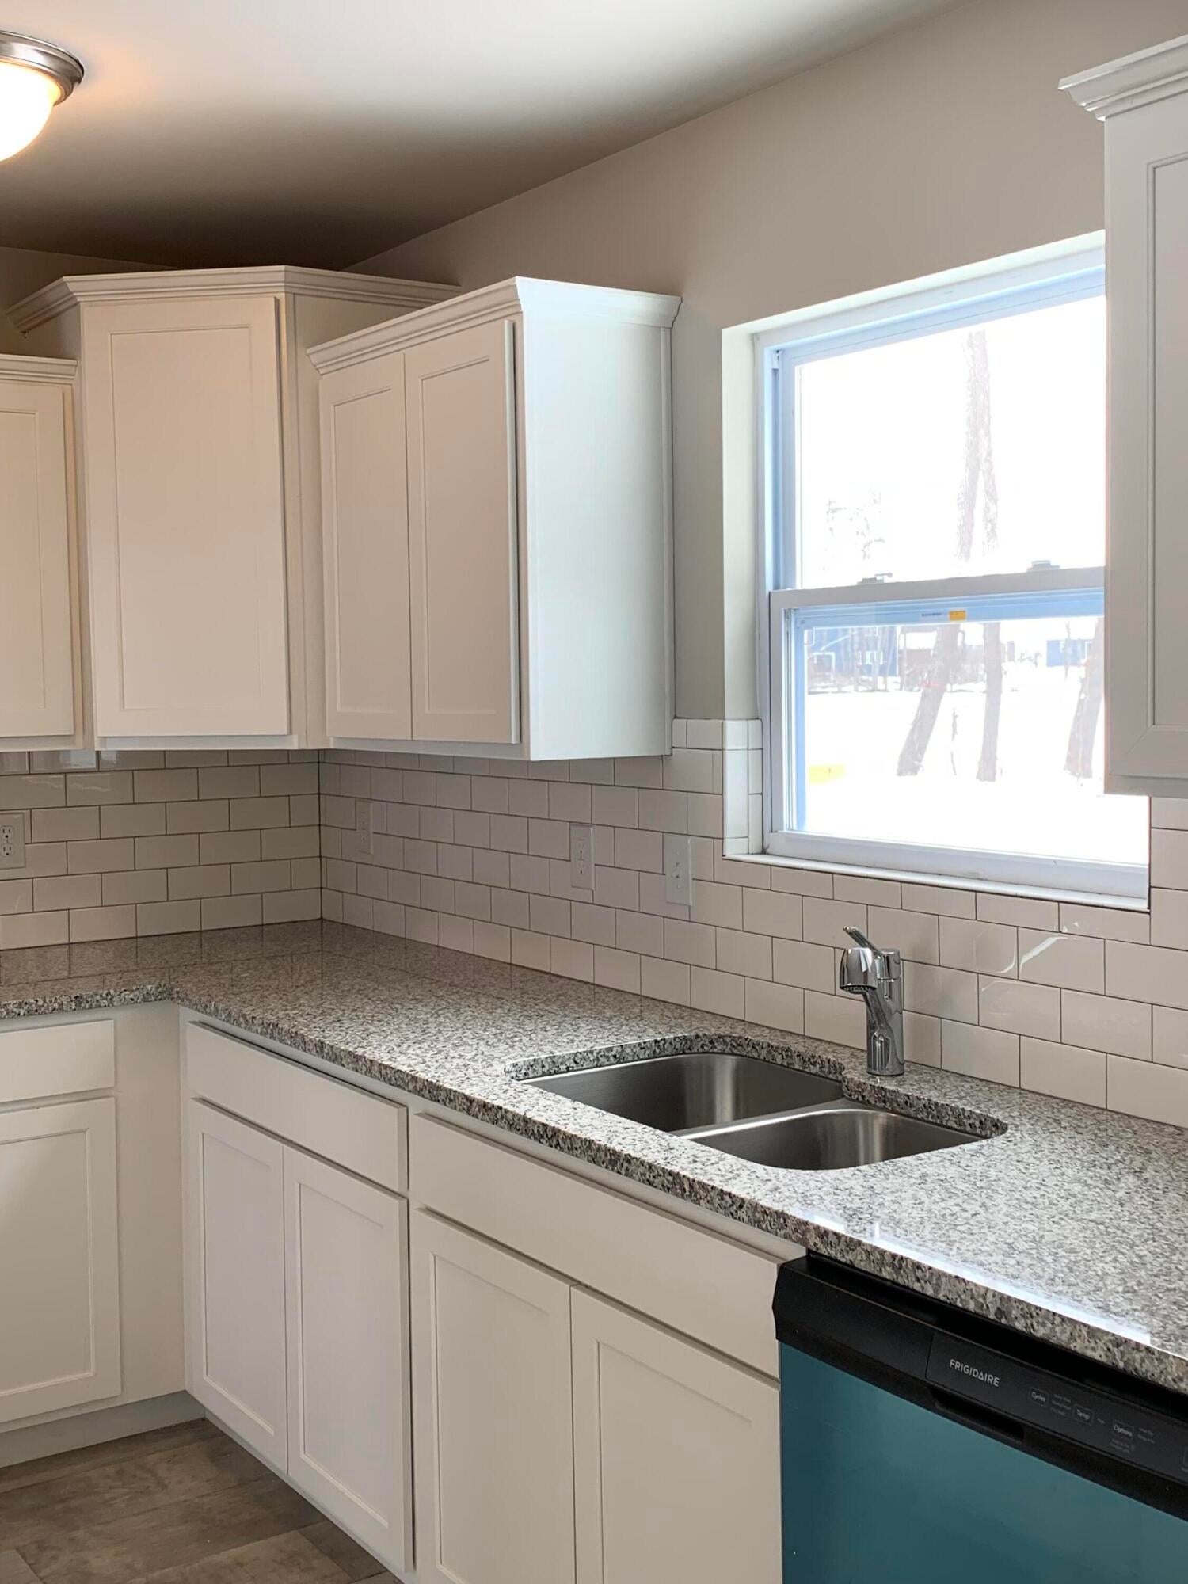
NEWER BUILD, 2022 SQUARE FOOT, 4 BEDROOMS, 2.5 BATH, OPEN KITCHEN WITH NEWER STAINLESS-STEEL APPLIANCES, GRANITE COUNTERS, PENDANT LIGHTING, AND TILE BACKSPLASH, LARGE PANTRY, BASEMENT, MUD ROOM, NEWER BLINDS THROUGHOUT, AMPLE STORAGE, 2 CAR ATTACHED GARAGE, AND PATIO. GREAT LOCATION AND SUB INCLUDING A COMMUNITY PARK, ATHLETIC FIELD, COVERED PAVILION, PICNIC TABLES, AND REC AREA. NON-SMOKING PLEASE. MOVE IN COSTS 1ST MONTH'S RENT, SECURITY DEPOSIT OF 1 AND 1/2-MONTH'S RENT, AND $350 PREP/CLEANING FEE. CONTACT RICHTER & ASSOCIATES FOR MORE INFORMATION AT 517-540-9560 OR http://www.richterassoc.com/ ; Price Term: Per Month; Pet Fee: 50.00
Save
Ask
Tour
Hide
Listing Snapshot
Price
$2,695
Days On Site
8 Days
Bedrooms
4
Inside Area (SqFt)
2,000 sqft
Total Baths
3
Full Baths
2
Partial Baths
1
Lot Size
0.23 Acres
Year Built
2021
MLS® Number
81026053794
Status
Active
Property Tax
N/A
HOA/Condo/Coop Fees
N/A
Sq Ft Source
N/A
Friends & Family
Recent Activity
| a week ago | Listing first seen on site | |
| a week ago | Listing updated with changes from the MLS® |
General Features
Acres
0.23
Attached Garage
Yes
Available on
2026-10-08
Cross Street
weatherstone
Disclosures
No Smoking Allowed
Garage
Yes
Garage Spaces
2
Parking
AttachedOn StreetGarage Door Opener
Pets
CallNumber LimitSize LimitYes
Property Sub Type
Single Family Residence
SqFt Above
2000
Style
Colonial
Interior Features
Basement
Full
Flooring
CarpetLaminateLinoleum
Heating
Forced AirNatural Gas
Laundry Features
Laundry RoomMain Level
Bedroom 2
Dimensions - 10.0 x 11.0Level - UpperArea - 110
Bedroom 3
Dimensions - 11.0 x 12.0Level - UpperArea - 132
Bedroom 4
Dimensions - 11.0 x 14.0Level - UpperArea - 154
Great Room
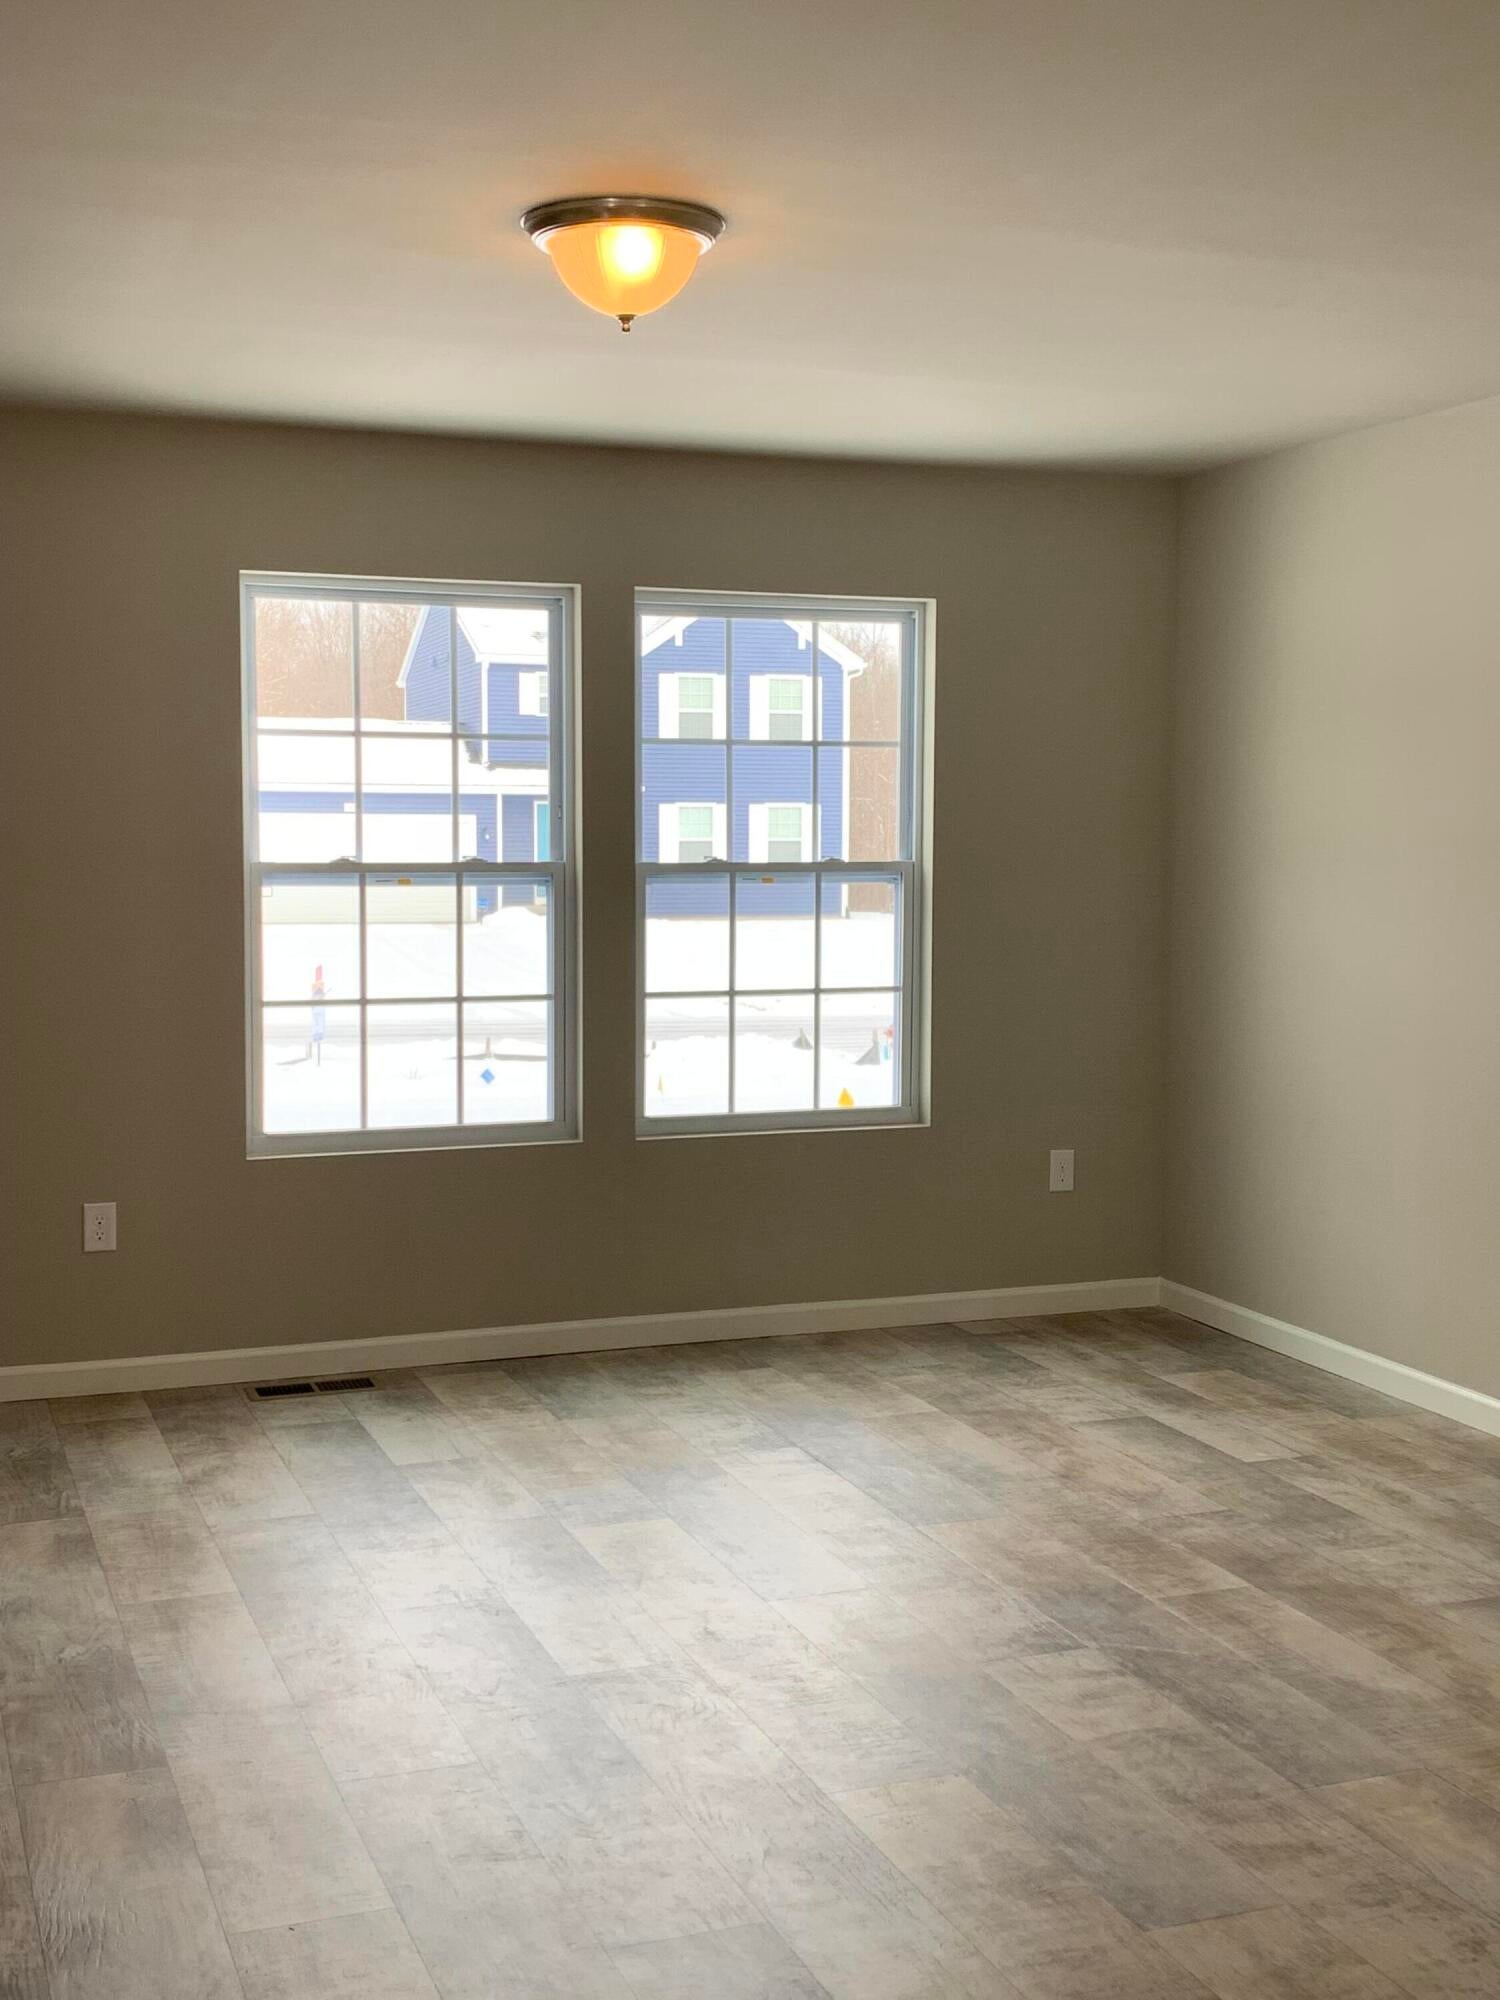
Dimensions - 16.0 x 14.0Level - MainArea - 224
Kitchen
Dimensions - 12.0 x 12.0Level - MainArea - 144
Master Bathroom
Dimensions - 12.0 x 5.0Level - UpperArea - 60
Master Bedroom
Dimensions - 14.0 x 15.0Level - UpperArea - 210
Other
Dimensions - 16.0 x 12.0Level - MainArea - 192
Save
Ask
Tour
Hide
Community Features
MLS Area
Area01101MarionTwp
School District
Howell
Schools
School District
Howell
Elementary School
Unknown
Middle School
Unknown
High School
Unknown
Listing courtesy of Richter & Associates, Inc.: [email protected]

IDX provided courtesy of Realcomp II Ltd. via GreaterMetropolitanAssociationofREALTORS. Copyright © 2026 Realcomp II Ltd. Shareholders.
IDX information is provided exclusively for consumers' personal, non-commercial use and may not be used for any purpose other than to identify prospective properties consumers may be interested in purchasing and that the data is deemed reliable but not guaranteed accurate by the MLS.
IDX provided courtesy of Realcomp II Ltd. via GreaterMetropolitanAssociationofREALTORS. Copyright © 2026 Realcomp II Ltd. Shareholders.
IDX information is provided exclusively for consumers' personal, non-commercial use and may not be used for any purpose other than to identify prospective properties consumers may be interested in purchasing and that the data is deemed reliable but not guaranteed accurate by the MLS.
Neighborhood & Commute
Source: Walkscore
Save
Ask
Tour
Hide
Did you know? You can invite friends and family to your search. They can join your search, rate and discuss listings with you.