Save
Ask
Tour
Hide
Share
$235,000
1 Day On Site

555 E William Street 17G
Ann Arbor City, MI 48104

For Sale|Condominium|Active
1
Bed
1
Total Bath
1
Full Bath
430
SqFt
$547
/SqFt
1969
Built
County:
Washtenaw
Call Now: 810-220-7653
Is this the listing for you? We can help make it yours.
810-220-7653
555 E William Street 17G555 E William Street 17G555 E William Street 17G555 E William Street 17G
Save
Ask
Tour
Hide
Share

Mortgage Calculator

Monthly Payment (Est.)

Enter an interest rate to see your estimated monthly payment.
Calculator powered by Showcase IDX, a Constellation1 Company. Copyright ©2026 Information is deemed reliable but not guaranteed.

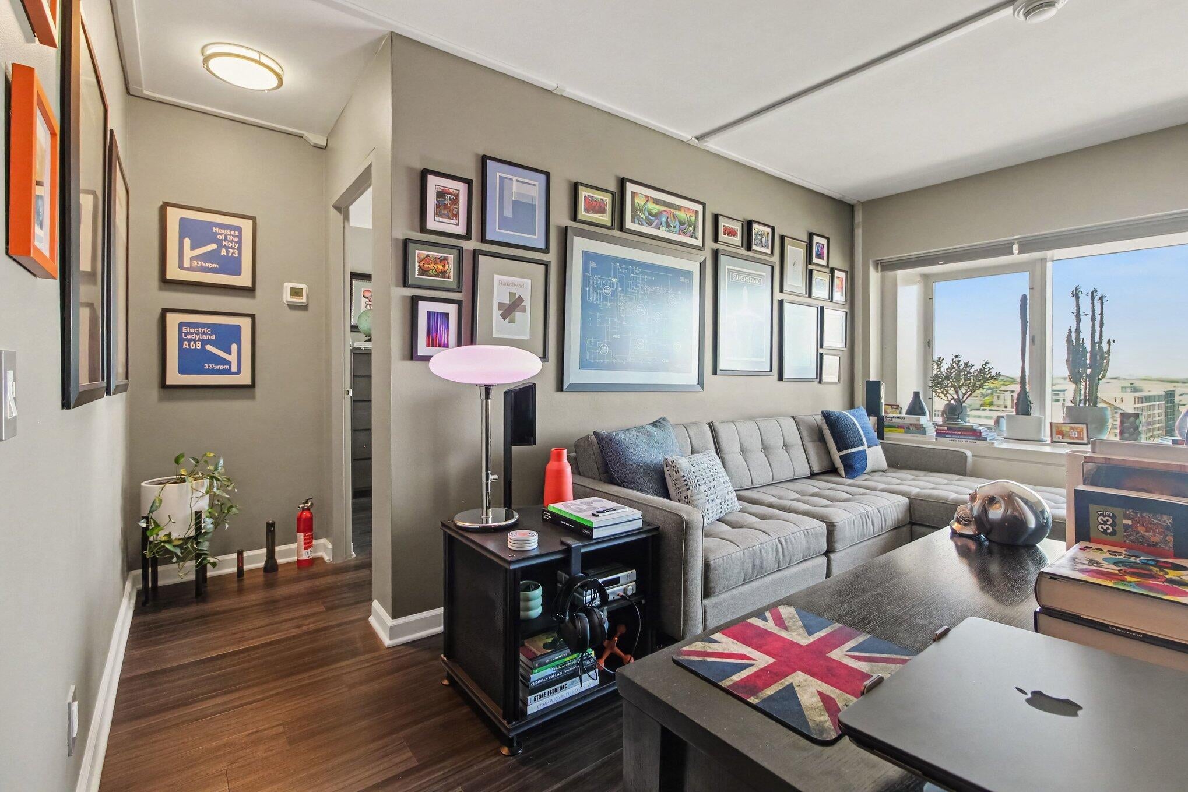
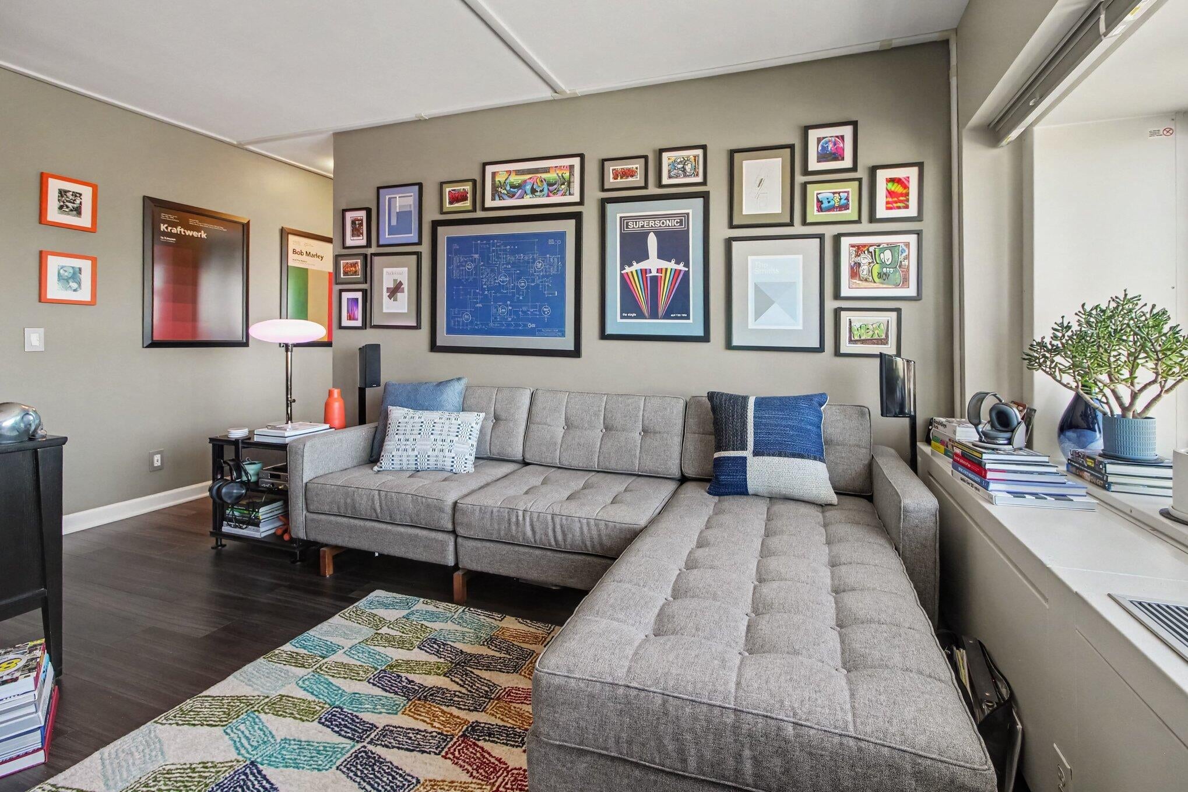
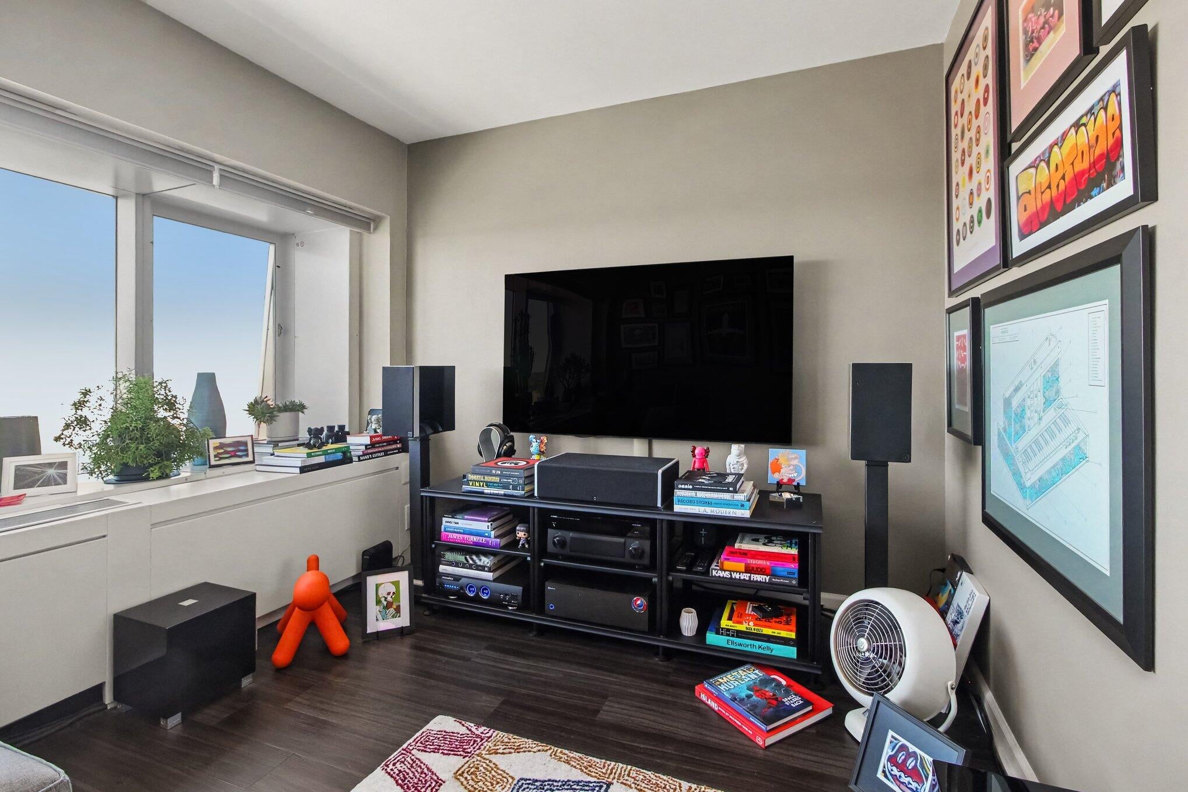
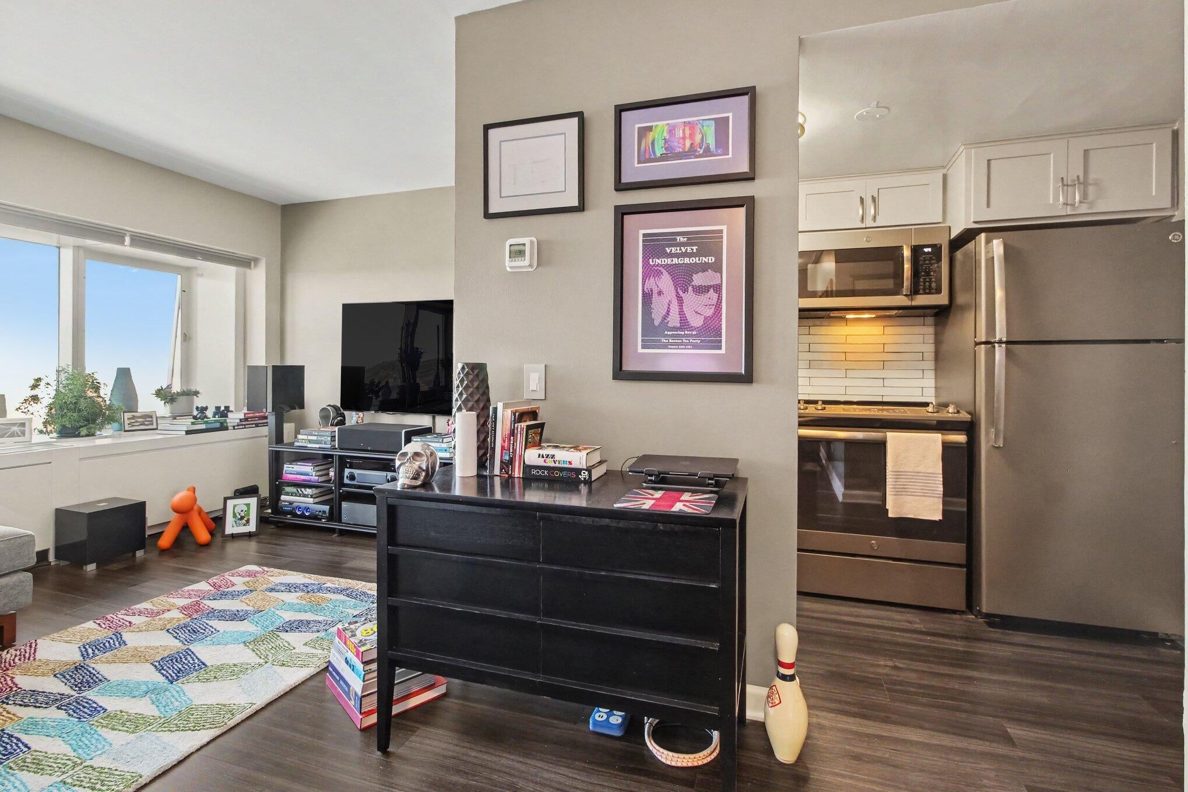
Completely renovated and move-in ready, this sophisticated 17th-floor north side condo offers spectacular views of downtown Ann Arbor and an unbeatable location, just steps from the University of Michigan campus. The redesigned kitchen features modern cabinetry, updated appliances, a ceramic cooktop range, quartz countertops, and a stylish backsplash. The updated bathroom includes a walk-in shower, ceramic tile flooring, and fresh white cabinetry. Throughout the home, you'll find luxury vinyl plank flooring, updated doors, USB-equipped outlets, and Honeywell thermostats. Tower Plaza adds even more convenience with 24-hour security and maintenance, secure package receiving, along with ample laundry facilities. Additional private basement storage units provide space for seasonal items, bicycles, and more. This is a fantastic opportunity to enjoy low-maintenance living in the heart of Ann Arbor with easy access to campus, dining, shopping, and entertainment. Schedule your showing today!

Save
Ask
Tour
Hide
Share
Listing Snapshot
Price 
$235,000
Days On Site 
1 Day
Bedrooms 
1
Inside Area (SqFt) 
430 sqft
Total Baths 
1
Full Baths 
1
Partial Baths 
N/A
Lot Size 
N/A
Year Built 
1969
MLS® Number 
81026053643
Status 
Active
Property Tax 
$5,927.52
HOA/Condo/Coop Fees 
$705.68 monthly
Sq Ft Source 
Public Records
Friends & Family
Recent Activity
23 hours agoListing updated with changes from the MLS®
yesterdayStatus changed to Active
yesterdayListing first seen on site
General Features
Cross Street 
Maynard and Thompson
Disclosures 
Mineral Rights Excluded
Foundation 
Slab
Pets 
Yes
Property Sub Type 
Condominium
Security 
Smoke Detector(s)Building SecurityFire Alarm
Sewer 
Public Sewer
Special Circumstances 
Standard
SqFt Above 
430
SqFt Total 
430
Style 
Ranch
Water Source 
Public
Zoning 
Commercial, Office, Residential
Interior Features
Appliances 
Gas Water HeaterDishwasherDisposalMicrowaveOvenRefrigeratorRange
Cooling 
Central Air
Flooring 
Ceramic TileVinyl
Heating 
Forced AirNatural Gas
Laundry Features 
Laundry RoomOther
Window Features 
Window Treatments
BathFull 
Level - Main
Kitchen 
Dimensions - 5.0 x 8.2Level - MainArea - 41
Living Room 
Dimensions - 12.6 x 11.8Level - MainArea - 149
Master Bedroom 
Dimensions - 8.8 x 12.1Level - MainArea - 106
Save
Ask
Tour
Hide
Share
Exterior Features
Construction Details 
Concrete
Windows/Doors 
Window Treatments
Community Features
Association Amenities 
OtherSecurityStorage
Association Fee 
$705.68
Association Fee Frequency 
Monthly
Community Features 
Other
MLS Area 
Area04092AnnArbor
School District 
AnnArbor
Financing Terms Available 
CashConventional
Roads 
Paved
Schools
School District
AnnArbor
Elementary School
Unknown
Middle School
Unknown
High School
Unknown
Listing courtesy of The Charles Reinhart Company: [email protected]


IDX provided courtesy of Realcomp II Ltd. via GreaterMetropolitanAssociationofREALTORS. Copyright © 2026 Realcomp II Ltd. Shareholders.

IDX information is provided exclusively for consumers' personal, non-commercial use and may not be used for any purpose other than to identify prospective properties consumers may be interested in purchasing and that the data is deemed reliable but not guaranteed accurate by the MLS.

Neighborhood & Commute
Source: Walkscore
Save
Ask
Tour
Hide
Share