
835 W Silver Lake RoadFenton City, MI 48430
Mortgage Calculator
Monthly Payment (Est.)
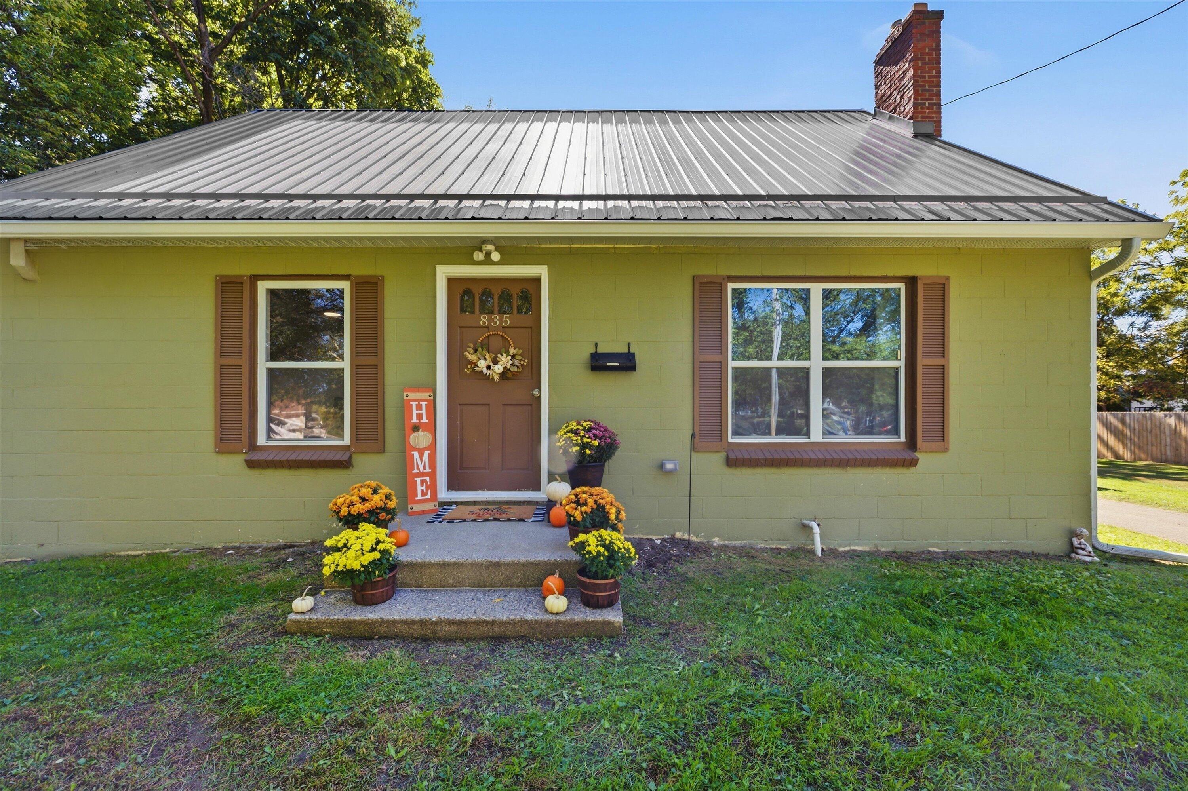
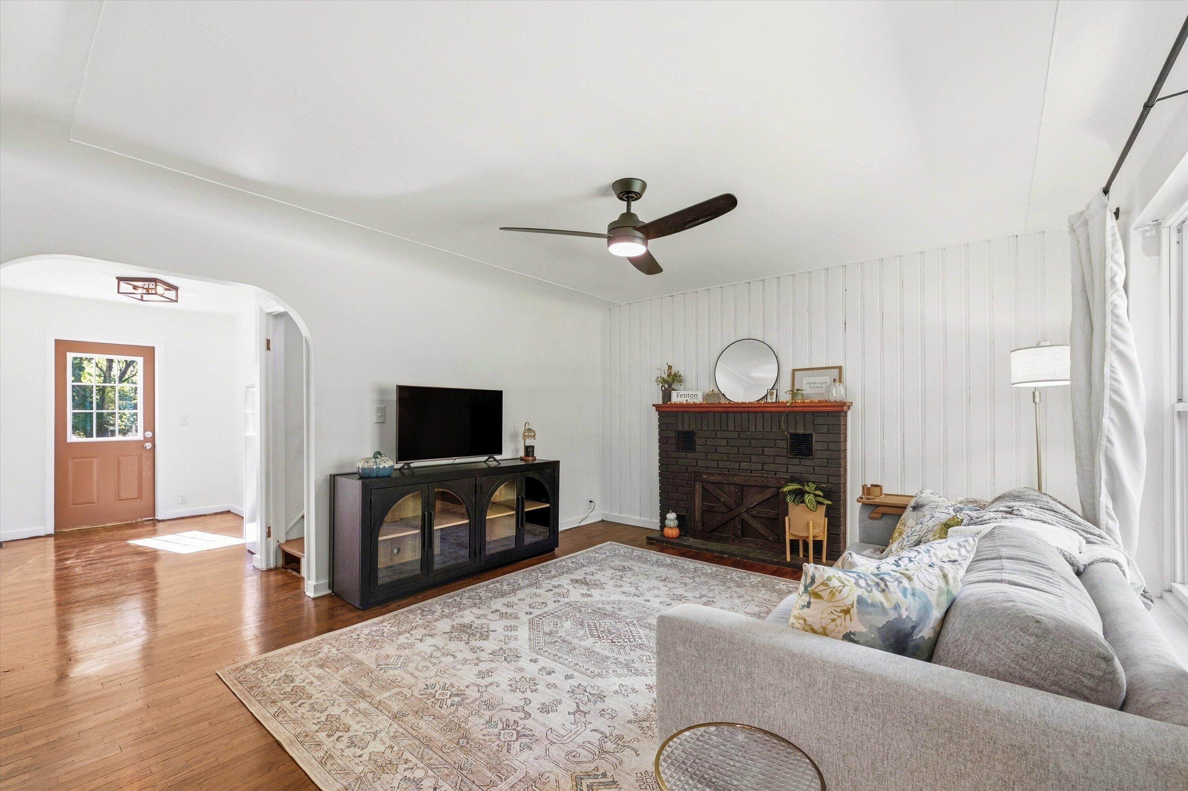
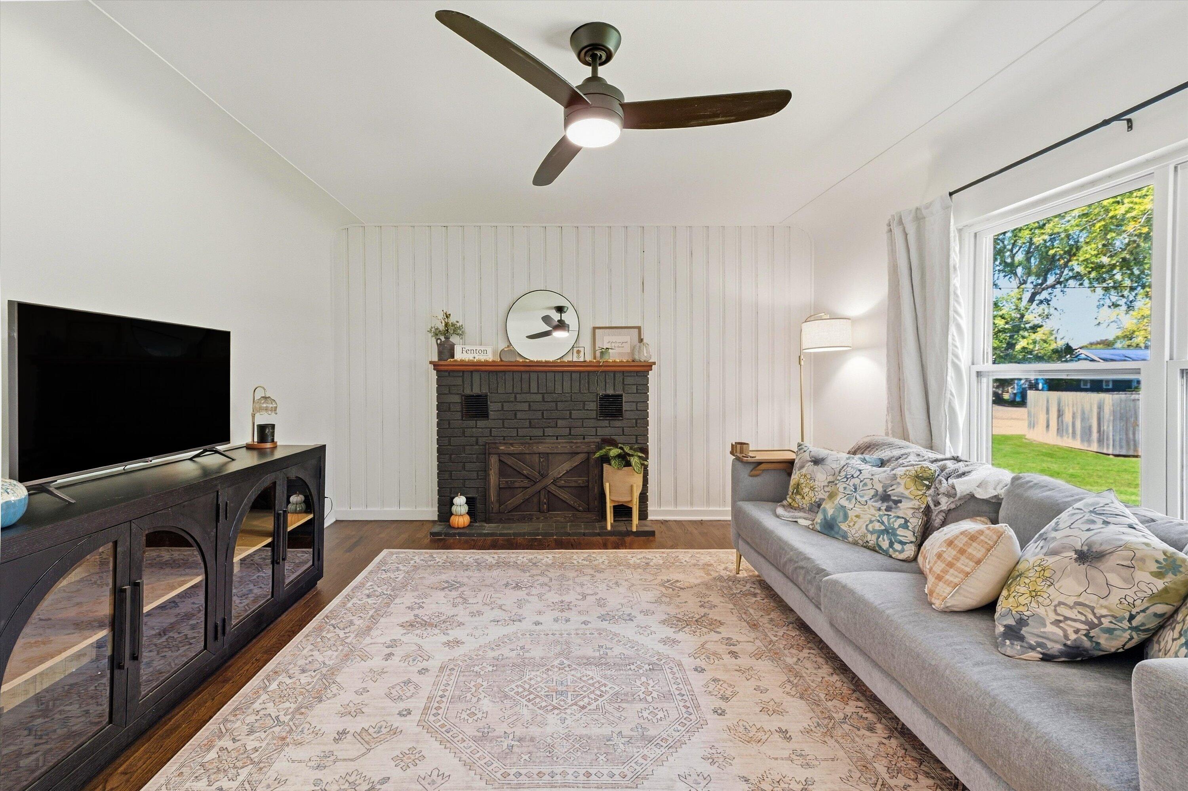
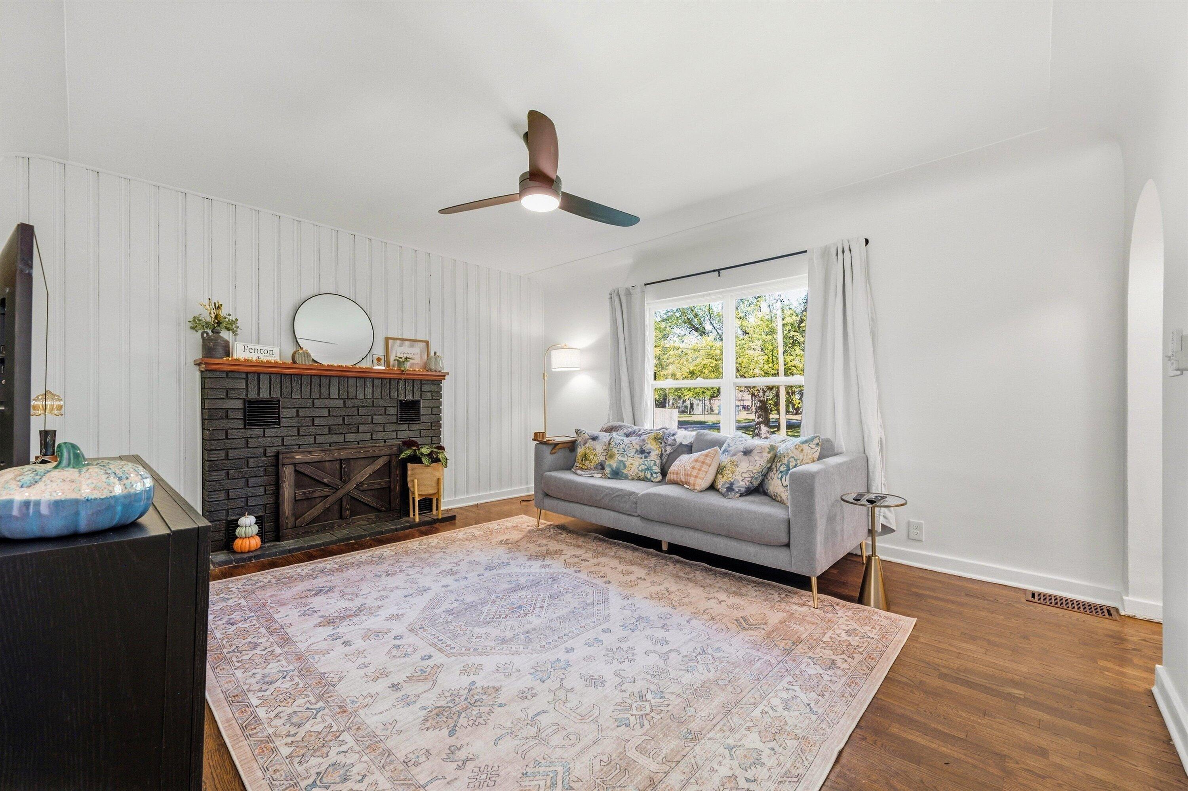
Enter an interest rate to see your estimated monthly payment.Please note the roof is Gun Metal Gray, not Blue! Welcome home to this beautifully updated 3-bedroom, 1-bath bungalow in a fantastic location. Thoughtfully updated throughout, this home combines classic charm with modern improvements and a move-in-ready feel. Recent updates include all-new electrical, new A/C in 2025, a new water heater, new gutters, snow guards, and a new 10 x 16 shed. Upstairs, enjoy new insulation and drywall, plus new flooring, while the first-floor flooring has been beautifully refinished. The kitchen features new countertops and a sink, and new fixtures throughout the home add a fresh, updated feel. The bathroom has also been nicely updated. Additional features include a reverse osmosis system and a radon system. Enjoy the convenience of walking to downtown Fenton for shopping, dining, entertainment, parks, and community events. With extensive updates and an ideal location, this charming bungalow is ready to welcome you home!
| 5 hours ago | Listing first seen on site | |
| yesterday | Listing updated with changes from the MLS® |

IDX provided courtesy of Realcomp II Ltd. via GreaterMetropolitanAssociationofREALTORS. Copyright © 2026 Realcomp II Ltd. Shareholders.
IDX information is provided exclusively for consumers' personal, non-commercial use and may not be used for any purpose other than to identify prospective properties consumers may be interested in purchasing and that the data is deemed reliable but not guaranteed accurate by the MLS.
Did you know? You can invite friends and family to your search. They can join your search, rate and discuss listings with you.