Save
Ask
Tour
Hide
Share
$425,000
New Listing

11347 Tall Shadows Court
Hamburg Township, MI 48169

Single Family Residence|Coming Soon
5
Beds
4
Total Baths
3
Full Baths
1
Partial Bath
2,080
SqFt
$204
/SqFt
1998
Built
County:
Livingston
Call Now: 810-220-7653
Is this the listing for you? We can help make it yours.
810-220-7653
Upcoming Open Houses
Fri, Oct 9, 5:00 PM - 7:00 PM
Sat, Oct 10, 1:00 PM - 3:00 PM
11347 Tall Shadows Court11347 Tall Shadows Court11347 Tall Shadows Court11347 Tall Shadows Court
Save
Ask
Tour
Hide
Share

Mortgage Calculator

Monthly Payment (Est.)

Enter an interest rate to see your estimated monthly payment.
Calculator powered by Showcase IDX, a Constellation1 Company. Copyright ©2026 Information is deemed reliable but not guaranteed.

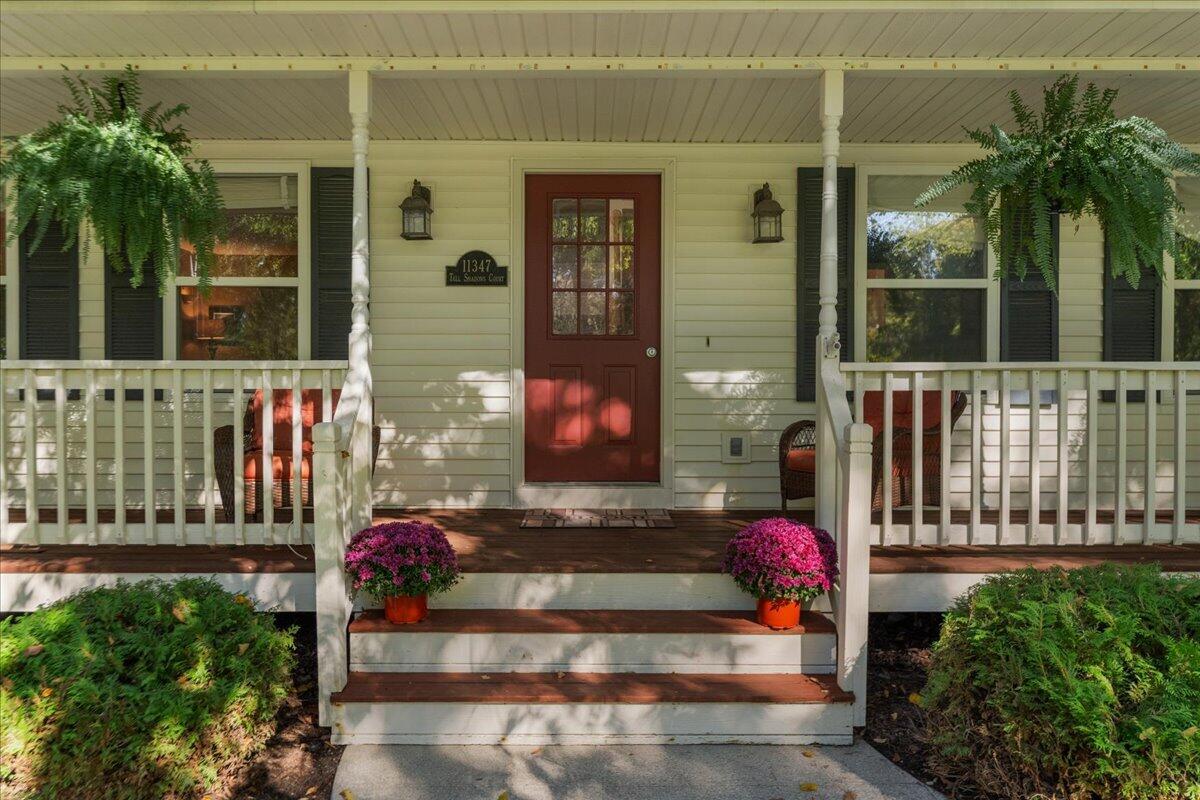
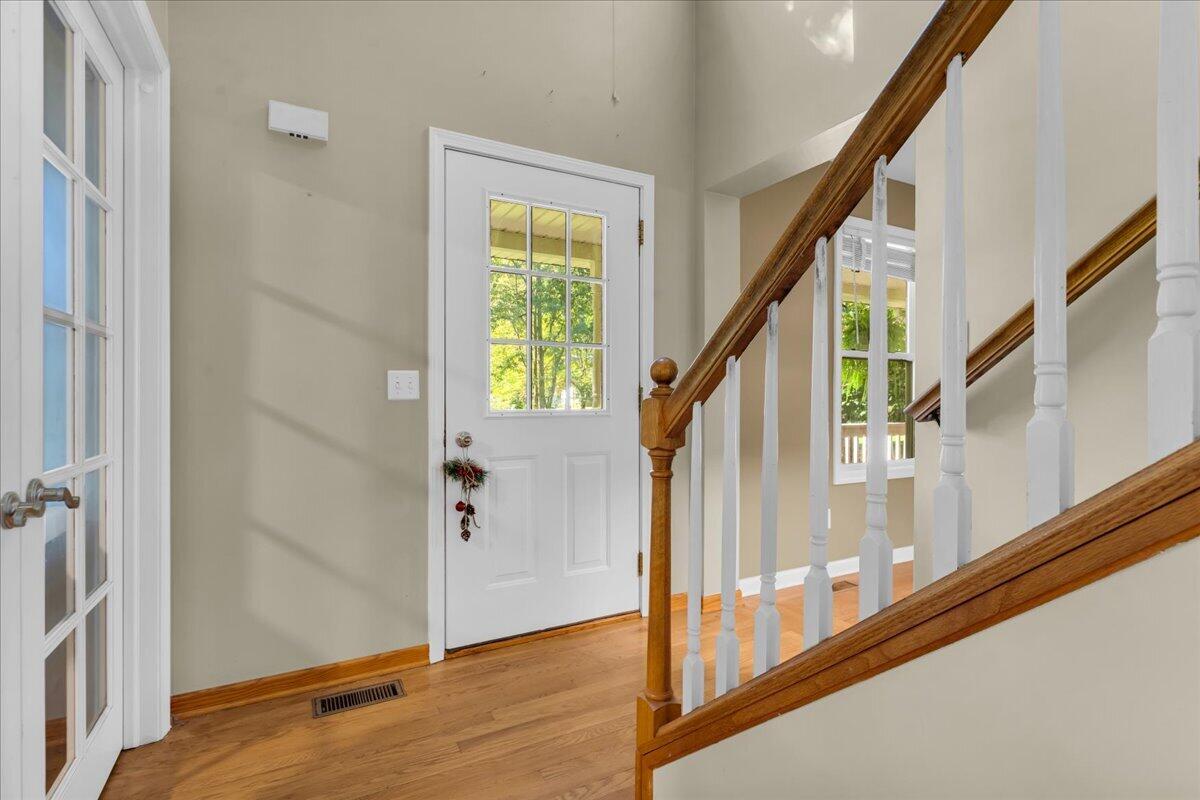
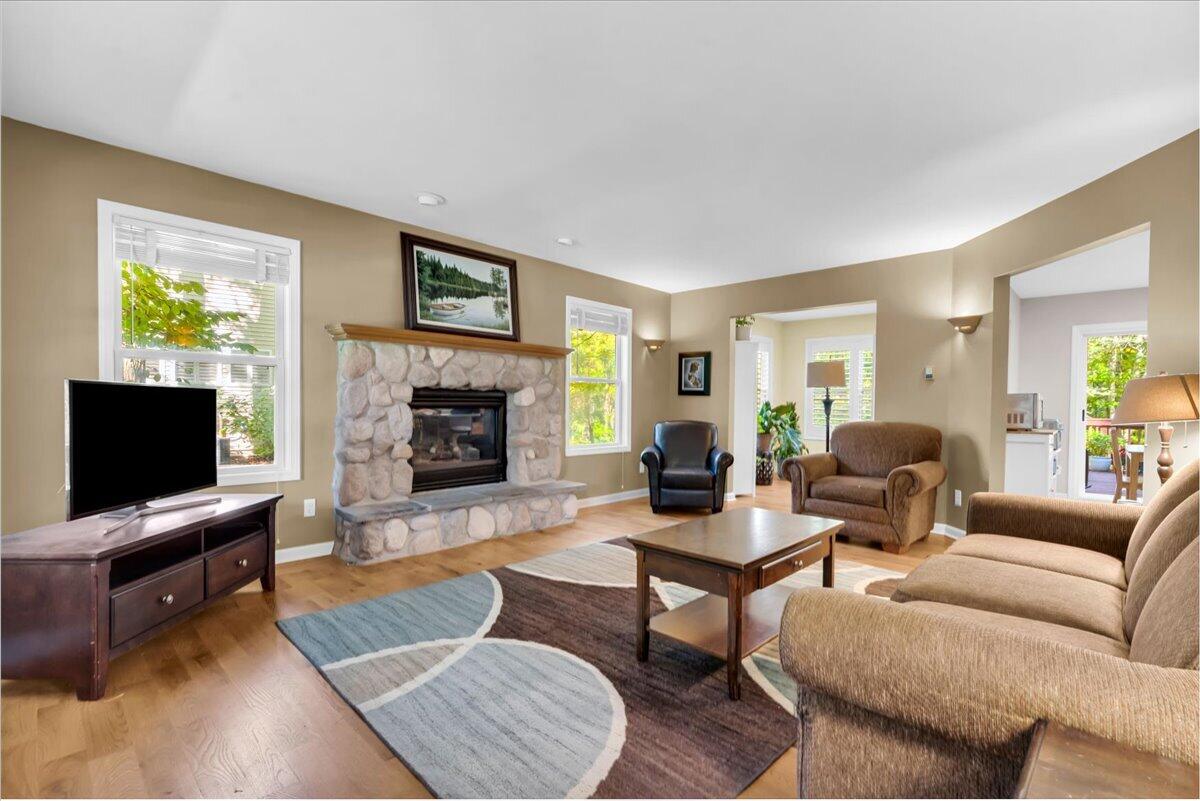
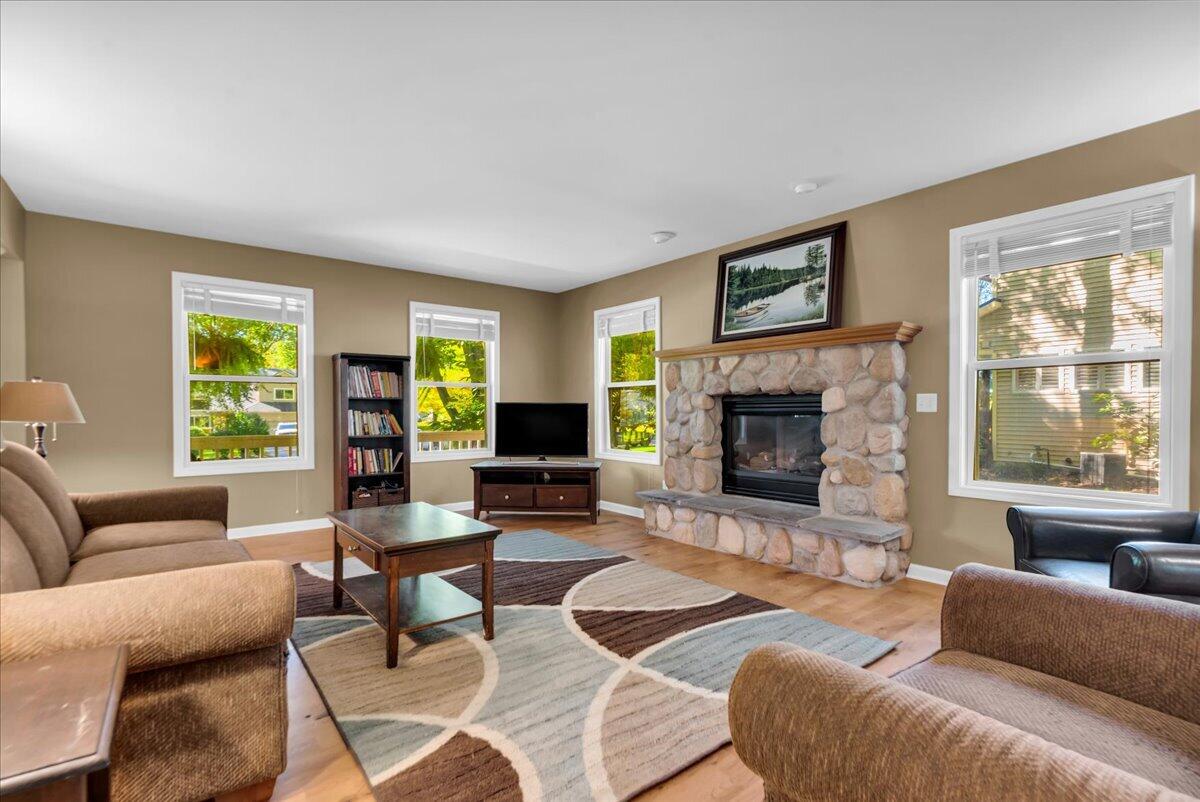
Wooded privacy, room to spread out, and a public boat launch just down the road. This 5 bedroom, 3.5 bath home sits in the trees near the Portage Chain of Lakes. The main level offers hardwood floors, a spacious living room, sunroom, office/den, kitchen with island, half bath, and a dining area overlooking the large deck and private wooded backyard. Upstairs, the primary suite has a vaulted ceiling and 5-piece bath, plus 3 more bedrooms, an updated full bath, and second floor laundry. The finished walkout basement adds a 5th bedroom, family room, bar, storage, and a brick patio off the doorwall. Relax on the covered front porch, walk the neighborhood trail, or drop your boat in at the Portage Lake public launch. Minutes to downtown Pinckney, Dexter, and Pinckney Recreation Area. Updates include water softener and iron filter (2020), water heater (2023), and washer and dryer (2023). Space, privacy, and lake access this close rarely come together. Schedule your private showing today!

Save
Ask
Tour
Hide
Share
Listing Snapshot
Price 
$425,000
Days On Site 
0 Days
Bedrooms 
5
Inside Area (SqFt) 
2,080 sqft
Total Baths 
4
Full Baths 
3
Partial Baths 
1
Lot Size 
0.48 Acres
Year Built 
1998
MLS® Number 
81026053413
Status 
Coming Soon
Property Tax 
$5,051.81
HOA/Condo/Coop Fees 
$12.5 monthly
Sq Ft Source 
N/A
Friends & Family
Recent Activity
4 hours agoListing first seen on site
yesterdayListing updated with changes from the MLS®
General Features
Acres 
0.48
Attached Garage 
Yes
Cross Street 
Shehan & Tall Shadows
Garage 
Yes
Garage Spaces 
2
Parking 
AsphaltAttachedGarage Door OpenerGarage Faces Side
Property Sub Type 
Single Family Residence
Sewer 
Septic Tank
Special Circumstances 
Standard
SqFt Above 
2080
SqFt Below 
952
SqFt Total 
3112
Style 
Colonial
Utilities 
Cable Connected
Water Source 
PrivateWell
Interior Features
Appliances 
Gas Water HeaterDishwasherDryerOvenRefrigeratorRangeWasherWater Softener OwnedWater Purifier
Basement 
FinishedFullSump PumpWalk-Out Access
Cooling 
Central Air
Fireplace 
Yes
Fireplace Features 
Gas LogLiving Room
Fireplaces 
1
Flooring 
CarpetLaminateSimulated WoodTileWood
Heating 
Forced AirNatural Gas
Interior 
Vaulted Ceiling(s)
Laundry Features 
Laundry ClosetUpper Level
BathFull 
Level - Upper
BathLav 
Level - Main
Bedroom 2 
Dimensions - 12.0 x 11.0Level - UpperArea - 132
Bedroom 3 
Dimensions - 10.0 x 11.0Level - UpperArea - 110
Bedroom 4 
Dimensions - 10.0 x 12.0Level - UpperArea - 120
Bedroom 5 
Dimensions - 11.0 x 10.0Level - BasementArea - 110
Den 
Dimensions - 9.0 x 9.0Level - MainArea - 81
Game Room 
Dimensions - 22.0 x 15.0Level - BasementArea - 330
Kitchen 
Dimensions - 10.0 x 15.0Level - MainArea - 150
Laundry 
Dimensions - 5.0 x 3.0Level - UpperArea - 15
Living Room 
Dimensions - 14.0 x 19.0Level - MainArea - 266
Master Bathroom 
Dimensions - 10.0 x 9.0Level - UpperArea - 90
Master Bedroom 
Dimensions - 14.0 x 12.0Level - UpperArea - 168
Office 
Dimensions - 13.0 x 14.0Level - MainArea - 182
Other 
Dimensions - 9.0 x 15.0Level - MainArea - 135
Save
Ask
Tour
Hide
Share
Exterior Features
Construction Details 
Vinyl Siding
Exterior 
Garden
Lot Features 
Wooded
Patio And Porch 
CoveredDeckPatioPorch
Road Frontage 
Private Road
Roof 
Asphalt
Community Features
Association Fee 
$150.0
Association Fee Frequency 
Annually
MLS Area 
Area01151HamburgTwp
School District 
Pinckney
Financing Terms Available 
CashConventionalFHAUSDA LoanVA Loan
Roads 
Paved
Schools
School District
Pinckney
Elementary School
Unknown
Middle School
Unknown
High School
Unknown
Listing courtesy of KW Realty Living: [email protected]


IDX provided courtesy of Realcomp II Ltd. via GreaterMetropolitanAssociationofREALTORS. Copyright © 2026 Realcomp II Ltd. Shareholders.

IDX information is provided exclusively for consumers' personal, non-commercial use and may not be used for any purpose other than to identify prospective properties consumers may be interested in purchasing and that the data is deemed reliable but not guaranteed accurate by the MLS.

Neighborhood & Commute
Source: Walkscore
Save
Ask
Tour
Hide
Share