Save
Ask
Tour
Hide
Share
$330,000
3 Days On Site

2883 W Fork River Drive
Handy Township, MI 48836

For Sale|Single Family Residence|Active
4
Beds
3
Total Baths
2
Full Baths
1
Partial Bath
1,822
SqFt
$181
/SqFt
2019
Built
County:
Livingston
Call Now: 810-220-7653
Is this the listing for you? We can help make it yours.
810-220-7653
2883 W Fork River Drive2883 W Fork River Drive2883 W Fork River Drive2883 W Fork River Drive
Save
Ask
Tour
Hide
Share

Mortgage Calculator

Monthly Payment (Est.)

Enter an interest rate to see your estimated monthly payment.
Calculator powered by Showcase IDX, a Constellation1 Company. Copyright ©2026 Information is deemed reliable but not guaranteed.

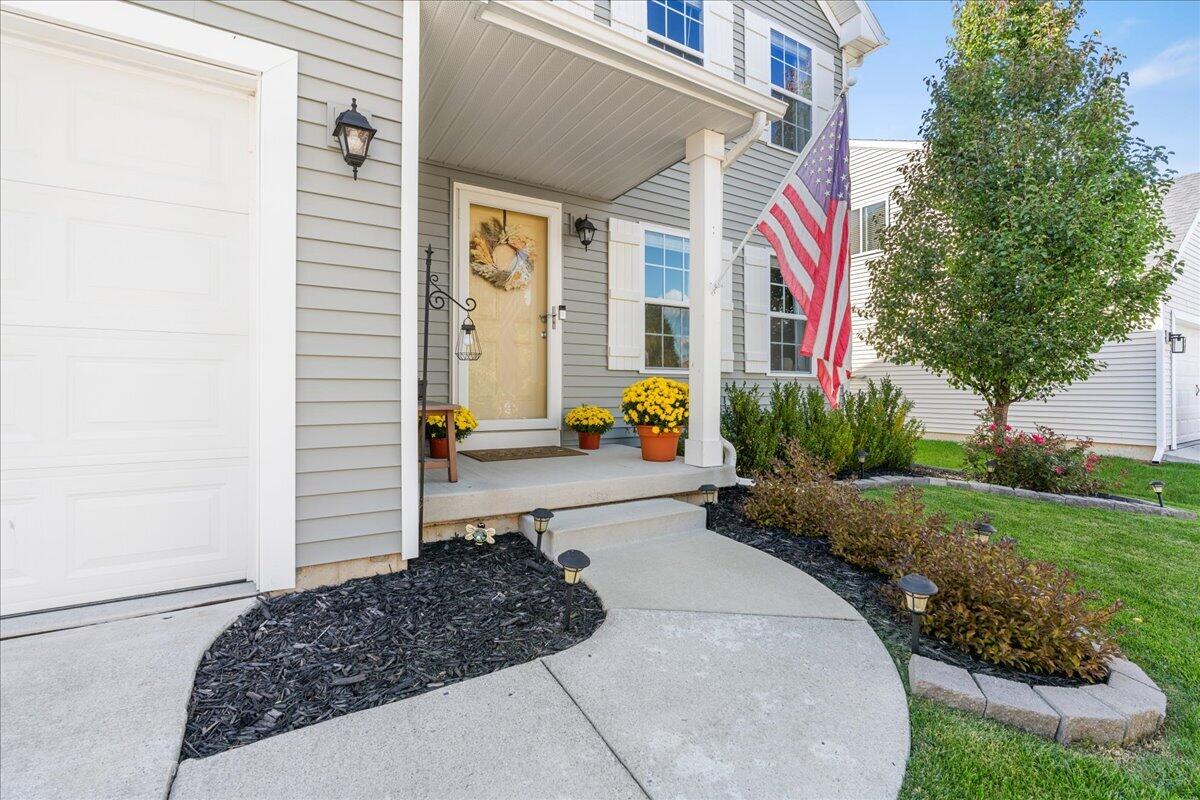
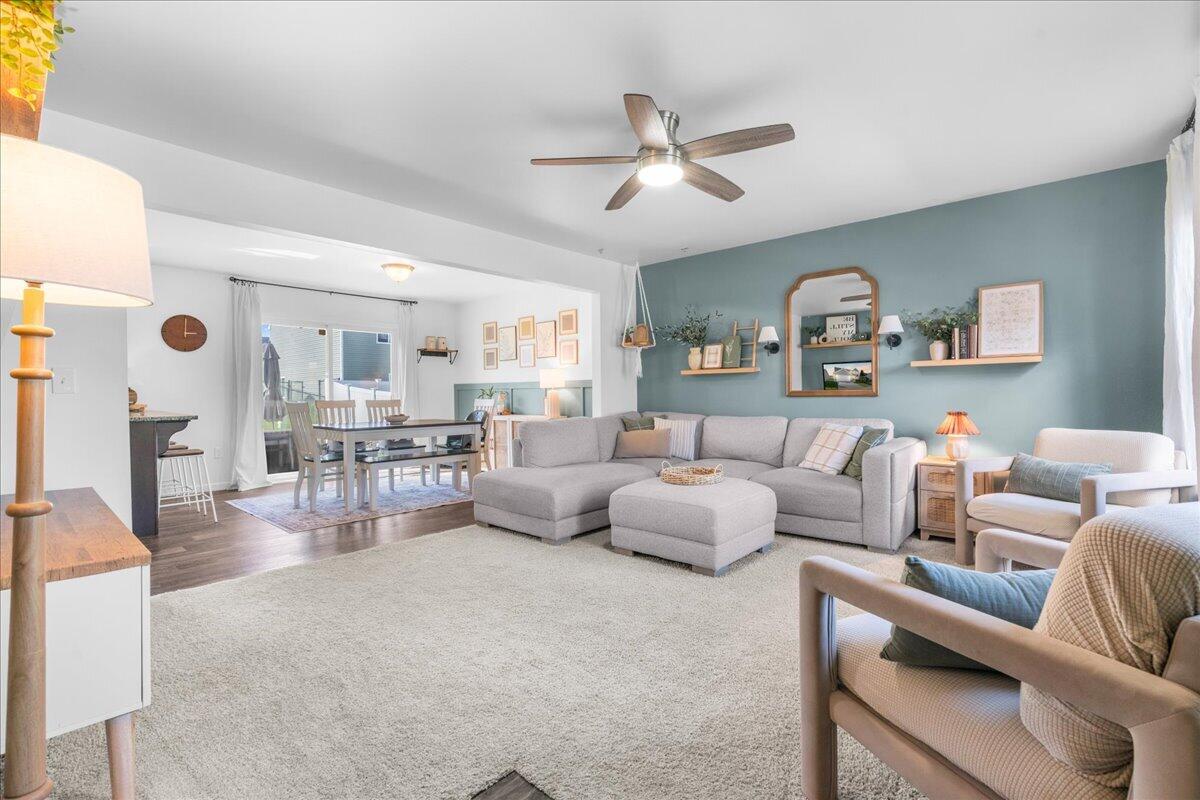
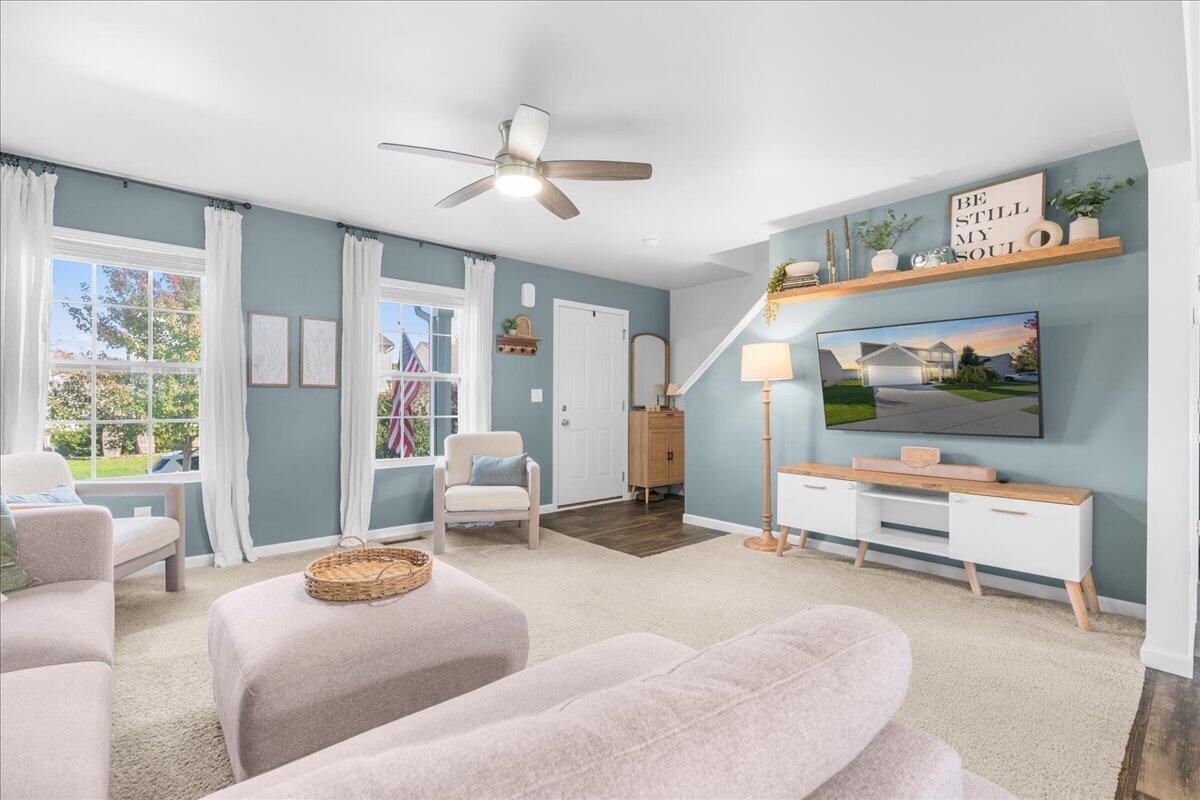
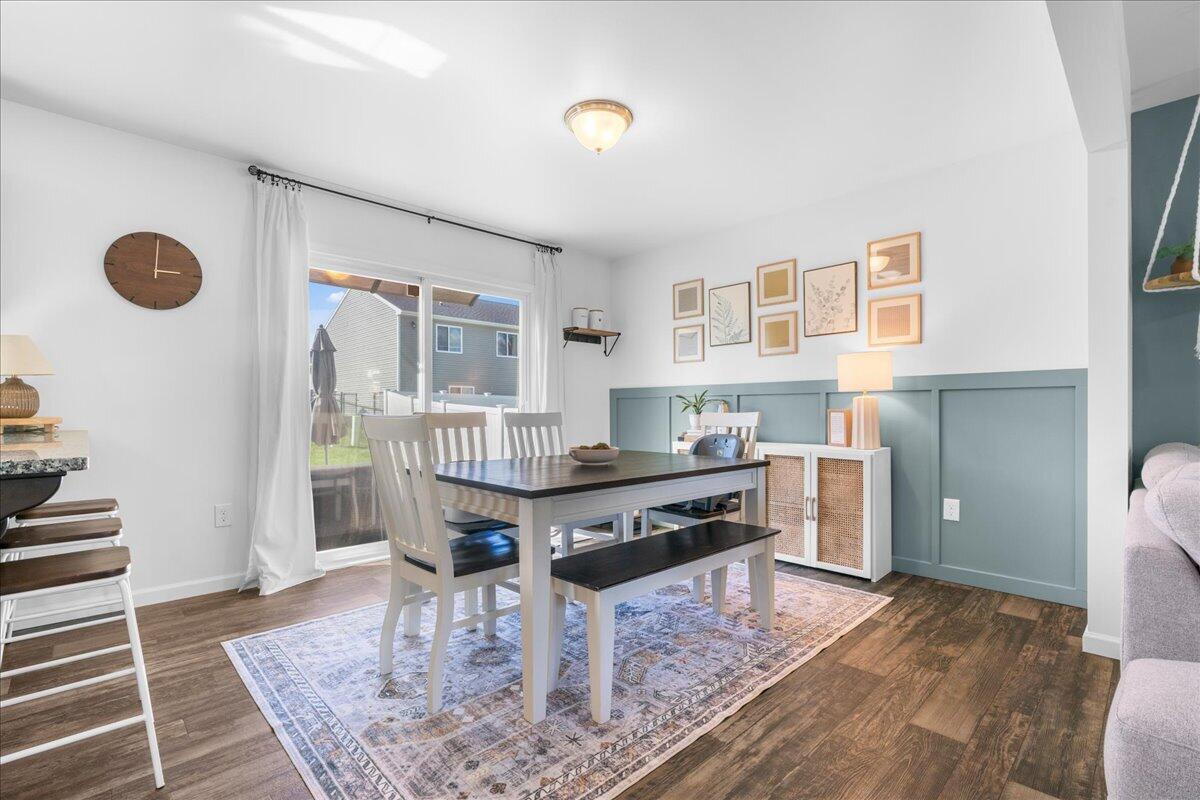
Low township taxes, quick I-96 access, and room to grow. This well maintained 4 bedroom, 2.5 bath sits in the charming Red Cedar Crossing neighborhood. The first floor features an open layout, a spacious kitchen with stone countertops, a half bath, a laundry and mudroom combo, and a doorwall to the backyard. Upstairs, the primary suite includes its own full bath, joined by 3 more bedrooms and a second full bath. The unfinished basement gives you the option to add more finished living space or keep it as extra storage. Recent updates include a new water heater (2025), washer (2024), and humidifier (2021). Stroll the neighborhood sidewalks and enjoy the community playground. Close to downtown Fowlerville and a short drive to downtown Howell or Williamston for dining, shopping, and local events. An easy commute, low taxes, and a home that has been truly cared for, all in one!

Save
Ask
Tour
Hide
Share
Listing Snapshot
Price 
$330,000
Days On Site 
3 Days
Bedrooms 
4
Inside Area (SqFt) 
1,822 sqft
Total Baths 
3
Full Baths 
2
Partial Baths 
1
Lot Size 
0.12 Acres
Year Built 
2019
MLS® Number 
81026053397
Status 
Active
Property Tax 
$3,628.46
HOA/Condo/Coop Fees 
$26.67 monthly
Sq Ft Source 
N/A
Friends & Family
Recent Activity
3 days agoListing updated with changes from the MLS®
3 days agoStatus changed to Active
3 days agoListing first seen on site
General Features
Acres 
0.12
Attached Garage 
Yes
Cross Street 
Van Buren & Jordan River
Garage 
Yes
Garage Spaces 
2
Parking 
AttachedConcreteGarage Faces FrontGarage Door Opener
Property Sub Type 
Single Family Residence
Sewer 
Public Sewer
Special Circumstances 
Standard
SqFt Above 
1822
SqFt Total 
2593
Style 
Colonial
Utilities 
Cable Connected
Water Source 
Public
Interior Features
Appliances 
Gas Water HeaterDishwasherDryerHumidifierMicrowaveRefrigeratorRangeWasher
Basement 
Full
Cooling 
Ceiling Fan(s)Central Air
Flooring 
CarpetLinoleum
Heating 
Forced AirNatural Gas
Interior 
Pantry
Laundry Features 
Laundry RoomMain Level
BathFull 
Level - Upper
BathLav 
Level - Main
Bedroom 2 
Level - Upper
Bedroom 3 
Level - Upper
Bedroom 4 
Level - Upper
Dining Room 
Level - Main
Kitchen 
Level - Main
Laundry 
Level - Main
Living Room 
Level - Main
Master Bathroom 
Level - Upper
Master Bedroom 
Level - Upper
Other 
Level - Main
Save
Ask
Tour
Hide
Share
Exterior Features
Construction Details 
Vinyl Siding
Exterior 
Playground
Lot Features 
Level
Road Frontage 
Private Road
Roof 
Asphalt
Community Features
Association Amenities 
Playground
Association Fee 
$80.0
Association Fee Frequency 
Quarterly
Community Features 
Sidewalks
MLS Area 
Area01051HandyTwp
School District 
Fowlerville
Financing Terms Available 
CashConventionalFHAUSDA LoanVA Loan
Roads 
Paved
Schools
School District
Fowlerville
Elementary School
Unknown
Middle School
Unknown
High School
Unknown
Listing courtesy of KW Realty Living: [email protected]


IDX provided courtesy of Realcomp II Ltd. via GreaterMetropolitanAssociationofREALTORS. Copyright © 2026 Realcomp II Ltd. Shareholders.

IDX information is provided exclusively for consumers' personal, non-commercial use and may not be used for any purpose other than to identify prospective properties consumers may be interested in purchasing and that the data is deemed reliable but not guaranteed accurate by the MLS.

Neighborhood & Commute
Source: Walkscore
Save
Ask
Tour
Hide
Share