Save
Ask
Tour
Hide
Share
$500,000
2 Days On Site

3565 Chatham Way
Ann Arbor City, MI 48105

For Sale|Single Family Residence|Active
4
Beds
3
Total Baths
2
Full Baths
1
Partial Bath
2,473
SqFt
$202
/SqFt
1966
Built
County:
Washtenaw
Call Now: 810-220-7653
Is this the listing for you? We can help make it yours.
810-220-7653
Upcoming Open Houses
Sun, Oct 11, 1:00 PM - 3:00 PM
3565 Chatham Way3565 Chatham Way3565 Chatham Way3565 Chatham Way
Save
Ask
Tour
Hide
Share

Mortgage Calculator

Monthly Payment (Est.)

Enter an interest rate to see your estimated monthly payment.
Calculator powered by Showcase IDX, a Constellation1 Company. Copyright ©2026 Information is deemed reliable but not guaranteed.

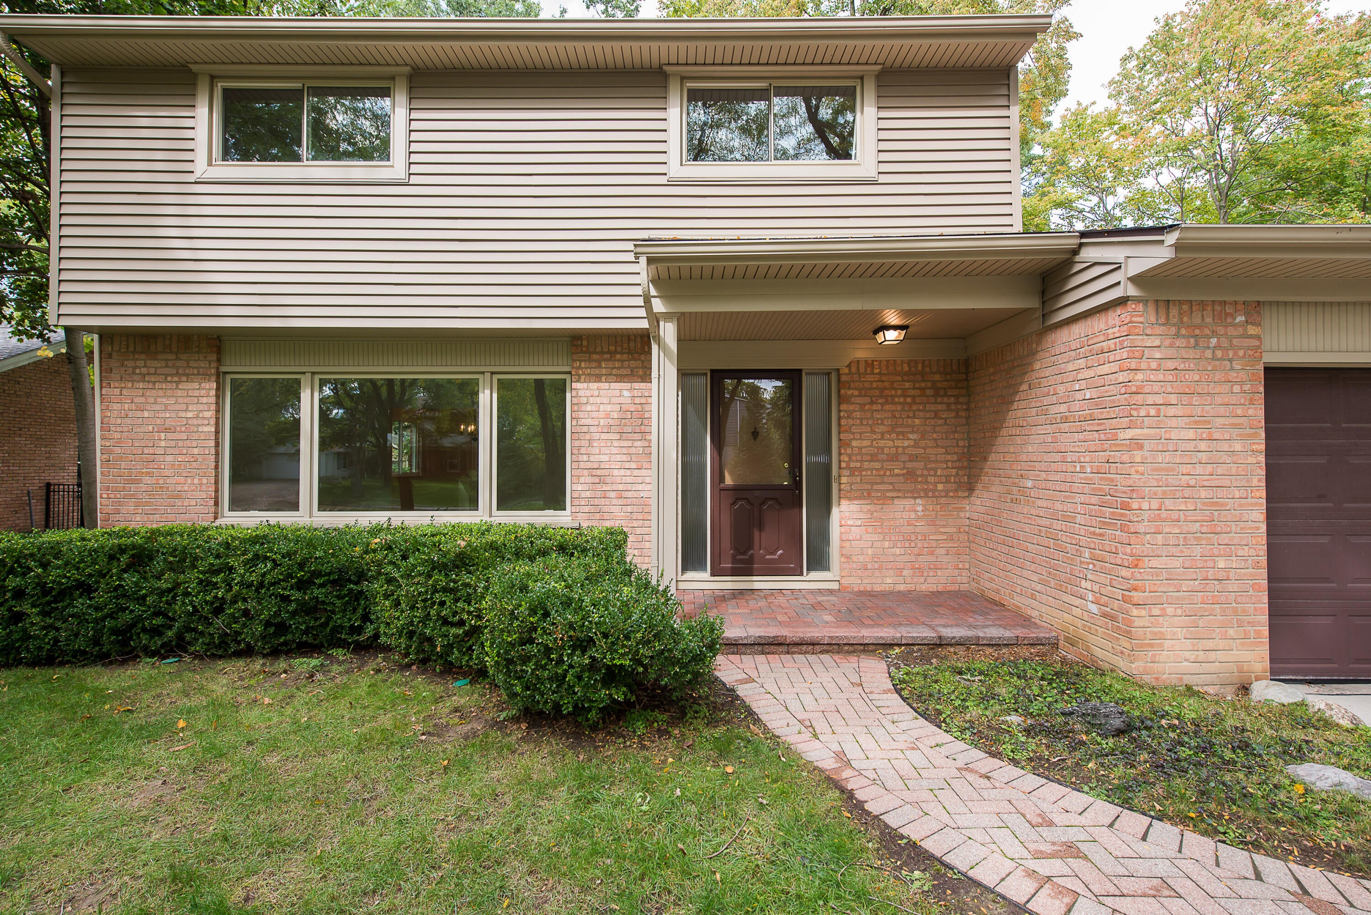
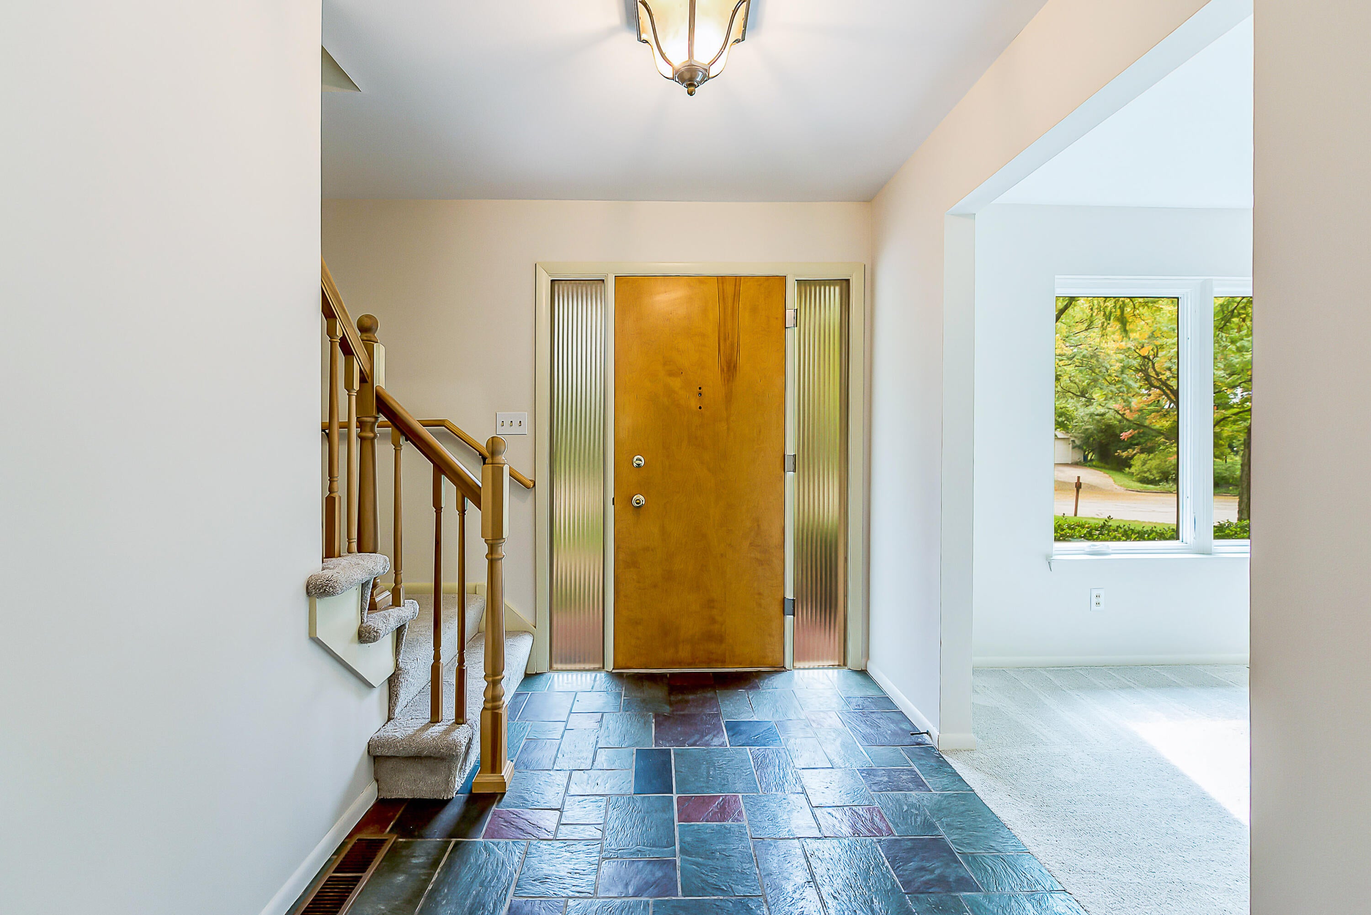
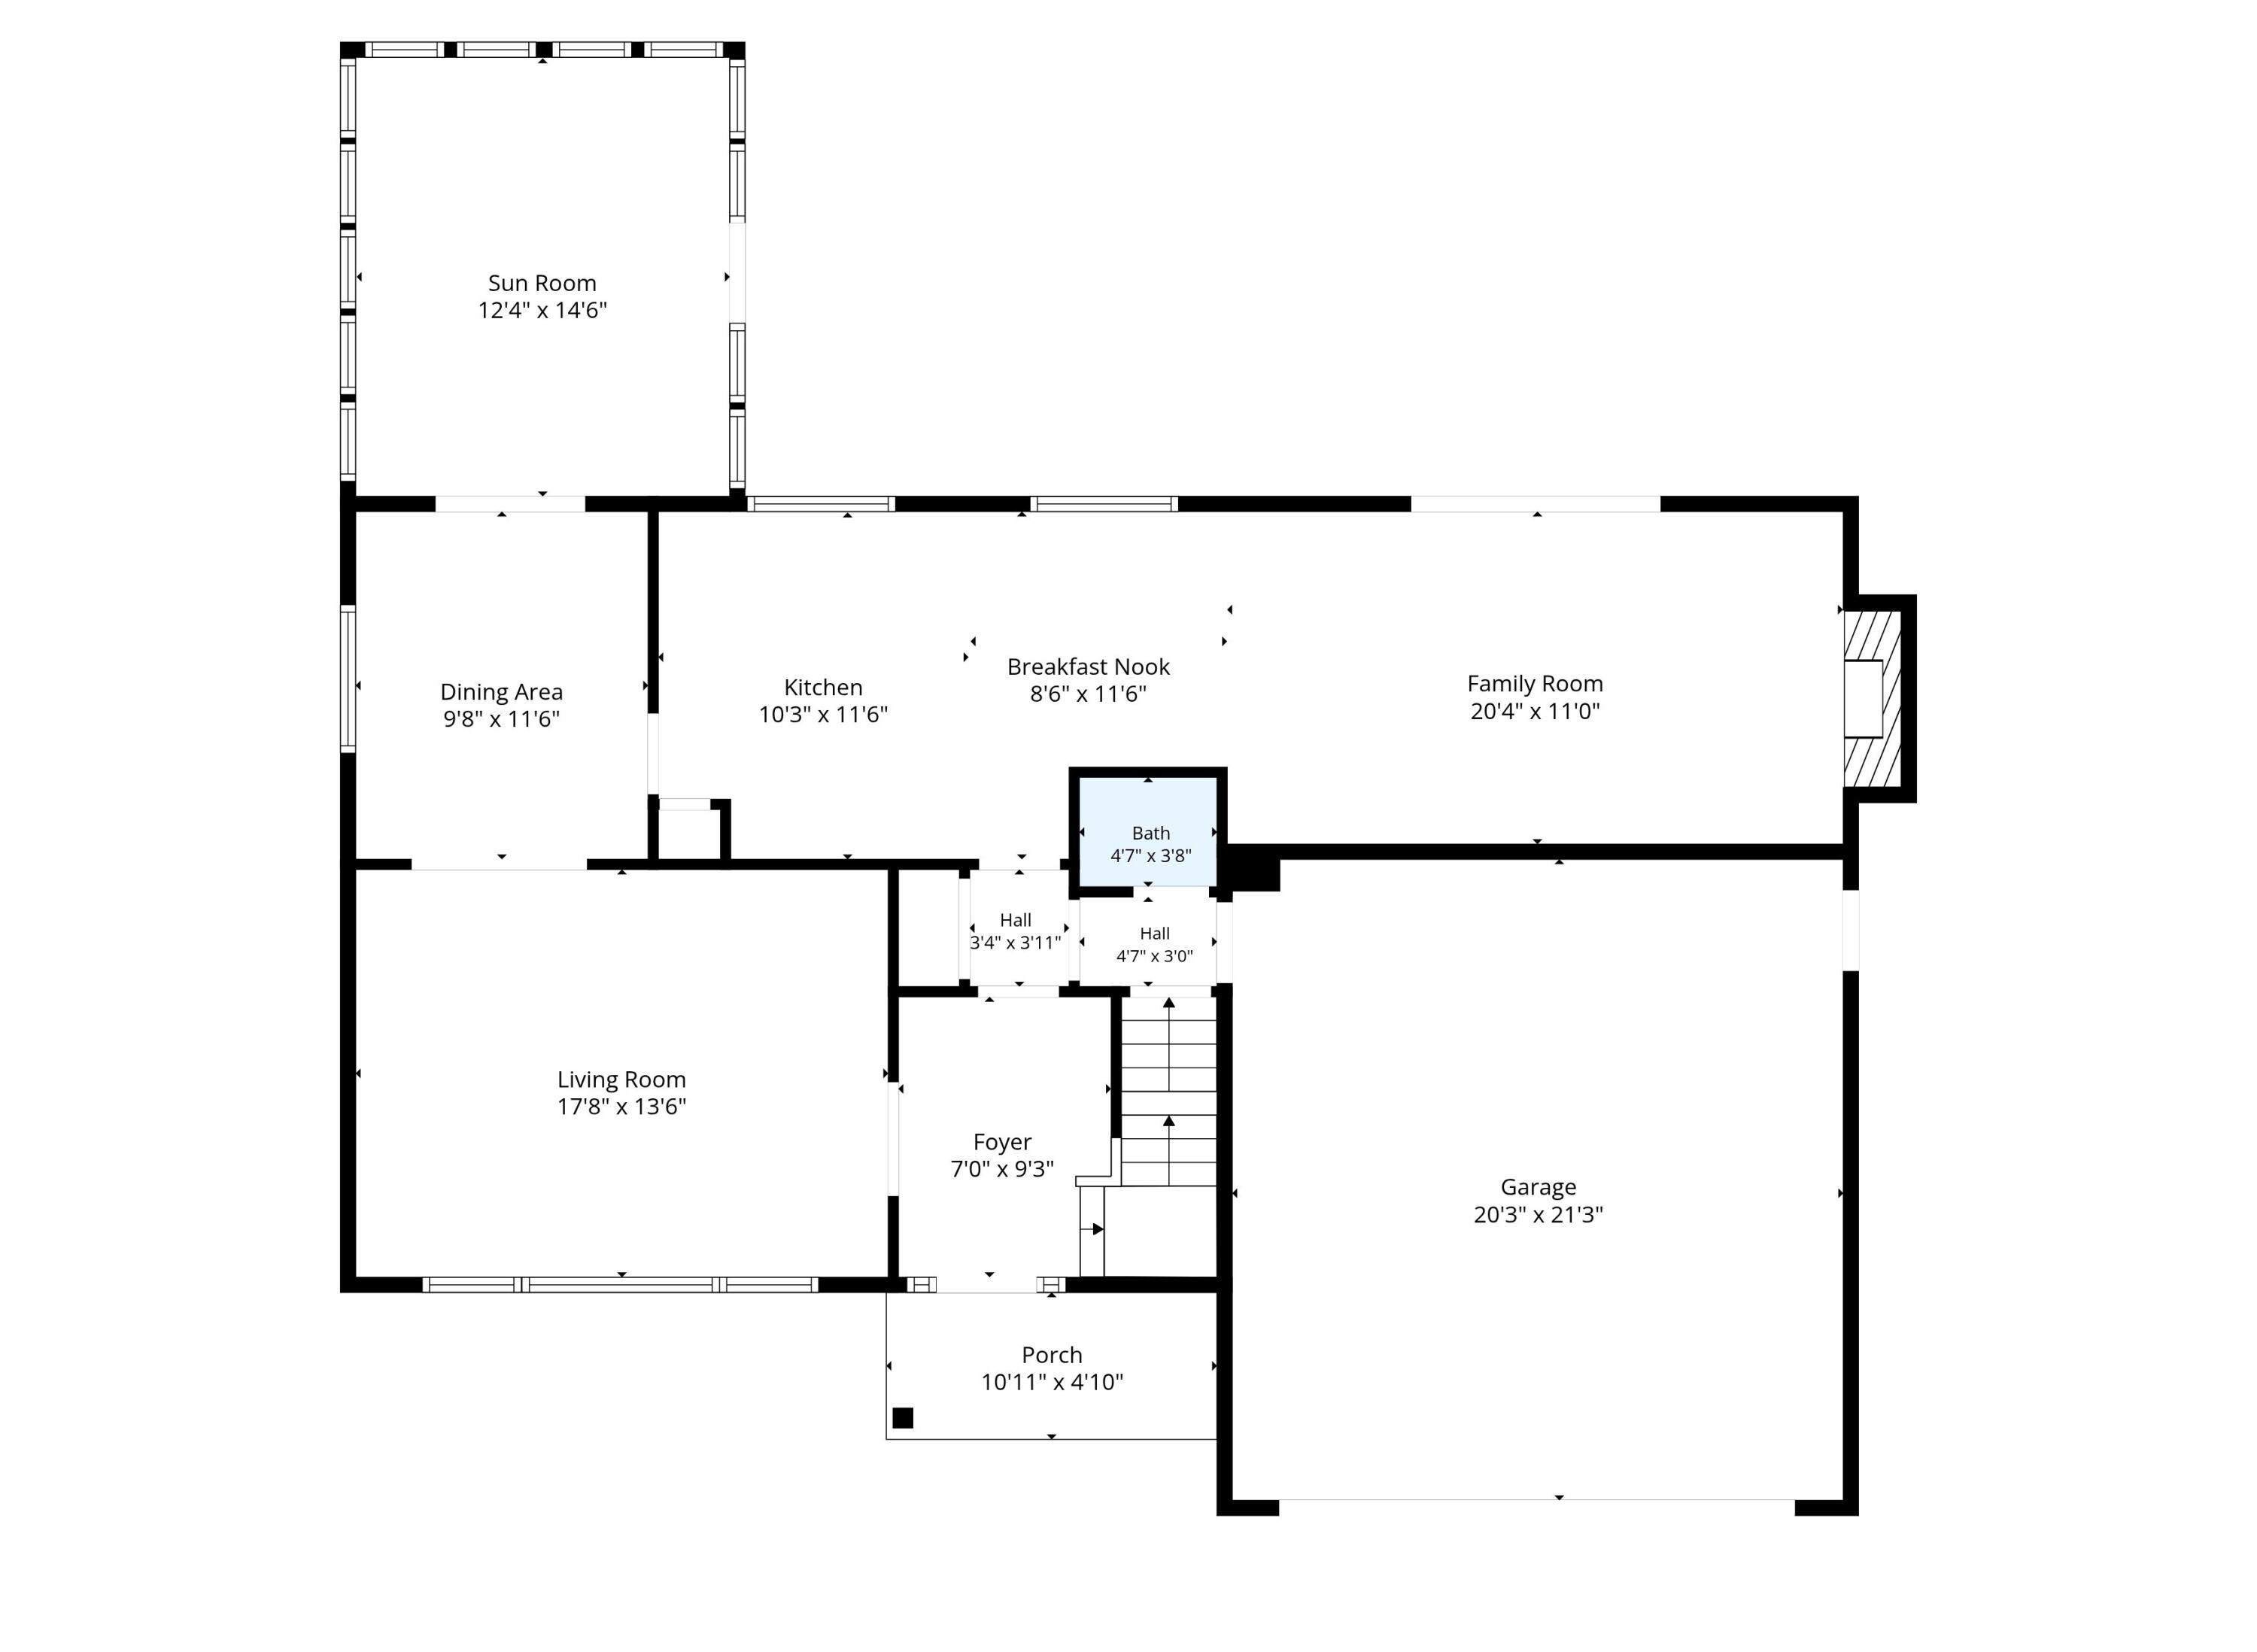
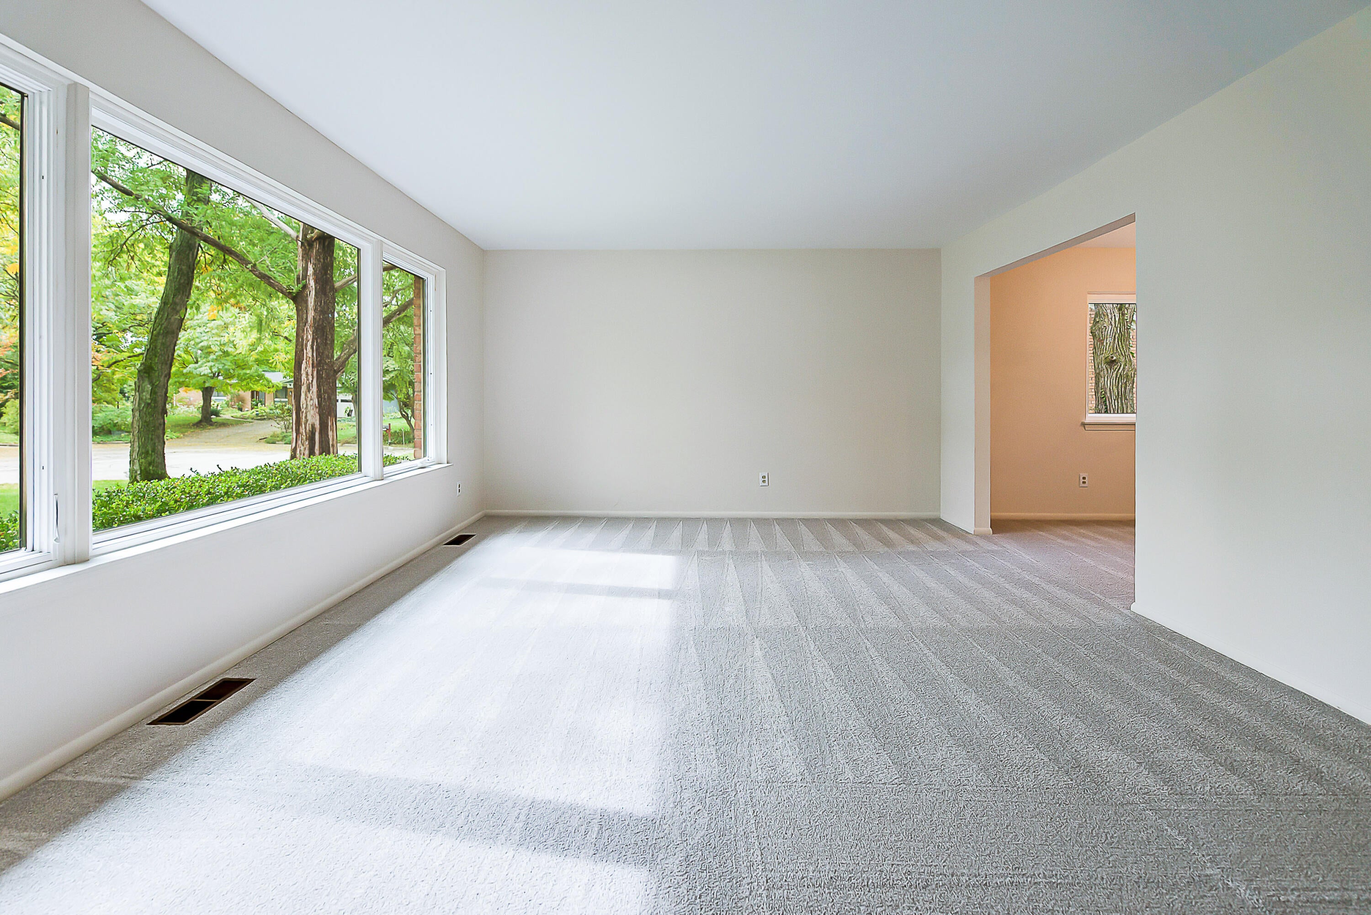
Welcome to this beautifully updated home in the desirable Glacier Highlands/King School neighborhood! Thoughtfully improved over the years inside and out, this home is move-in-ready with quality updates that include new siding, soffit, trim, windows, concrete driveway. This colonial includes 4 spacious bedrooms and it features new carpet and fresh paint throughout. The open space that is a family-breakfast room/kitchen includes new countertops, sink, faucet, GFCI outlets and luxury vinyl tile flooring. Relax on the new screen porch with ceiling fan overlooking the big fenced yard. Delight in a primary suite with big closets and the 2.1 bathrooms that have been remodeled in the past 3 years including all new tile and fixtures. The finished basement provides additional living space. Updated electrical panel, water heater & A/C, new slider and side door to the 2 car garage, all at the end of a private cul-de-sac a block from Windemere Park! HERD score of 4 see report at Stream.A2gov.org

Save
Ask
Tour
Hide
Share
Listing Snapshot
Price 
$500,000
Days On Site 
2 Days
Bedrooms 
4
Inside Area (SqFt) 
2,473 sqft
Total Baths 
3
Full Baths 
2
Partial Baths 
1
Lot Size 
0.3 Acres
Year Built 
1966
MLS® Number 
81026053381
Status 
Active
Property Tax 
$9,787.17
HOA/Condo/Coop Fees 
N/A
Sq Ft Source 
Public Records
Friends & Family
Recent Activity
3 days agoListing first seen on site
3 days agoListing updated with changes from the MLS®
General Features
Acres 
0.3
Attached Garage 
Yes
Cross Street 
Plymouth & Green Road
Disclosures 
Mineral Rights
Garage 
Yes
Garage Spaces 
2
Parking 
AttachedConcreteGarage Faces FrontGarage Door Opener
Property Sub Type 
Single Family Residence
Security 
Carbon Monoxide Detector(s)Smoke Detector(s)
Sewer 
Public Sewer
Special Circumstances 
Standard
SqFt Above 
1888
SqFt Below 
585
SqFt Total 
2671
Style 
Colonial
Water Source 
Public
Zoning 
Residential
Interior Features
Appliances 
DishwasherDisposalDryerOvenRefrigeratorRange
Basement 
FullPartially Finished
Cooling 
Central Air
Fireplace 
Yes
Fireplace Features 
Family RoomWood Burning
Fireplaces 
1
Flooring 
CarpetStoneTileVinylWood
Heating 
Forced AirNatural Gas
Laundry Features 
In Basement
Window Features 
Insulated Windows
BathFull 
Level - Upper
BathLav 
Level - Main
Bedroom 2 
Level - Upper
Bedroom 3 
Level - Upper
Bedroom 4 
Level - Upper
Dining Room 
Level - Main
Family Room 
Level - Main
Game Room 
Level - Basement
Kitchen 
Level - Main
Laundry 
Level - Basement
Living Room 
Level - Main
Master Bathroom 
Level - Upper
Master Bedroom 
Level - Upper
Other 
Level - MainDescription - Breakfast room
Save
Ask
Tour
Hide
Share
Exterior Features
Construction Details 
BrickVinyl Siding
Fencing 
Back YardChain Link
Patio And Porch 
EnclosedPatioPorchScreened
Roof 
Asphalt
Windows/Doors 
Insulated Windows
Community Features
MLS Area 
Area04092AnnArbor
School District 
AnnArbor
Financing Terms Available 
CashConventional
Schools
School District
AnnArbor
Elementary School
Unknown
Middle School
Unknown
High School
Unknown
Listing courtesy of The Charles Reinhart Company: [email protected]


IDX provided courtesy of Realcomp II Ltd. via GreaterMetropolitanAssociationofREALTORS. Copyright © 2026 Realcomp II Ltd. Shareholders.

IDX information is provided exclusively for consumers' personal, non-commercial use and may not be used for any purpose other than to identify prospective properties consumers may be interested in purchasing and that the data is deemed reliable but not guaranteed accurate by the MLS.

Neighborhood & Commute
Source: Walkscore
Save
Ask
Tour
Hide
Share