Save
Ask
Tour
Hide
Share
$949,900
1 Day On Site

24628 Cavendish Avenue E
Novi City, MI 48375

For Sale|Single Family Residence|Active
4
Beds
4
Total Baths
3
Full Baths
1
Partial Bath
3,200
SqFt
$297
/SqFt
2026
Built
Subdivision:
CHURCHILL CROSSING NO. 2
County:
Oakland
Call Now: 810-220-7653
Is this the listing for you? We can help make it yours.
810-220-7653
24628 Cavendish Avenue E24628 Cavendish Avenue E24628 Cavendish Avenue E24628 Cavendish Avenue E
Save
Ask
Tour
Hide
Share

Mortgage Calculator

Monthly Payment (Est.)

Enter an interest rate to see your estimated monthly payment.
Calculator powered by Showcase IDX, a Constellation1 Company. Copyright ©2026 Information is deemed reliable but not guaranteed.

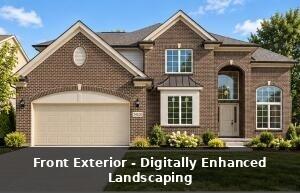
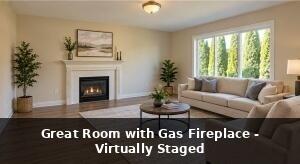
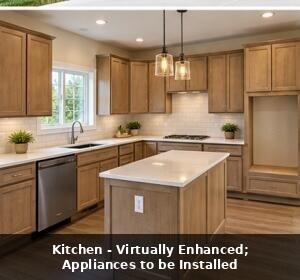
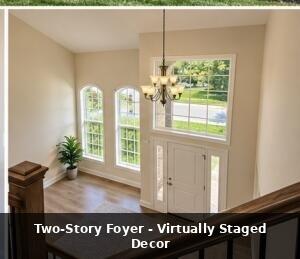
NEW CONSTRUCTION by LoPiccolo Homes, nearing completion with approx. 30-day occupancy! Impressive 3,200 SF colonial in desirable Churchill Crossing, one of Novi's premier single-family communities, featuring 4 bedrooms, 3.5 baths, 9' first-floor ceilings, hardwood floors, 2-story foyer, Living & Dining Rooms. Kitchen features maple cabinetry, quartz countertops, island, stainless steel appliances, gas cooktop, hood and built-in double oven/microwave. Great Room features gas fireplace with mantel & quartz surround. Primary suite offers vaulted ceiling, large walk-in closet, soaking tub & separate shower. Two bedrooms share a Jack & Jill bath, while the guest bedroom has its own private bath. First-floor laundry and 3-car tandem garage. Full basement with high ceiling and egress window, with potential for future finished living space. Novi Schools. Includes LoPiccolo Homes Builder Warranty. Some photos digitally enhanced/virtually staged; landscaping & decor shown for visualization.Quality new construction featuring brick and Diamond Kote?? prefinished siding. Full basement offers 8'10" poured walls and egress window, providing excellent potential for future finished living space. Additional features include custom moldings, quartz countertops throughout baths and laundry, custom maple cabinetry and stainless-steel appliances. Home is nearing completion; den carpeting, built-in double oven/microwave and stainless cooktop hood are scheduled for installation. Approximately 80' x 128' homesite.

Save
Ask
Tour
Hide
Share
Listing Snapshot
Price 
$949,900
Days On Site 
1 Day
Bedrooms 
4
Inside Area (SqFt) 
3,200 sqft
Total Baths 
4
Full Baths 
3
Partial Baths 
1
Lot Size 
0.24 Acres
Year Built 
2026
MLS® Number 
81026053334
Status 
Active
Property Tax 
$11,065.74
HOA/Condo/Coop Fees 
$62.5 monthly
Sq Ft Source 
Plans
Friends & Family
Recent Activity
yesterdayListing first seen on site
yesterdayListing updated with changes from the MLS®
General Features
Acres 
0.24
Attached Garage 
Yes
Cross Street 
N. off 10 Mile W. of Novi Rd.
Garage 
Yes
Garage Spaces 
3
Parking 
AttachedConcreteGarage Faces FrontPavedTandem
Property Condition 
New ConstructionUnder Construction
Property Sub Type 
Single Family Residence
Security 
Carbon Monoxide Detector(s)Smoke Detector(s)
Sewer 
Public Sewer
Special Circumstances 
Standard
SqFt Above 
3200
SqFt Total 
4850
Style 
ColonialTraditional
Utilities 
Cable ConnectedNatural Gas ConnectedPhone Connected
Water Source 
Public
Interior Features
Appliances 
Gas Water HeaterBuilt-In Electric OvenCooktopDishwasherDisposalHumidifierMicrowave
Basement 
FullSump Pump
Cooling 
Central Air
Fireplace 
Yes
Fireplace Features 
Family RoomGas Log
Fireplaces 
1
Flooring 
CarpetCeramic TileSimulated WoodTile
Heating 
Forced AirNatural Gas
Interior 
Vaulted Ceiling(s)
Laundry Features 
Gas Dryer HookupLaundry RoomMain LevelSinkWasher Hookup
Window Features 
Insulated WindowsLow Emissivity WindowsScreens
BathFull 
Level - Upper
BathLav 
Level - Main
Bedroom 2 
Dimensions - 13.83 x 11.58Level - UpperArea - 160
Bedroom 3 
Dimensions - 16.5 x 11.83Level - UpperArea - 195
Bedroom 4 
Dimensions - 12.5 x 11.5Level - UpperArea - 144
Den 
Dimensions - 11.83 x 11.9Level - MainArea - 141
Dining Room 
Dimensions - 12.0 x 11.42Level - MainArea - 137Description - 2 Story
Great Room 
Dimensions - 18.0 x 17.0Level - MainArea - 306
Kitchen 
Dimensions - 11.33 x 14.25Level - MainArea - 161
Laundry 
Dimensions - 8.0 x 8.0Level - MainArea - 64
Living Room 
Dimensions - 13.0 x 13.0Level - MainArea - 169Description - 2 Story
Master Bathroom 
Dimensions - 11.0 x 9.9Level - UpperArea - 109
Master Bedroom 
Dimensions - 16.0 x 16.0Level - UpperArea - 256
Other 
Dimensions - 12.0 x 8.33Level - MainArea - 100Description - Foyer 2 Story
Save
Ask
Tour
Hide
Share
Exterior Features
Construction Details 
BrickStoneWood Siding
Lot Features 
Level
Patio And Porch 
CoveredPorch
Roof 
AsphaltFiberglassMetalShingle
Windows/Doors 
Insulated WindowsLow Emissivity WindowsScreens
Community Features
Association Amenities 
Playground
Association Fee 
$750.0
Association Fee Frequency 
Annually
Community Features 
Sidewalks
MLS Area 
Area02223Novi
School District 
Novi
Financing Terms Available 
CashConventional
Roads 
Paved
Schools
School District
Novi
Elementary School
Unknown
Middle School
Unknown
High School
Unknown
Listing courtesy of LoPiccolo Homes, Inc.: [email protected]


IDX provided courtesy of Realcomp II Ltd. via GreaterMetropolitanAssociationofREALTORS. Copyright © 2026 Realcomp II Ltd. Shareholders.

IDX information is provided exclusively for consumers' personal, non-commercial use and may not be used for any purpose other than to identify prospective properties consumers may be interested in purchasing and that the data is deemed reliable but not guaranteed accurate by the MLS.

Neighborhood & Commute
Source: Walkscore
Save
Ask
Tour
Hide
Share