
720 N Maple RoadAnn Arbor City, MI 48103
Mortgage Calculator
Monthly Payment (Est.)
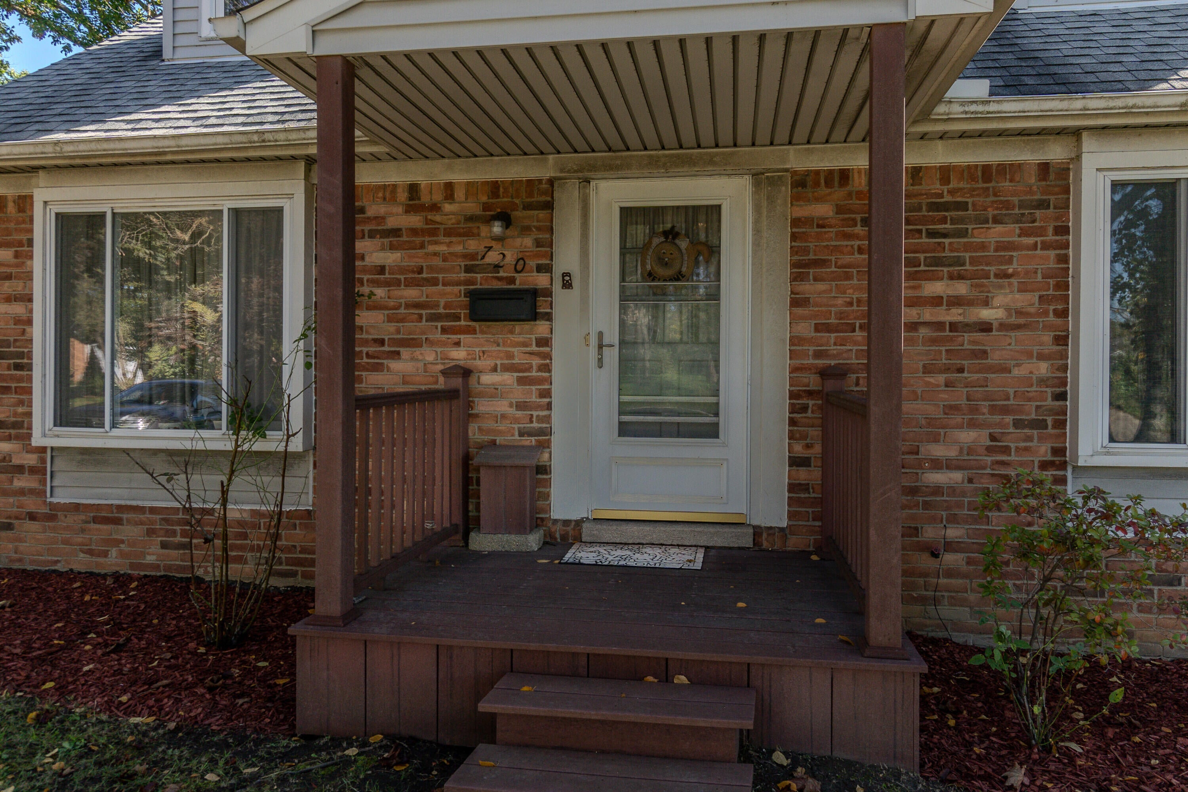
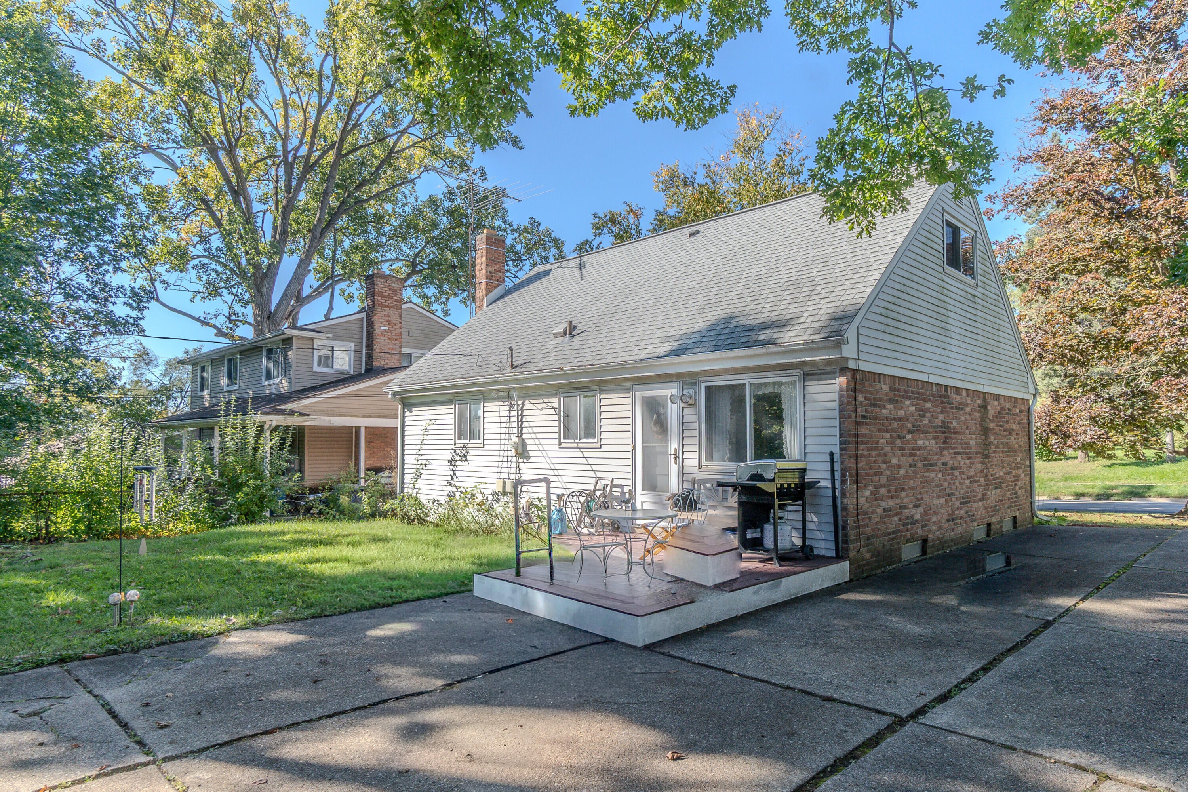
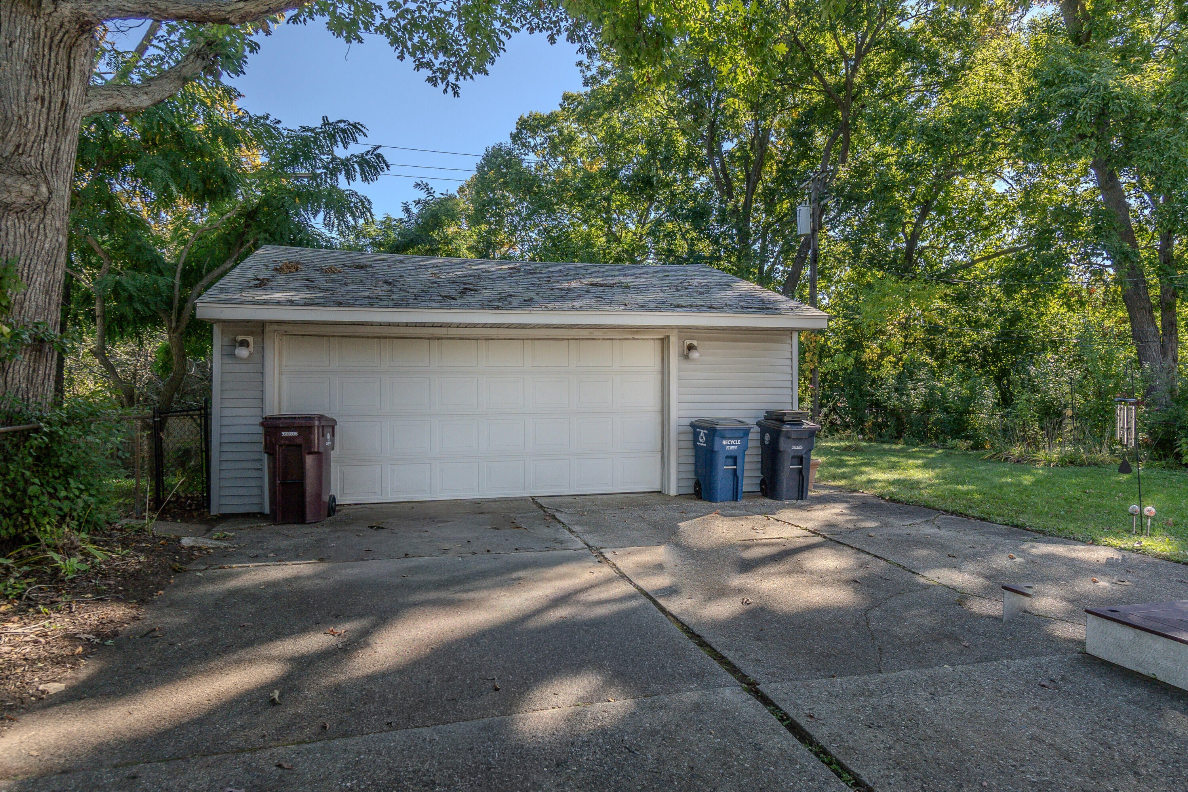
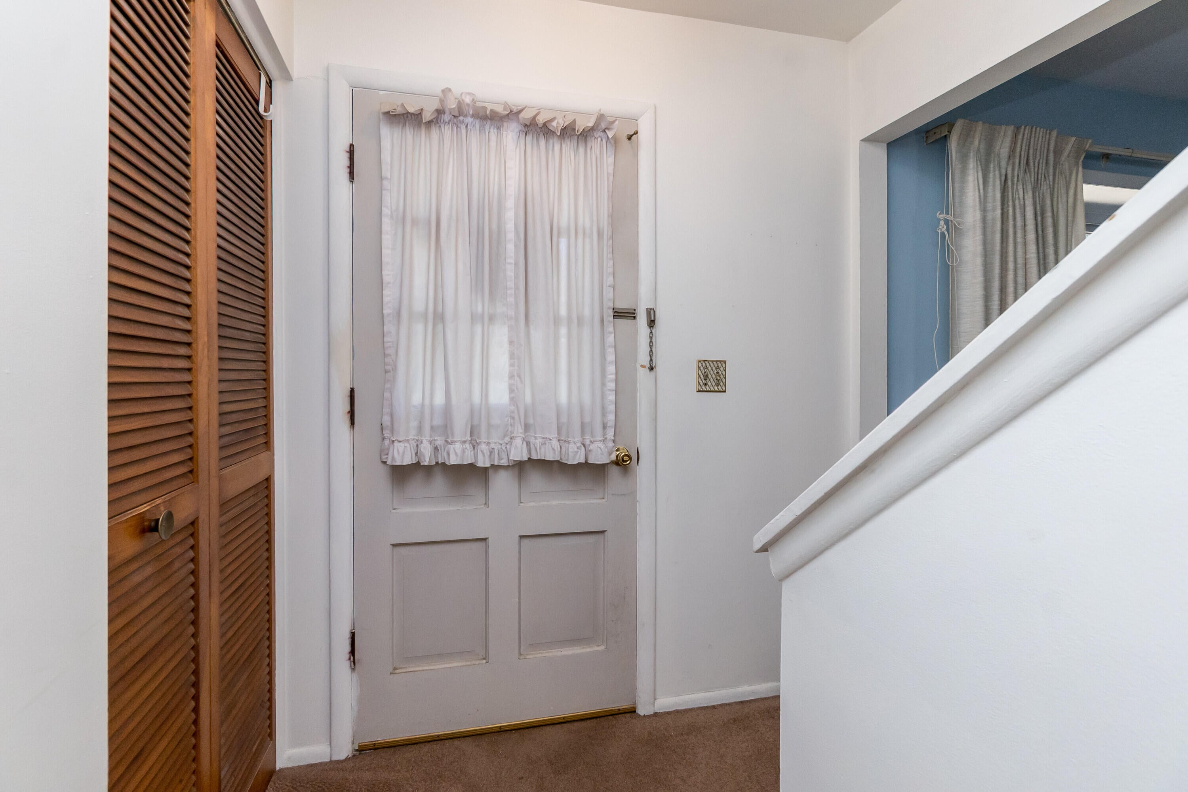
Enter an interest rate to see your estimated monthly payment.Welcome to this nicely maintained 4-bedroom, 2-full-bath bungalow on Ann Arbor's desirable west side! Offering comfortable living spaces, great storage, and a spacious detached garage; this home is ready for its next owner to make it their own. The main level features two bedrooms and an updated full bath, along with a spacious living room highlighted by a picture window and charming plant/window seat. The generously sized kitchen offers plenty of cabinet storage and a dining area filled with natural light from a large sunny window, plus convenient access to the backyard and garage. Hardwood floors are under the carpet on the first floor living space. Upstairs, you'll find two large bedrooms and a second full bath, providing excellent flexibility for family, guests, a home office, or hobbies. The unfinished lower level offers laundry facilities and abundant storage space. Outside, enjoy the updated deck, grassy backyard, and easy access to the attached garage. Numerous updates . . .provide peace of mind, including a new hot water heater (2026), roof (2016), A/C (2015), furnace (2012), and updated electrical in the kitchen. Ideally located near schools, I-94 and M-14 entrances, ALDI, Plum Market, Zingermans Roadhouse, Kroger, and Veterans Memorial Park. A wonderful opportunity to enjoy Ann Arbor living in a convenient west-side location!
| 22 hours ago | Listing updated with changes from the MLS® | |
| yesterday | Status changed to Active | |
| yesterday | Listing first seen on site |

IDX provided courtesy of Realcomp II Ltd. via GreaterMetropolitanAssociationofREALTORS. Copyright © 2026 Realcomp II Ltd. Shareholders.
IDX information is provided exclusively for consumers' personal, non-commercial use and may not be used for any purpose other than to identify prospective properties consumers may be interested in purchasing and that the data is deemed reliable but not guaranteed accurate by the MLS.
Did you know? You can invite friends and family to your search. They can join your search, rate and discuss listings with you.