
8115 Stonehedge RoadDexter Township, MI 48137
Mortgage Calculator
Monthly Payment (Est.)
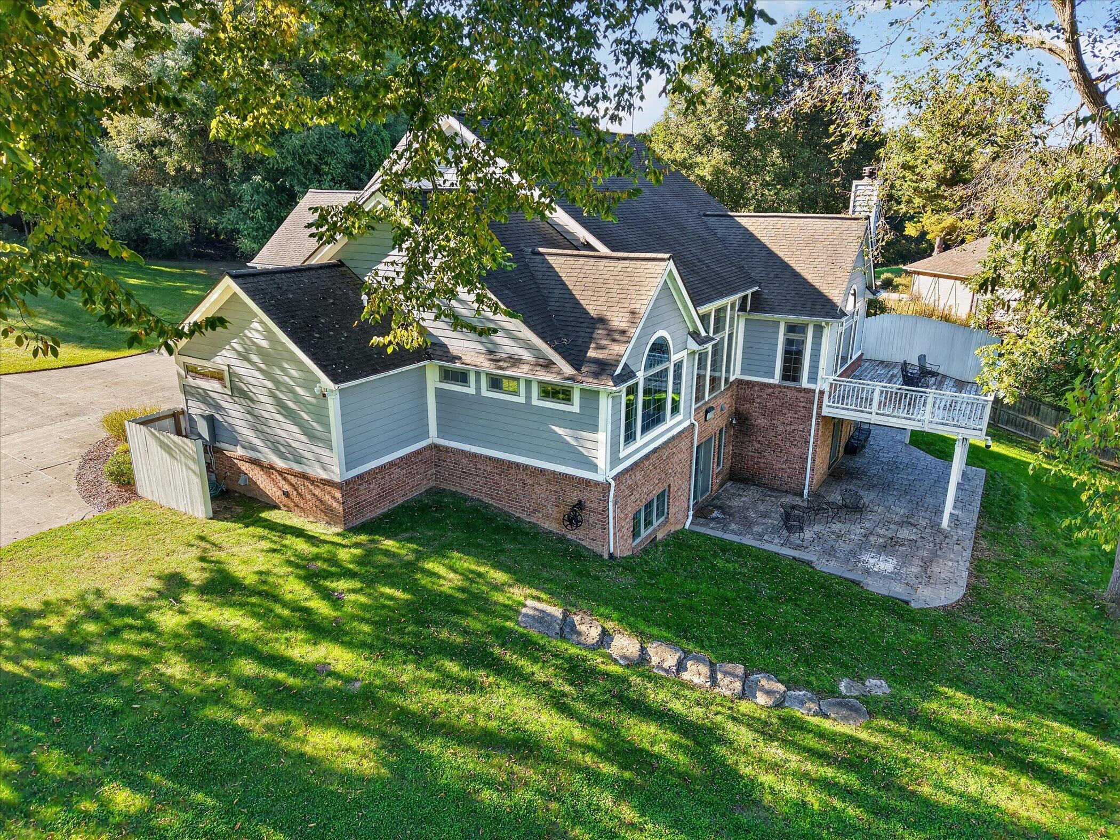
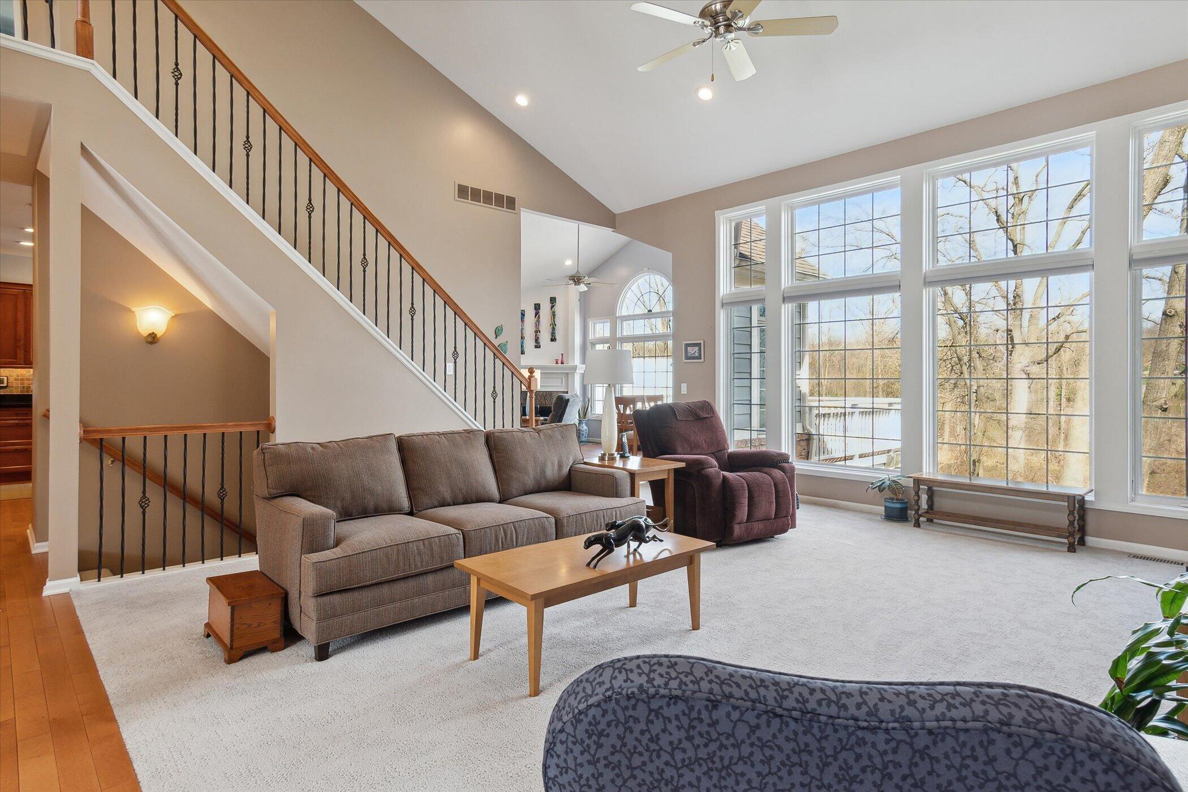
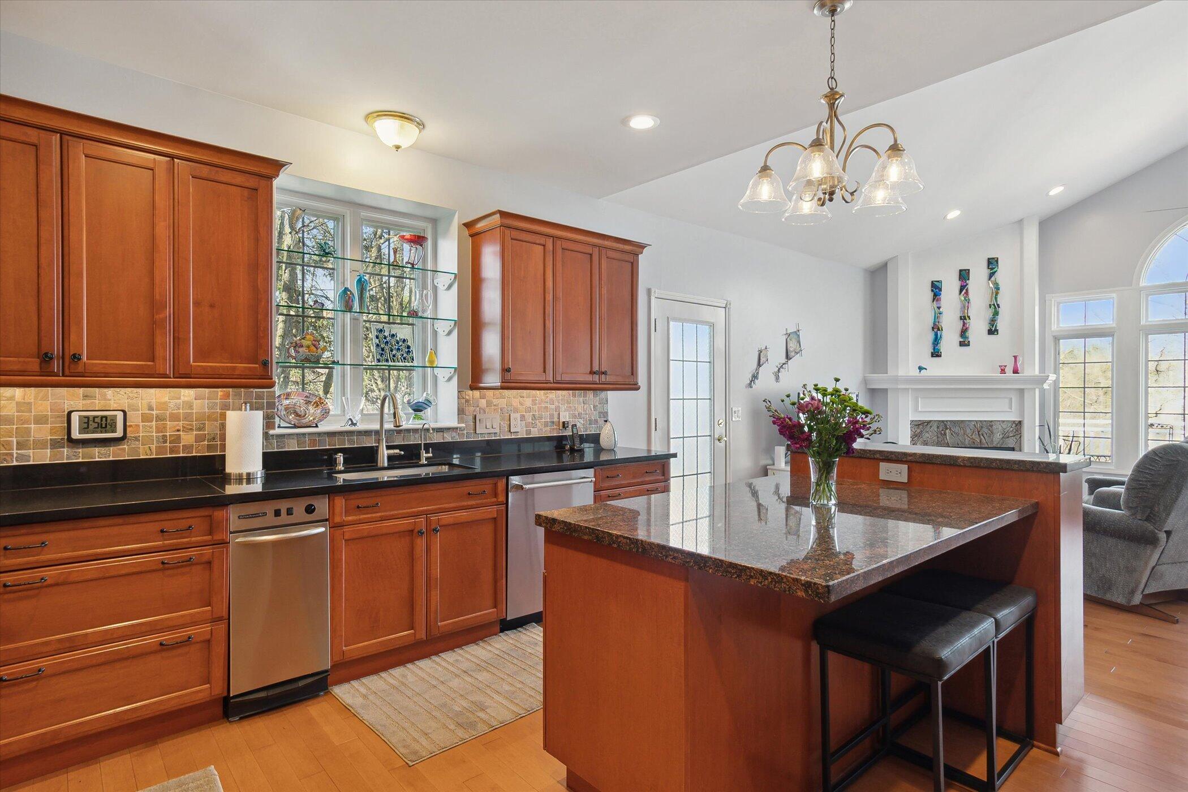
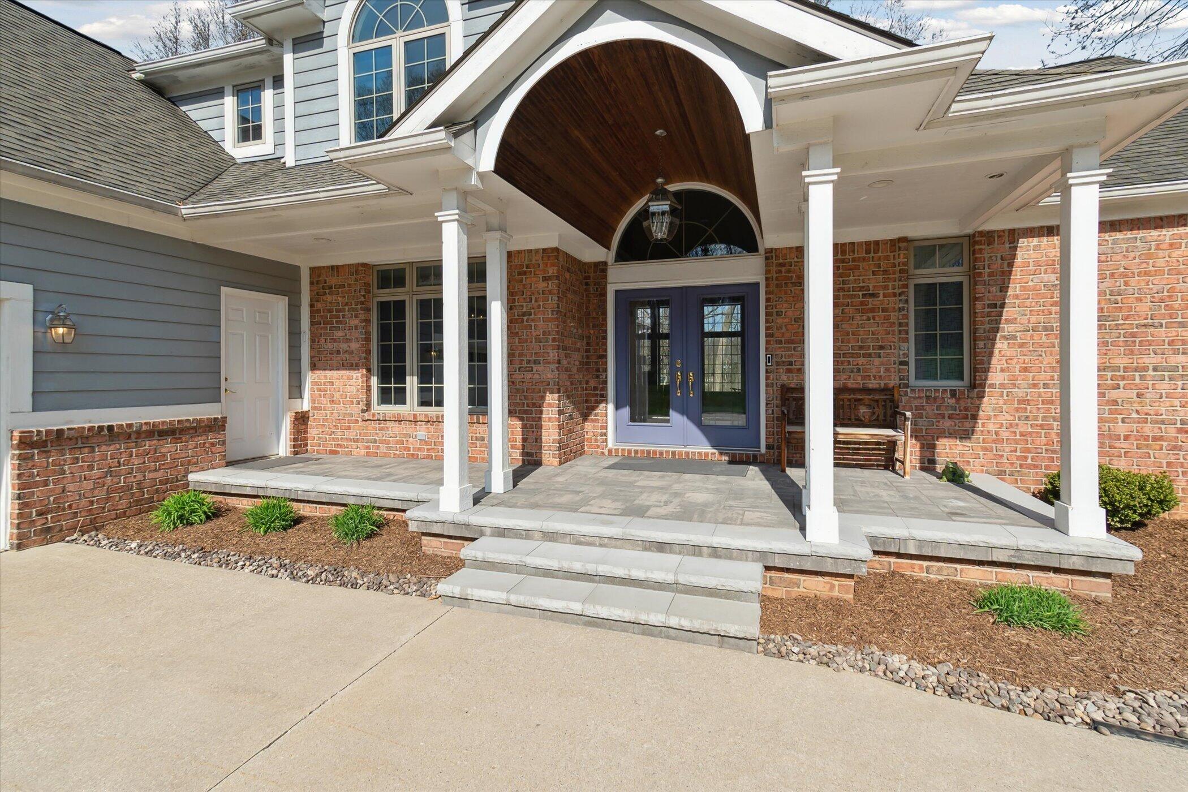
Enter an interest rate to see your estimated monthly payment.Adjacent to the Pinckney Rec Area, No HOA and CHELSEA Schools, this beautiful custom-built home offers modern living amidst serene natural beauty! Nearly 2 acres with lovely rural views, multiple outdoor living spaces plus plenty of room for an outbuilding, garden or RV Storage. The home offers a huge main floor primary bedroom with an ensuite bathroom featuring double vanities, a soaking tub, a custom-tiled shower and double walk-in closets. It has an open-concept design with an updated eat-in kitchen, granite countertops, stainless steel appliances, a large pantry, a formal dining area, and two family rooms with soaring ceilings and floor to ceiling windows. The main-floor laundry and mudroom are conveniently located between the kitchen and the extra deep, insulated 3 car garage, which has 220V, heat and A/C! On the second floor you'll find a loft, 2 additional bedrooms and a full bathroom.The walk-out basement has an enormous rec area, media or office space, a bright fourth bedroom, a brand new full bath and tons of additional storage space with built-in shelving. Neutral decor and abundant natural light makes this home perfect for anyone's decorating style. Newer hardwood floors, carpet and mechanicals, fresh paint, storage shed, standby generator, professional landscaping, and an irrigation system make this home move-in ready! Located only 15 minutes to either Chelsea or Dexter and just down the road from multiple lakes with public boat launches.
| yesterday | Listing first seen on site | |
| yesterday | Listing updated with changes from the MLS® |

IDX provided courtesy of Realcomp II Ltd. via GreaterMetropolitanAssociationofREALTORS. Copyright © 2026 Realcomp II Ltd. Shareholders.
IDX information is provided exclusively for consumers' personal, non-commercial use and may not be used for any purpose other than to identify prospective properties consumers may be interested in purchasing and that the data is deemed reliable but not guaranteed accurate by the MLS.
Did you know? You can invite friends and family to your search. They can join your search, rate and discuss listings with you.