Save
Ask
Tour
Hide
Share
$565,000
1 Day On Site

503 Boardwalk Lane
Dexter City, MI 48130

For Sale|Condominium|Active
3
Beds
2
Total Baths
2
Full Baths
1,738
SqFt
$325
/SqFt
2020
Built
Subdivision:
GRANDVIEW COMMONS
County:
Washtenaw
Call Now: 810-220-7653
Is this the listing for you? We can help make it yours.
810-220-7653
503 Boardwalk Lane503 Boardwalk Lane503 Boardwalk Lane503 Boardwalk Lane
Save
Ask
Tour
Hide
Share

Mortgage Calculator

Monthly Payment (Est.)

Enter an interest rate to see your estimated monthly payment.
Calculator powered by Showcase IDX, a Constellation1 Company. Copyright ©2026 Information is deemed reliable but not guaranteed.

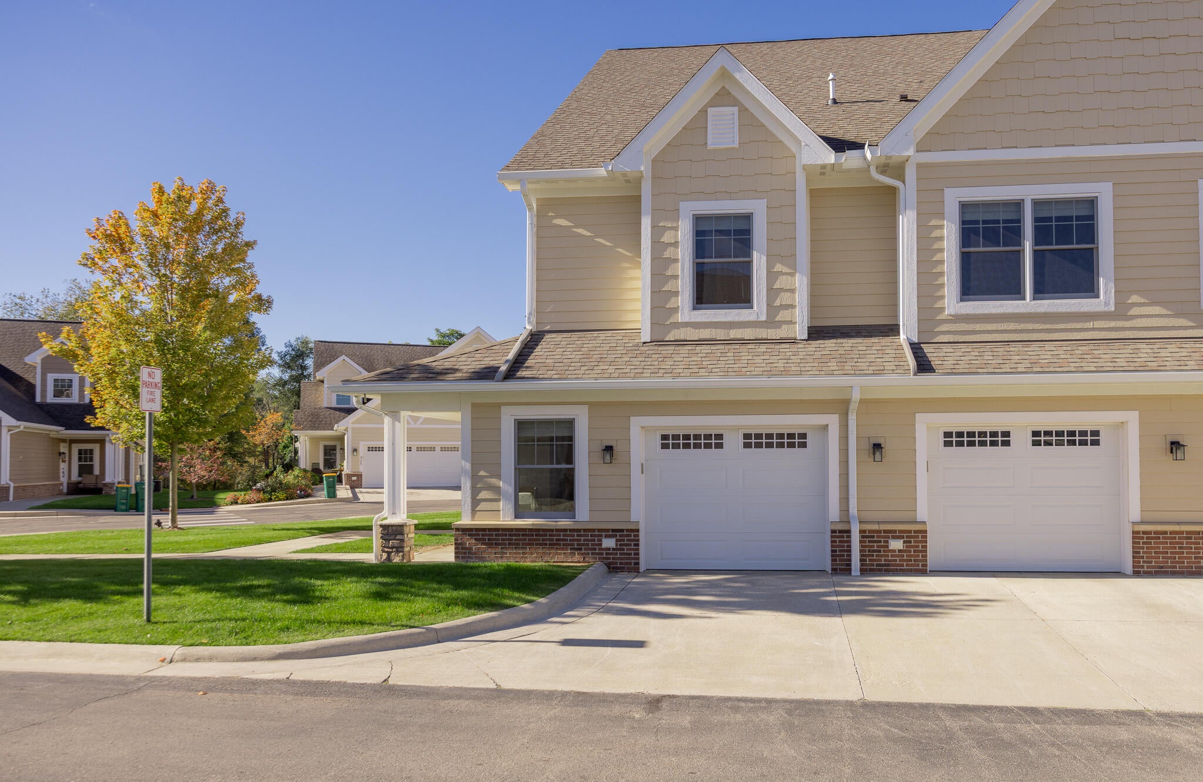
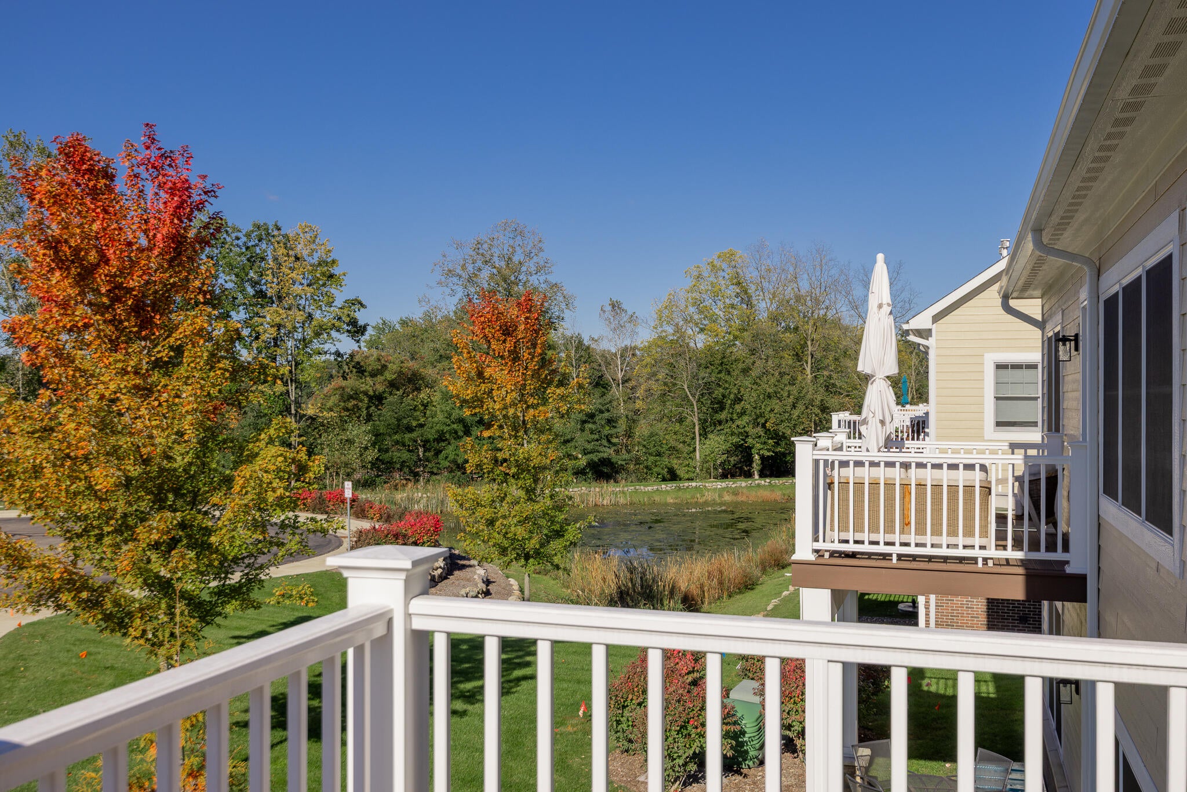
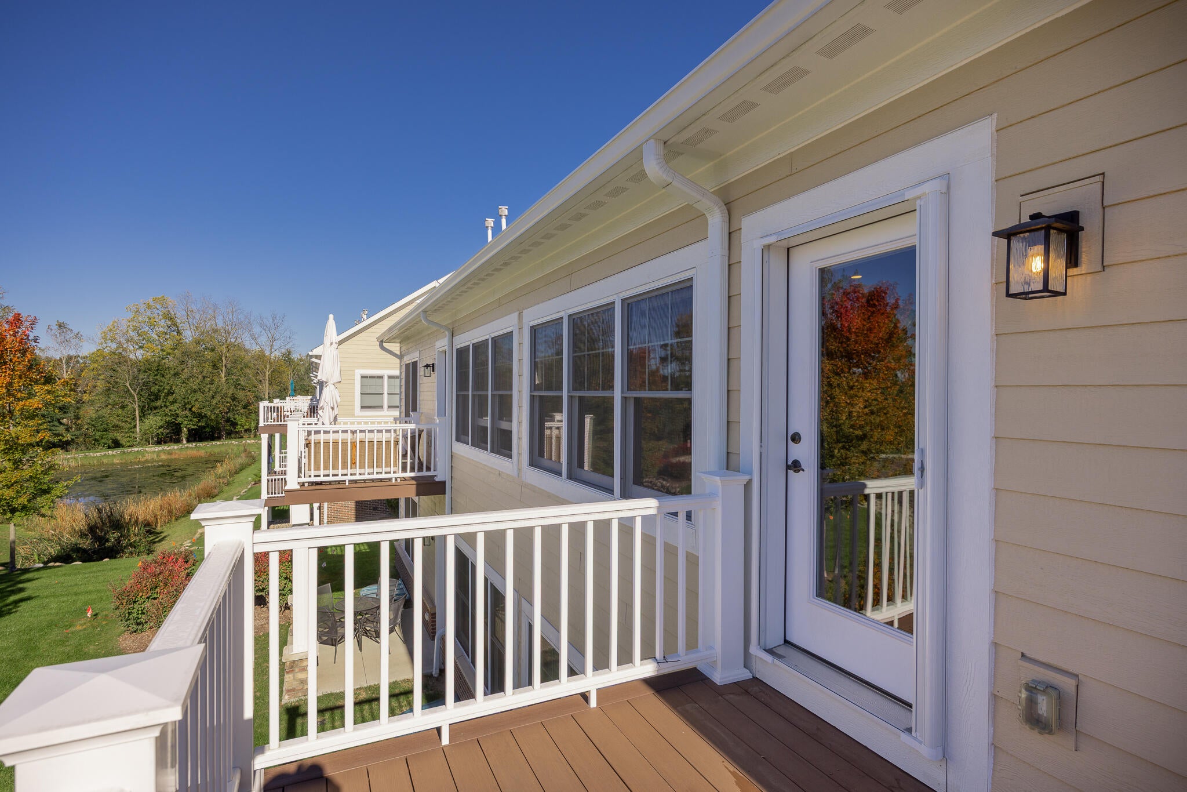
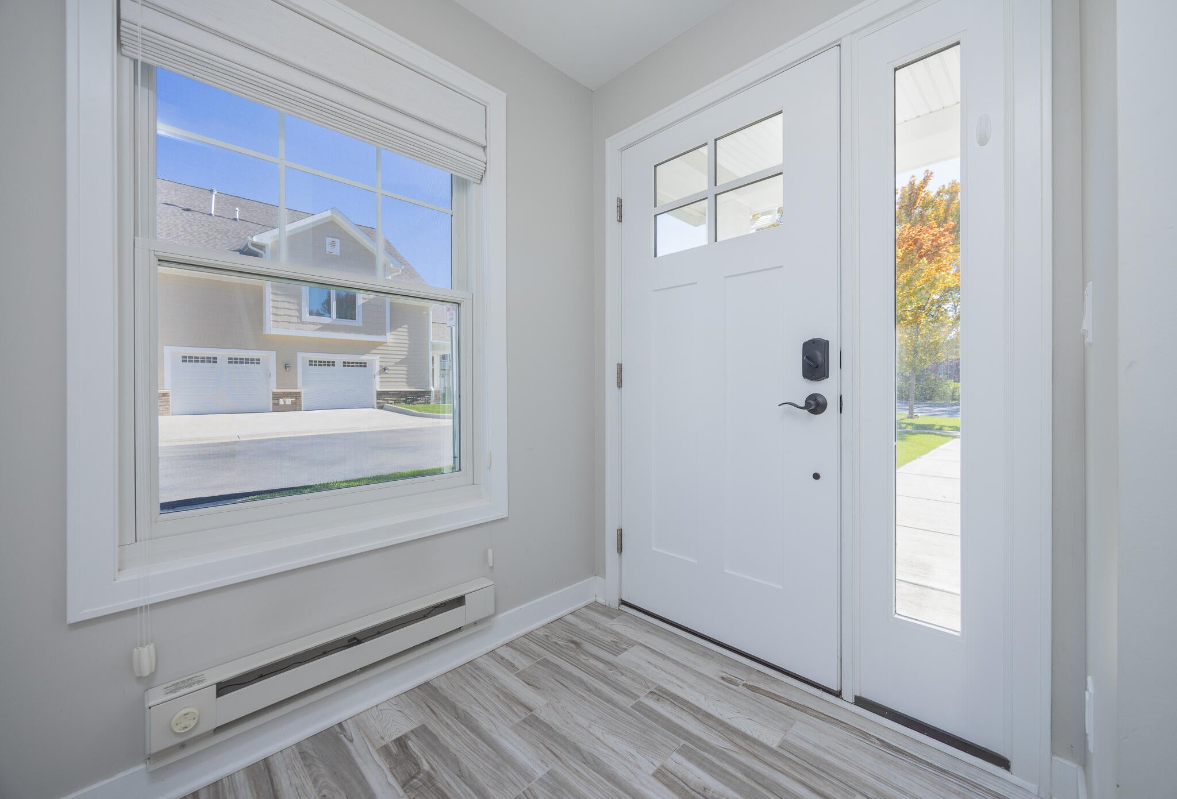
Experience the best of downtown Dexter living at 503 Boardwalk Lane, a rare and beautifully maintained 3-bedroom, 2-full-bath condo offering comfort, convenience, and a touch of modern charm. Step inside to find bright, open living spaces designed for effortless everyday living. Hardwood floors throughout and custom window treatments. The well-appointed kitchen flows seamlessly into the dining and living areas, creating an inviting atmosphere for entertaining or relaxing. Enjoy the spacious balcony overlooking the B2B. The attached garage adds ease and practicality, while thoughtful amenities throughout make this home move in ready. Enjoy the vibrant Dexter lifestyle -- stroll to cafes, shops, and parks, or hop on the Border-to-Border Trail just steps away for scenic walks and bike rides along the Huron River. Low maintenance living meets small-town charm at 503 Boardwalk Lane, where every detail reflects the relaxed sophistication of Dexter's downtown community.

Save
Ask
Tour
Hide
Share
Listing Snapshot
Price 
$565,000
Days On Site 
1 Day
Bedrooms 
3
Inside Area (SqFt) 
1,738 sqft
Total Baths 
2
Full Baths 
2
Partial Baths 
N/A
Lot Size 
N/A
Year Built 
2020
MLS® Number 
81026053303
Status 
Active
Property Tax 
$10,449
HOA/Condo/Coop Fees 
$242 monthly
Sq Ft Source 
Public Records
Friends & Family
Recent Activity
yesterdayListing first seen on site
yesterdayListing updated with changes from the MLS®
General Features
Attached Garage 
Yes
Cross Street 
Baker Rd and Grand St
Disclosures 
Mineral Rights Excluded
Garage 
Yes
Garage Spaces 
1
Parking 
AttachedConcreteGarage Door OpenerPavedGarage Faces Side
Pets 
Yes
Property Sub Type 
Condominium
Sewer 
Public Sewer
Special Circumstances 
Standard
SqFt Above 
1738
SqFt Total 
1738
Style 
ContemporaryEndUnitRanch
Utilities 
Cable ConnectedNatural Gas Connected
Water Source 
Public
Zoning 
PlannedUnitDevelopment
Interior Features
Appliances 
Electric Water HeaterDishwasherDisposalDryerMicrowaveOvenRefrigeratorRangeWasher
Basement 
Walk-Out Access
Cooling 
Ceiling Fan(s)Central Air
Fireplace 
Yes
Fireplace Features 
Living Room
Fireplaces 
1
Flooring 
Ceramic TileWood
Heating 
Forced AirNatural Gas
Laundry Features 
In UnitLaundry RoomUpper Level
Window Features 
Insulated WindowsLow Emissivity WindowsScreensWindow Treatments
BathFull 
Level - Main
Bedroom 2 
Level - Upper
Bedroom 3 
Level - Upper
Kitchen 
Level - Upper
Laundry 
Level - Upper
Living Room 
Level - Upper
Master Bathroom 
Level - Upper
Master Bedroom 
Level - Upper
Office 
Level - Upper
Save
Ask
Tour
Hide
Share
Exterior Features
Construction Details 
BrickConcreteStone
Exterior 
BalconyPrivate Entrance
Lot Features 
Level
Patio And Porch 
Deck
Road Frontage 
Private Road
Roof 
AsphaltShingle
Windows/Doors 
Insulated WindowsLow Emissivity WindowsScreensWindow Treatments
Community Features
Accessibility Features 
Accessible EntranceAccessible DoorsAccessible Electrical and Environmental ControlsStair Lift
Association Fee 
$242.0
Association Fee Frequency 
Monthly
Additional Association Fee Frequency 
One Time
Community Features 
Sidewalks
MLS Area 
Area04082Dexter
School District 
Dexter
Financing Terms Available 
CashConventional
Roads 
Paved
Schools
School District
Dexter
Elementary School
Unknown
Middle School
Unknown
High School
Unknown
Listing courtesy of Howard Hanna Real Estate: [email protected]


IDX provided courtesy of Realcomp II Ltd. via GreaterMetropolitanAssociationofREALTORS. Copyright © 2026 Realcomp II Ltd. Shareholders.

IDX information is provided exclusively for consumers' personal, non-commercial use and may not be used for any purpose other than to identify prospective properties consumers may be interested in purchasing and that the data is deemed reliable but not guaranteed accurate by the MLS.

Neighborhood & Commute
Source: Walkscore
Save
Ask
Tour
Hide
Share