Save
Ask
Tour
Hide
Share
$582,500
17 Days On Site

4263 Rolling Meadow Lane
Pittsfield Charter Township, MI 48197
For Sale|Single Family Residence|Active
4
Beds
4
Total Baths
3
Full Baths
1
Partial Bath
3,175
SqFt
$183
/SqFt
2019
Built
Subdivision:
ARBOR FARMS
County:
Washtenaw
Call Now: 810-220-7653
Is this the listing for you? We can help make it yours.
810-220-7653
Upcoming Open Houses
Sun, Nov 1, 1:30 PM - 3:30 PM
4263 Rolling Meadow Lane4263 Rolling Meadow Lane4263 Rolling Meadow Lane4263 Rolling Meadow Lane
Save
Ask
Tour
Hide
Share

Mortgage Calculator

Monthly Payment (Est.)

Enter an interest rate to see your estimated monthly payment.
Calculator powered by Showcase IDX, a Constellation1 Company. Copyright ©2026 Information is deemed reliable but not guaranteed.

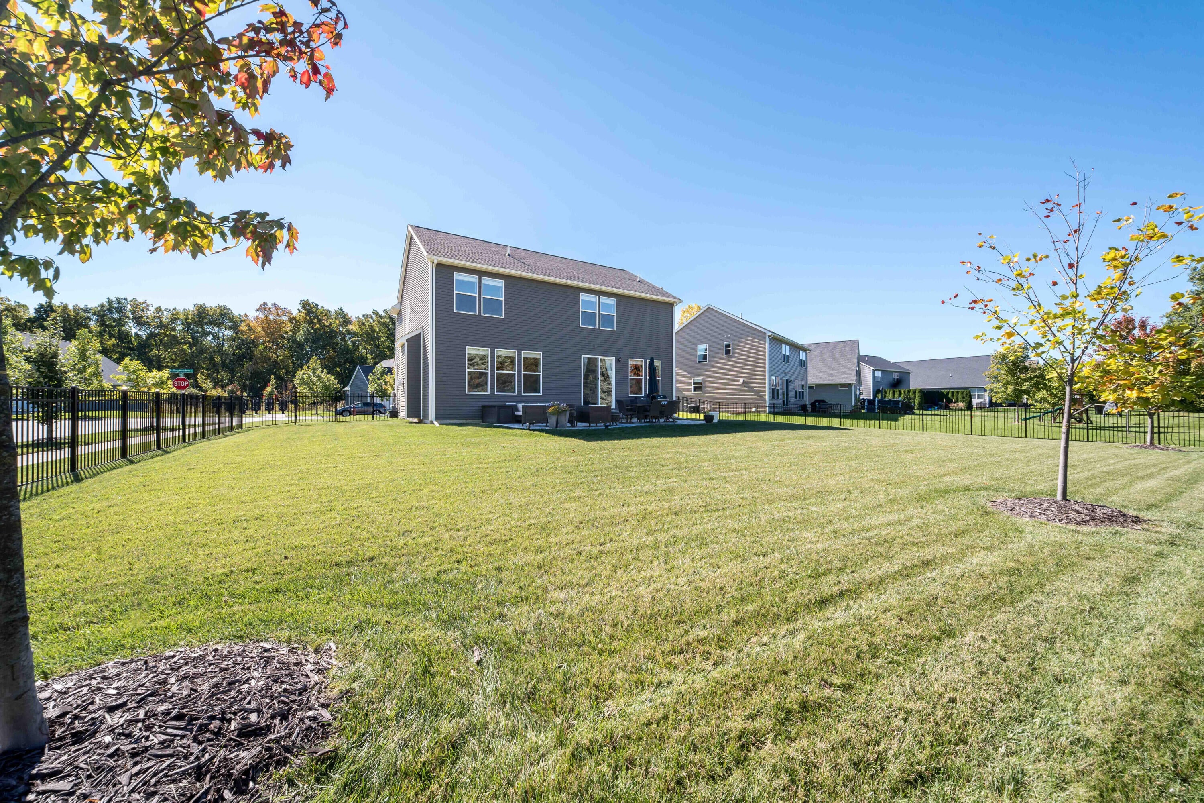
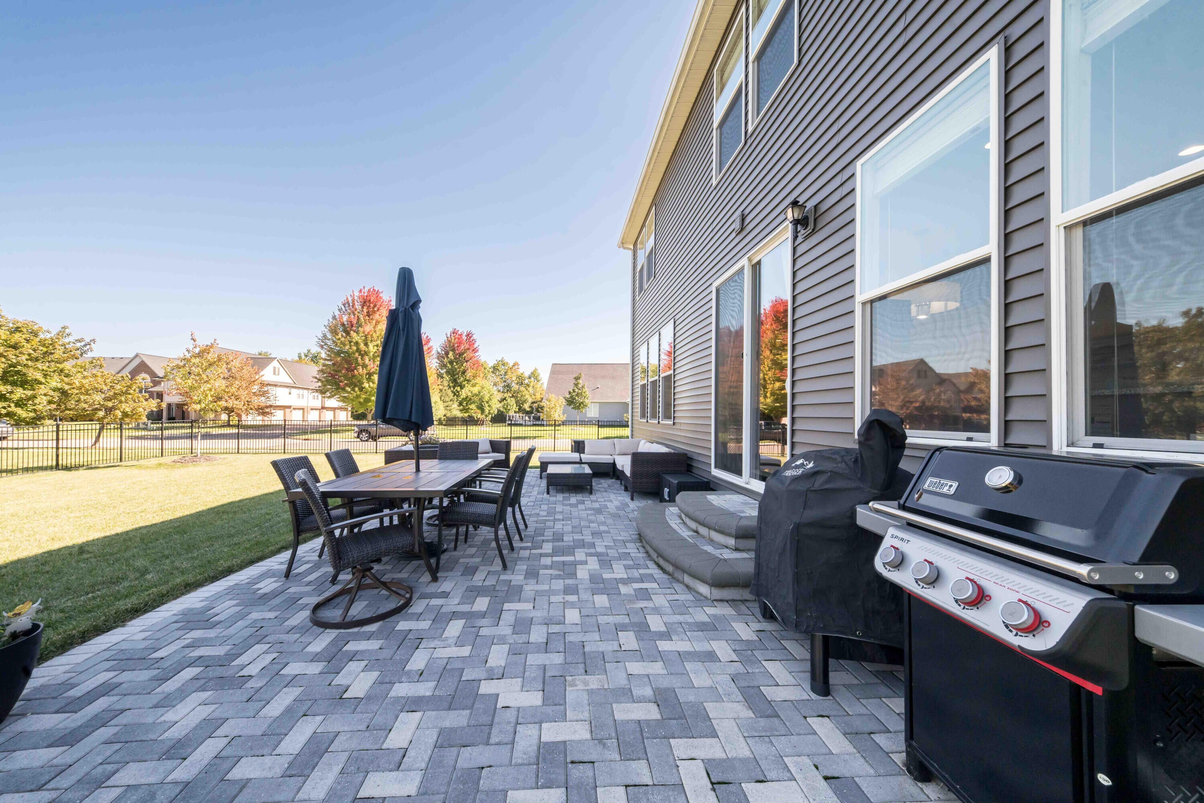
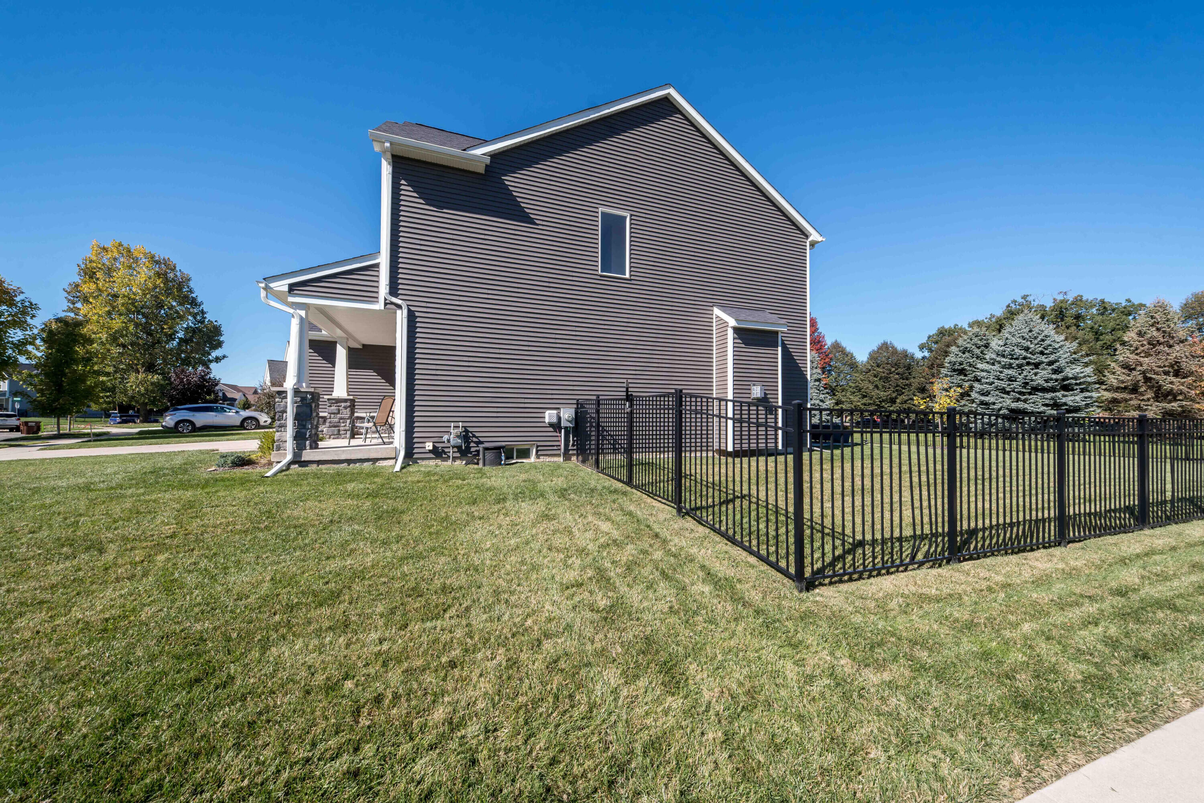
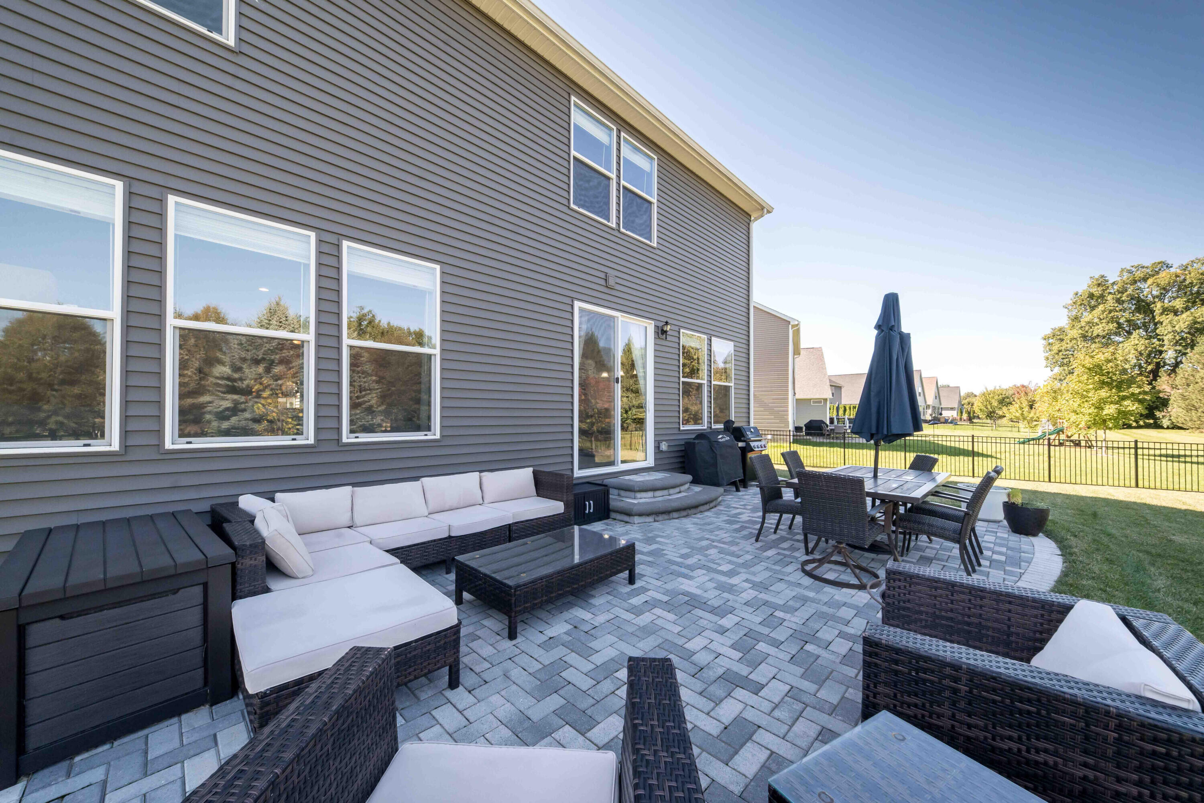
Don't miss this beautifully updated, move-in-ready home that truly shows like new! Set on a premium oversized lot with a fenced backyard overlooking tree-lined green space, this impressive residence offers over 3000sf. of stylish, comfortable living space, including a finished basement with family room, kitchenette w/refrigerator, 3rd full bath & egress window. Beautiful wood floors enhance the kitchen, nook, foyer & half bath. The gourmet kitchen features granite counters, center island with snack bar, stainless appliances & abundant cabinetry, flowing seamlessly into the light-filled dining area & living room with gas fireplace. A doorwall opens to the expansive paver patio overlooking the private backyard. A dedicated main-floor office is ideal for working from home. Upstairs, the spacious Primary Suite boasts a soaring cathedral ceiling, his & hers closets, including a walk-in, and luxurious ensuite bath with fully tiled shower.Three additional generously sized bedrooms, a beautifully appointed 2nd full bath with dual sinks, granite counters & tub/shower, plus convenient 2nd-floor laundry complete the upper level. The spacious mudroom just off the garage adds exceptional everyday convenience and organization. Relax on the welcoming front porch or enjoy outdoor living on the impressive designer paver patio, spanning over 350 sq.ft. Ideally located with highly regarded Ann Arbor schools and lower Pittsfield Township taxes, this exceptional home offers easy access to major commuting routes, local hospitals, downtown Ann Arbor & Ypsilanti. A wonderful opportunity to enjoy style, space & convenience in a sought-after location!

Save
Ask
Tour
Hide
Share
Listing Snapshot
Price 
$582,500
Days On Site 
17 Days
Bedrooms 
4
Inside Area (SqFt) 
3,175 sqft
Total Baths 
4
Full Baths 
3
Partial Baths 
1
Lot Size 
0.26 Acres
Year Built 
2019
MLS Number 
81026053179
Status 
Active
Property Tax 
$9,528
HOA/Condo/Coop Fees 
$41.67 monthly
Sq Ft Source 
Public Records
Friends & Family
Recent Activity
3 weeks agoListing updated with changes from the MLS
3 weeks agoStatus changed to Active
3 weeks agoListing first seen on site
General Features
Acres 
0.26
Attached Garage 
Yes
Cross Street 
S of Michigan, E of Platt
Garage 
Yes
Garage Spaces 
2
Parking 
AttachedConcreteGarage Faces FrontGarage Door Opener
Pets 
Yes
Property Sub Type 
Single Family Residence
Security 
Carbon Monoxide Detector(s)Smoke Detector(s)
Sewer 
Public Sewer
Special Circumstances 
Standard
SqFt Above 
2375
SqFt Below 
800
SqFt Total 
3456
Style 
Contemporary
Utilities 
Cable ConnectedNatural Gas Connected
Water Source 
Public
Zoning 
PlannedUnitDevelopment
Interior Features
Appliances 
Gas Water HeaterDishwasherDisposalDryerHumidifierMicrowaveOvenRefrigeratorRangeWasher
Basement 
Walk-Out AccessBath/StubbedDaylightFinishedFullSump Pump
Cooling 
Central Air
Fireplace 
Yes
Fireplace Features 
Gas LogLiving Room
Fireplaces 
1
Flooring 
CarpetCeramic TileVinylWood
Heating 
Forced AirNatural Gas
Interior 
PantrySmart Thermostat
Laundry Features 
Gas Dryer HookupLaundry RoomUpper LevelWasher Hookup
Window Features 
ScreensWindow Treatments
BathFull 
Level - Basement
BathLav 
Level - Main
Bedroom 2 
Dimensions - 15.0 x 11.0Level - UpperArea - 165
Bedroom 3 
Dimensions - 13.0 x 12.0Level - UpperArea - 156
Bedroom 4 
Dimensions - 12.0 x 11.0Level - UpperArea - 132
Dining Room 
Dimensions - 14.0 x 9.0Level - MainArea - 126
Family Room 
Dimensions - 35.0 x 19.0Level - BasementArea - 665
Kitchen 
Dimensions - 14.0 x 10.0Level - MainArea - 140
Laundry 
Dimensions - 9.0 x 6.0Level - UpperArea - 54
Living Room 
Dimensions - 17.0 x 16.0Level - MainArea - 272
Master Bathroom 
Dimensions - 9.0 x 8.0Level - UpperArea - 72
Master Bedroom 
Dimensions - 17.0 x 14.0Level - UpperArea - 238
Office 
Dimensions - 13.0 x 11.0Level - MainArea - 143
Save
Ask
Tour
Hide
Share
Exterior Features
Construction Details 
StoneVinyl Siding
Fencing 
Back Yard
Lot Features 
Corner Lot
Patio And Porch 
Patio
Road Frontage 
Private Road
Roof 
Asphalt
Windows/Doors 
ScreensWindow Treatments
Community Features
Association Fee 
$500.0
Association Fee Frequency 
Annually
Community Features 
Sidewalks
MLS Area 
Area04141PittsfieldTwp
School District 
AnnArbor
Financing Terms Available 
CashConventional
Roads 
Paved
Schools
School District
AnnArbor
Elementary School
Unknown
Middle School
Unknown
High School
Unknown
Listing courtesy of Coldwell Banker Professionals: [email protected]


IDX provided courtesy of Realcomp II Ltd. via GreaterMetropolitanAssociationofREALTORS. Copyright © 2026 Realcomp II Ltd. Shareholders.

IDX information is provided exclusively for consumers' personal, non-commercial use and may not be used for any purpose other than to identify prospective properties consumers may be interested in purchasing and that the data is deemed reliable but not guaranteed accurate by the MLS.

Neighborhood & Commute
Source: Walkscore
Save
Ask
Tour
Hide
Share