Save
Ask
Tour
Hide
Share
$675,000
1 Day On Site

11348 Boyce Road
Lyndon Township, MI 48118

For Sale|Single Family Residence|Active
4
Beds
4
Total Baths
3
Full Baths
1
Partial Bath
3,136
SqFt
$215
/SqFt
2003
Built
County:
Washtenaw
Call Now: 810-220-7653
Is this the listing for you? We can help make it yours.
810-220-7653
Upcoming Open Houses
Sat, Oct 17, 12:00 PM - 2:00 PM
11348 Boyce Road11348 Boyce Road11348 Boyce Road11348 Boyce Road
Save
Ask
Tour
Hide
Share

Mortgage Calculator

Monthly Payment (Est.)

Enter an interest rate to see your estimated monthly payment.
Calculator powered by Showcase IDX, a Constellation1 Company. Copyright ©2026 Information is deemed reliable but not guaranteed.

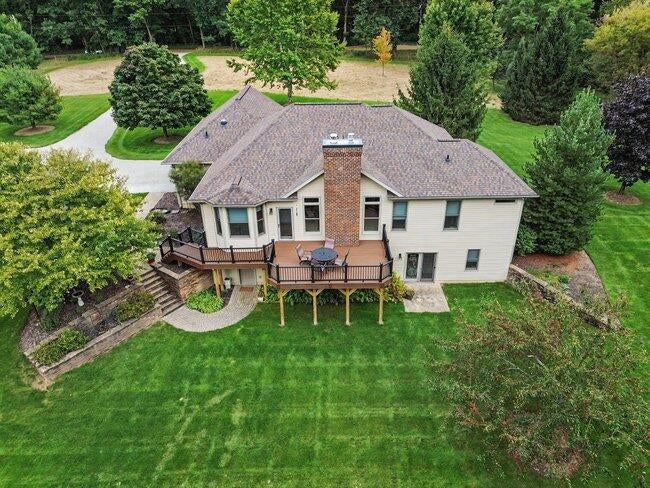
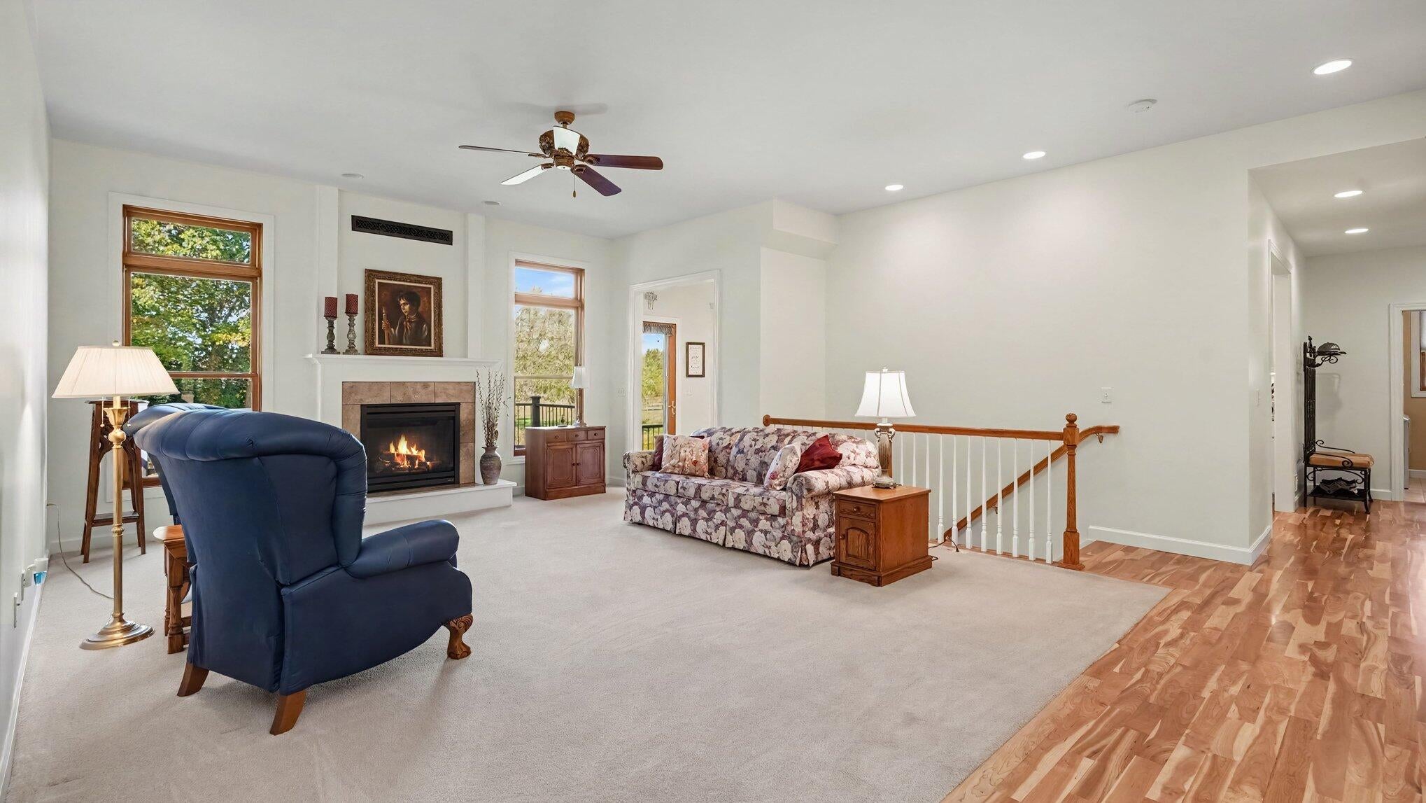
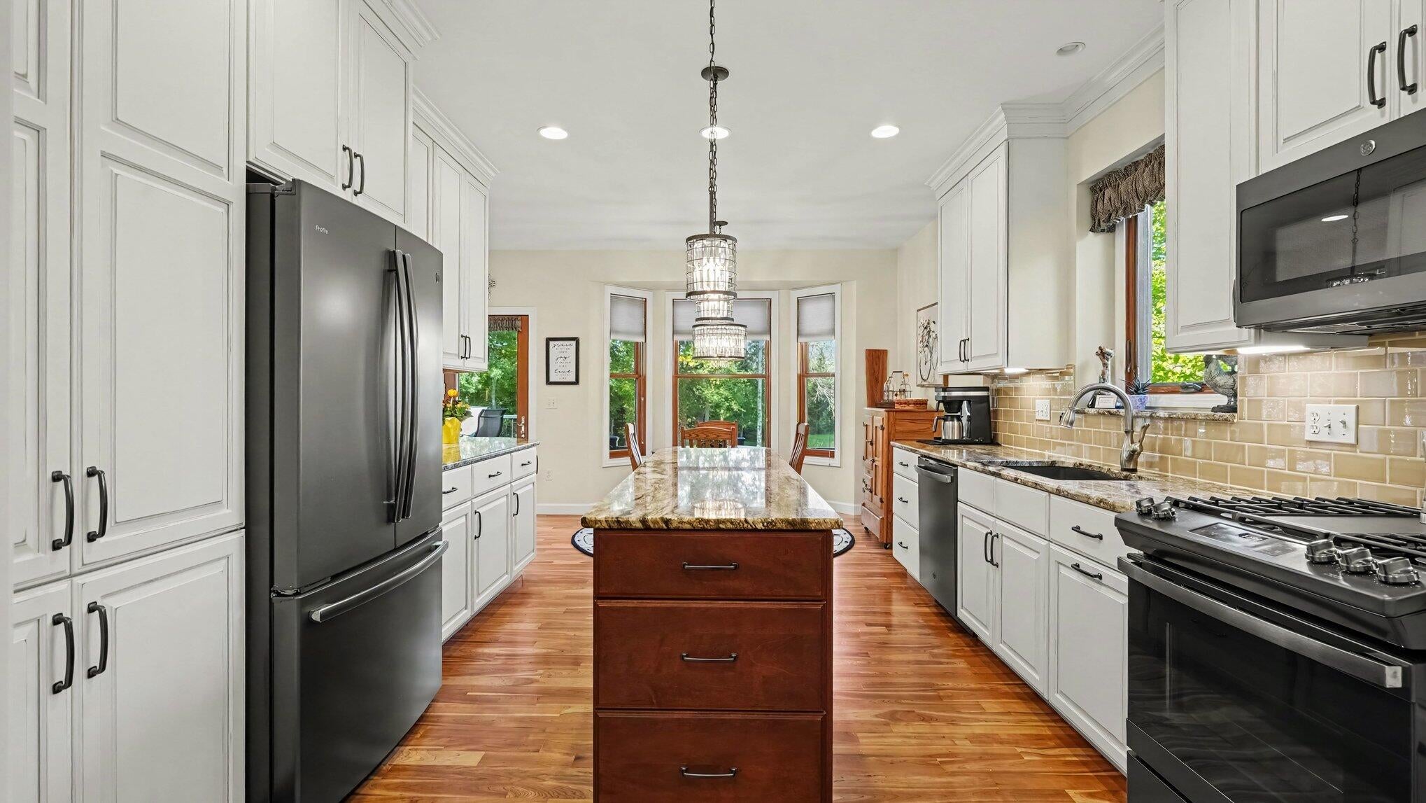
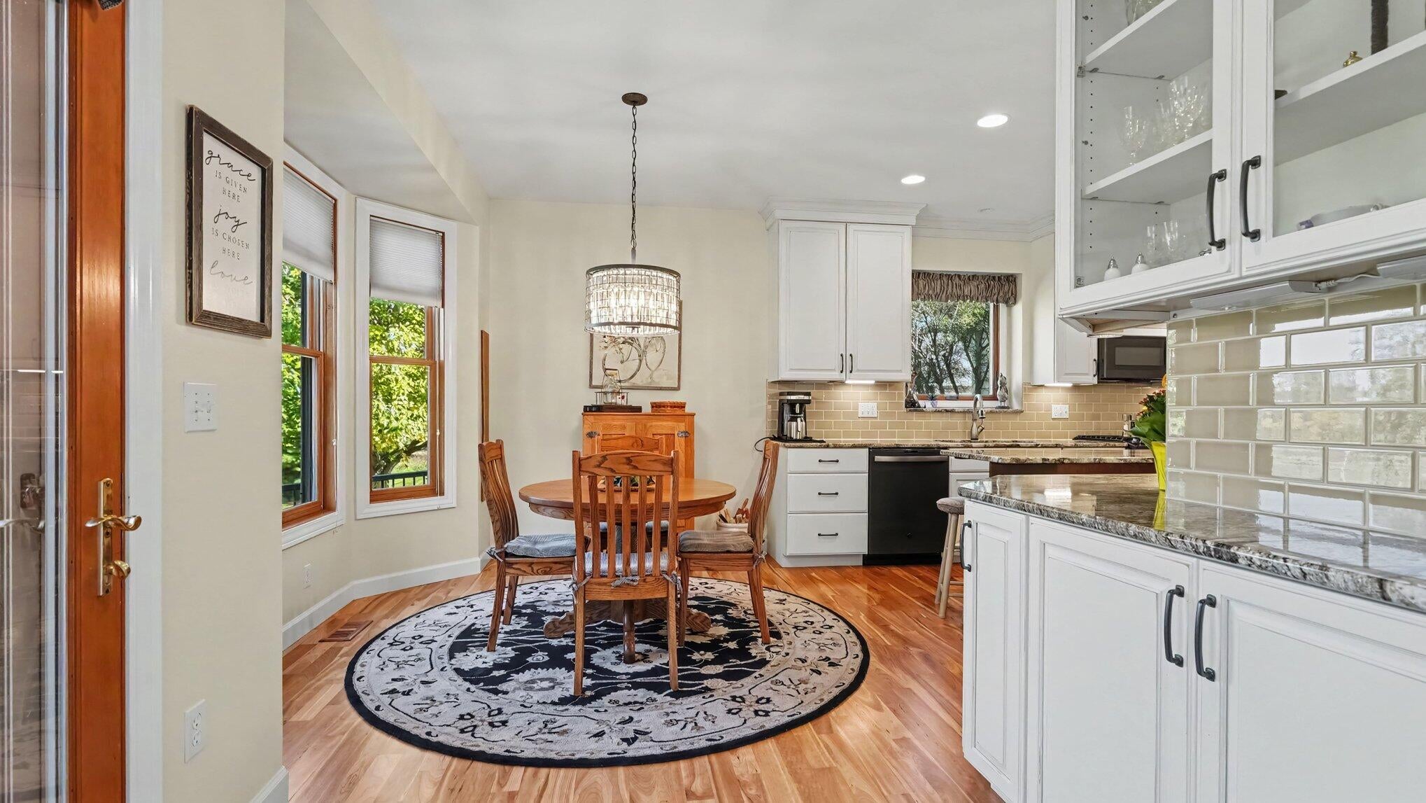
COMING SOON--7 beautiful acres, thoughtful updates & an exceptional heated outbuilding make this well-maintained Chelsea ranch a standout. Highly rated schools, 4 bdrms, 31/2 ba & 2 fireplaces, main floor primary bath w large rain shower & heated floor, extra insulation in attic adds everyday comfort, while newer roof & mechanicals, natural gas & generator connection add convenience. Renovated kitchen w custom cabinetry, granite counters, soft-close drawers, wood floors & access to new Trex deck overlooking the lush property, creek & pond. Liv room w gas fireplace offers a warm welcome for guests. Walk-out LL w high ceilings, generous family room w wood-burning fpl & blower, kitchenette, full bath, bdrm & ample storage. 1,200-sf outbuilding is a highlight w 2"x6" stick-built construction, fully insulated walls, extra attic insulation, concrete floor, radiant tube heater & negotiable car lift. Move right in & enjoy the space, setting & updates! Showings begin Sun. 10/11, Open House 10/17

Save
Ask
Tour
Hide
Share
Listing Snapshot
Price 
$675,000
Days On Site 
1 Day
Bedrooms 
4
Inside Area (SqFt) 
3,136 sqft
Total Baths 
4
Full Baths 
3
Partial Baths 
1
Lot Size 
7 Acres
Year Built 
2003
MLS® Number 
81026053174
Status 
Active
Property Tax 
$6,511
HOA/Condo/Coop Fees 
N/A
Sq Ft Source 
Public Records
Friends & Family
Recent Activity
22 hours agoListing updated with changes from the MLS®
yesterdayStatus changed to Active
yesterdayListing first seen on site
General Features
Acres 
7
Attached Garage 
Yes
Cross Street 
M-52 & Boyce
Garage 
Yes
Garage Spaces 
2
Parking 
AttachedDetachedGravelGarage Door OpenerGarage Faces Side
Property Sub Type 
Single Family Residence
Security 
Carbon Monoxide Detector(s)Smoke Detector(s)
Sewer 
Septic Tank
Special Circumstances 
Standard
SqFt Above 
2036
SqFt Below 
1100
SqFt Total 
4072
Style 
Ranch
Utilities 
Cable ConnectedNatural Gas Connected
Water Source 
PrivateWell
Zoning 
Other
Interior Features
Appliances 
Gas Water HeaterBar FridgeDishwasherDisposalDryerHumidifierMicrowaveRefrigeratorRangeWasherWater Purifier
Basement 
FinishedFullPartially FinishedSump PumpWalk-Out Access
Cooling 
Ceiling Fan(s)Central Air
Fireplace 
Yes
Fireplace Features 
Family RoomGas LogLiving RoomWood Burning
Fireplaces 
2
Flooring 
CarpetWood
Heating 
Forced AirNatural Gas
Laundry Features 
Gas Dryer HookupLaundry RoomMain LevelSink
Window Features 
Bay Window(s)Window Treatments
BathFull 
Level - Main
BathLav 
Level - Main
Save
Ask
Tour
Hide
Share
Exterior Features
Construction Details 
BrickVinyl Siding
Lot Features 
Level
Other Structures 
Barn(s)Second Garage
Patio And Porch 
CoveredDeckPorch
Roof 
AsphaltShingle
Waterfront Features 
PondStream
Windows/Doors 
Bay Window(s)Window Treatments
Community Features
MLS Area 
Area04011LyndonTwp
School District 
Chelsea
Financing Terms Available 
CashConventional
Roads 
Dirt
Schools
School District
Chelsea
Elementary School
Unknown
Middle School
Unknown
High School
Unknown
Listing courtesy of The Charles Reinhart Company: [email protected]


IDX provided courtesy of Realcomp II Ltd. via GreaterMetropolitanAssociationofREALTORS. Copyright © 2026 Realcomp II Ltd. Shareholders.

IDX information is provided exclusively for consumers' personal, non-commercial use and may not be used for any purpose other than to identify prospective properties consumers may be interested in purchasing and that the data is deemed reliable but not guaranteed accurate by the MLS.

Neighborhood & Commute
Source: Walkscore
Save
Ask
Tour
Hide
Share