Save
Ask
Tour
Hide
Share
$850,000
1 Day On Site

18080 Cascade Drive
Northville Township, MI 48168

For Sale|Single Family Residence|Active
4
Beds
4
Total Baths
3
Full Baths
1
Partial Bath
4,093
SqFt
$208
/SqFt
2002
Built
County:
Wayne
Call Now: 810-220-7653
Is this the listing for you? We can help make it yours.
810-220-7653
Upcoming Open Houses
Sun, Oct 11, 12:00 PM - 2:00 PM
18080 Cascade Drive18080 Cascade Drive18080 Cascade Drive18080 Cascade Drive
Save
Ask
Tour
Hide
Share

Mortgage Calculator

Monthly Payment (Est.)

Enter an interest rate to see your estimated monthly payment.
Calculator powered by Showcase IDX, a Constellation1 Company. Copyright ©2026 Information is deemed reliable but not guaranteed.

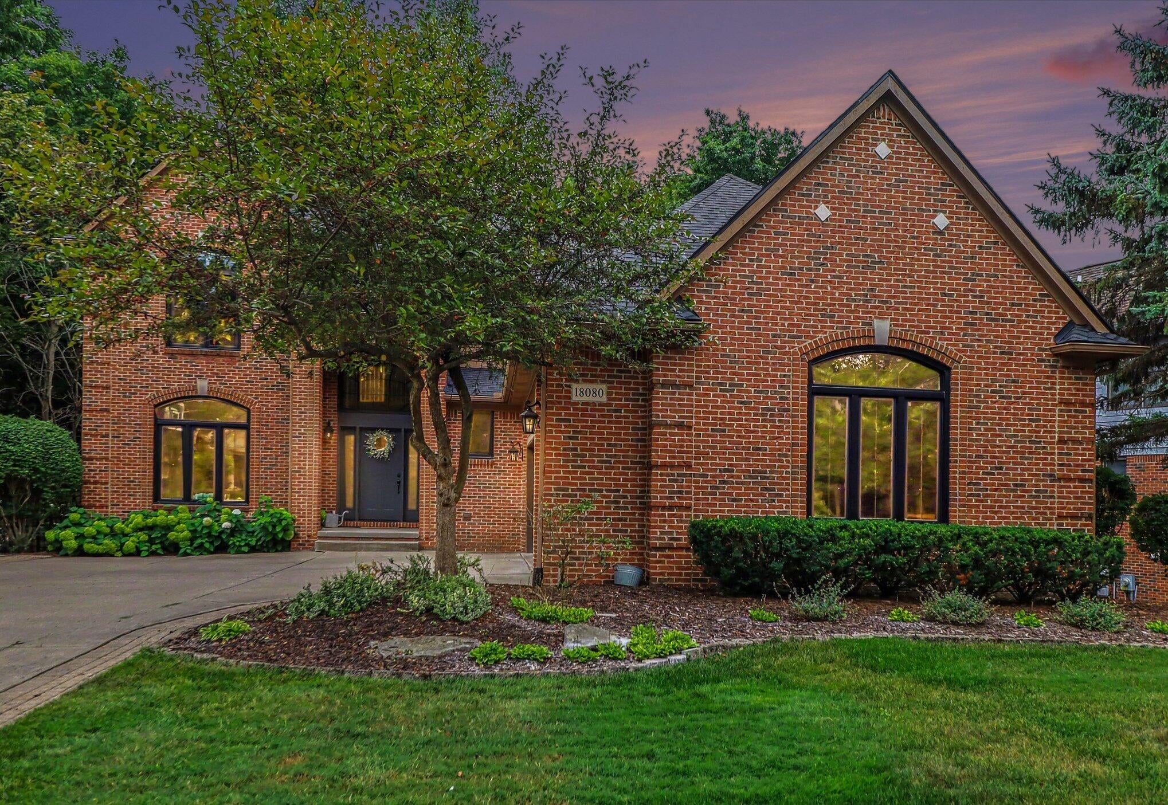
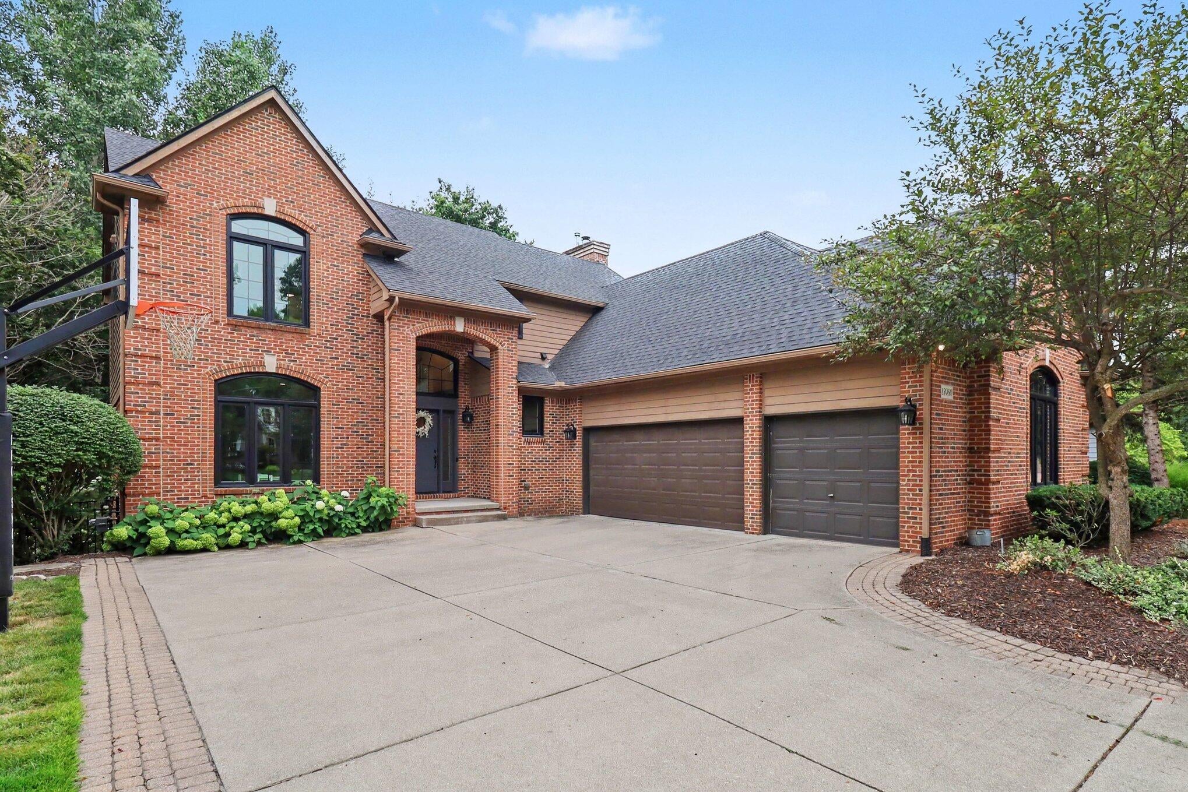
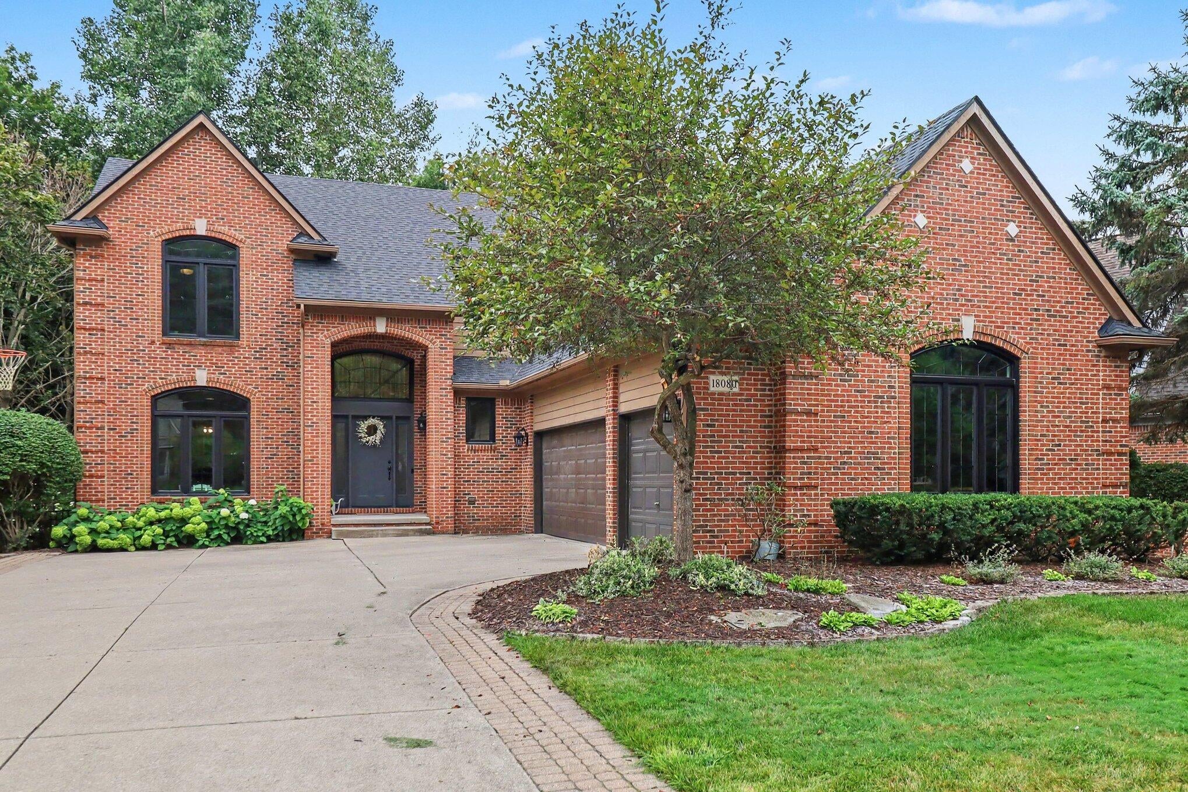
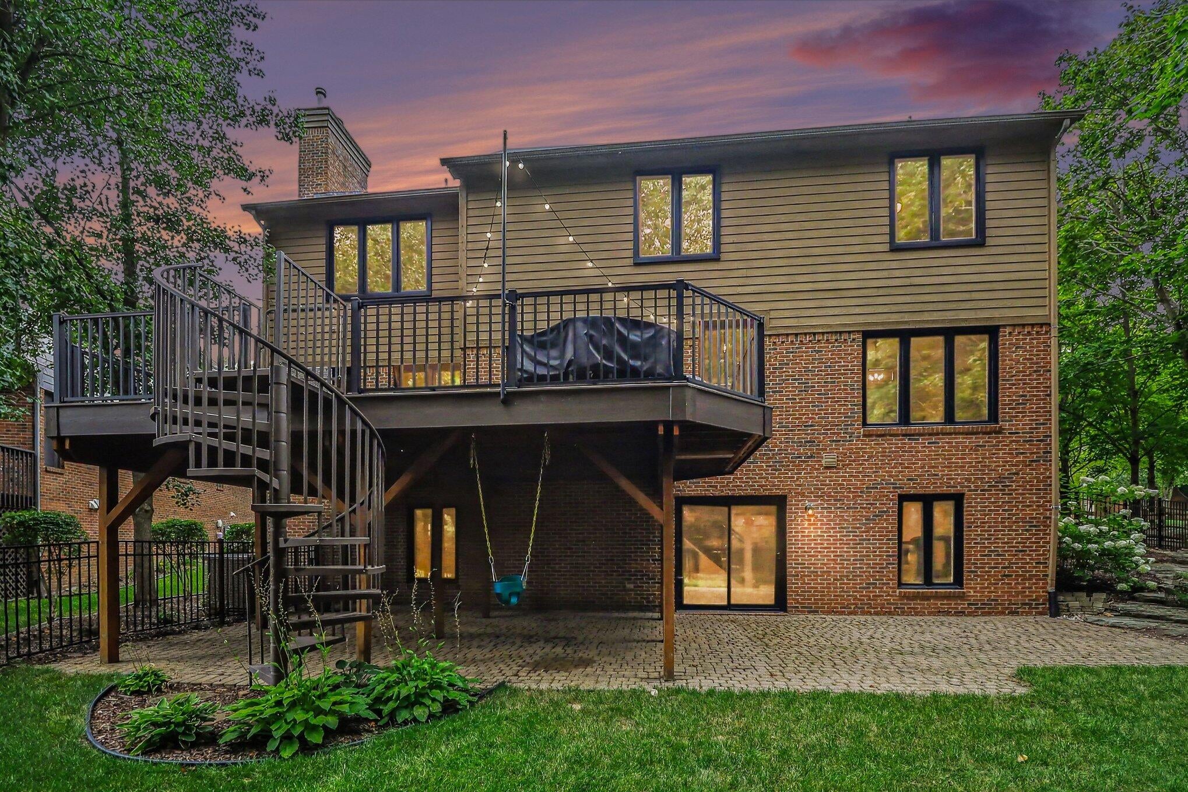
ABSOLUTELY STUNNING COLONIAL IN THE CASCADES OF NORTHVILLE! Updates include new roof (2022), all new windows and doors (2023) and a new HV/AC (2024). Backing directly to a peaceful wooded nature preserve, this beautifully maintained home offers exceptional privacy and gorgeous views. Thoughtfully updated for today's lifestyle, the home features a renovated primary suite bath, an updated and functional mudroom, and the laundry room moved to the second floor for added everyday convenience. The kitchen is complemented by newer appliances, adding both style and functionality. Finished walkout lower level offers incredible additional living space, featuring a generous recreation area, wet bar, and full bath. The walkout opens directly to a large patio paver, creating an ideal indoor-outdoor entertaining space. Enjoy the tranquil wooded setting and privacy from the spacious deck, recently refinished, overlooking the nature preserve, with a walking path directly behind the home.

Save
Ask
Tour
Hide
Share
Listing Snapshot
Price 
$850,000
Days On Site 
1 Day
Bedrooms 
4
Inside Area (SqFt) 
4,093 sqft
Total Baths 
4
Full Baths 
3
Partial Baths 
1
Lot Size 
0.21 Acres
Year Built 
2002
MLS® Number 
81026052961
Status 
Active
Property Tax 
$10,872
HOA/Condo/Coop Fees 
$176.67 monthly
Sq Ft Source 
Public Records
Friends & Family
Recent Activity
yesterdayListing updated with changes from the MLS®
yesterdayStatus changed to Active
yesterdayListing first seen on site
General Features
Acres 
0.21
Attached Garage 
Yes
Cross Street 
Cascade Dr and Six Mile Road
Garage 
Yes
Garage Spaces 
3
Parking 
Attached
Property Sub Type 
Single Family Residence
Security 
Smoke Detector(s)
Sewer 
Public Sewer
SqFt Above 
2726
SqFt Below 
1367
SqFt Total 
4179
Style 
ColonialTraditional
Water Source 
Public
Interior Features
Appliances 
Gas Water HeaterCooktopDishwasherDisposalDryerMicrowaveOvenRefrigeratorWasher
Basement 
FullWalk-Out Access
Cooling 
Ceiling Fan(s)Central Air
Fireplace 
Yes
Fireplace Features 
Gas LogLiving Room
Fireplaces 
1
Heating 
Forced AirNatural Gas
Laundry Features 
Laundry RoomWasher Hookup
BathFull 
Level - Basement
BathLav 
Level - Main
Bedroom 2 
Dimensions - 14.0 x 13.0Level - UpperArea - 182
Bedroom 3 
Dimensions - 10.0 x 10.0Level - UpperArea - 100
Bedroom 4 
Dimensions - 11.0 x 10.0Level - UpperArea - 110
Dining Room 
Dimensions - 12.0 x 14.0Level - MainArea - 168
Kitchen 
Dimensions - 10.0 x 14.0Level - MainArea - 140
Laundry 
Dimensions - 6.0 x 9.0Level - UpperArea - 54
Living Room 
Dimensions - 16.0 x 17.0Level - MainArea - 272
Master Bathroom 
Dimensions - 16.0 x 9.0Level - UpperArea - 144
Master Bedroom 
Dimensions - 17.0 x 15.0Level - UpperArea - 255
Office 
Dimensions - 12.0 x 11.0Level - MainArea - 132
Other 
Dimensions - 10.0 x 14.0Level - MainArea - 140
Save
Ask
Tour
Hide
Share
Exterior Features
Construction Details 
BrickWood Siding
Fencing 
Back YardOther
Patio And Porch 
DeckOtherPatio
Roof 
Asphalt
Waterfront Features 
Pond
Community Features
Association Fee 
$530.0
Association Fee Frequency 
Quarterly
MLS Area 
Area05011NorthvilleTwp
School District 
Northville
Financing Terms Available 
CashConventionalFHAVA Loan
Schools
School District
Northville
Elementary School
Unknown
Middle School
Unknown
High School
Unknown
Listing courtesy of Redfin Corporation: [email protected]


IDX provided courtesy of Realcomp II Ltd. via GreaterMetropolitanAssociationofREALTORS. Copyright © 2026 Realcomp II Ltd. Shareholders.

IDX information is provided exclusively for consumers' personal, non-commercial use and may not be used for any purpose other than to identify prospective properties consumers may be interested in purchasing and that the data is deemed reliable but not guaranteed accurate by the MLS.

Neighborhood & Commute
Source: Walkscore
Save
Ask
Tour
Hide
Share