
Save
Ask
Tour
Hide
$349,460
15 Days On Site
37679 Canterbury CircleHuron Charter Township, MI 48164
For Sale|Single Family Residence|Active
4
Beds
3
Total Baths
2
Full Baths
1
Partial Bath
1,792
SqFt
$195
/SqFt
2026
Built
County:
Wayne
Call Now: 810-220-7653
Is this the listing for you? We can help make it yours.
810-220-7653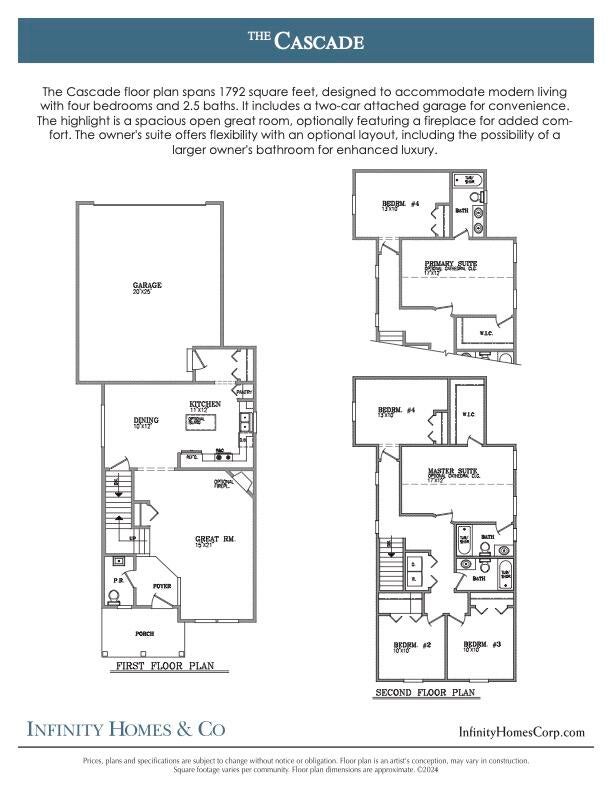
Save
Ask
Tour
Hide
Mortgage Calculator
Monthly Payment (Est.)
Enter an interest rate to see your estimated monthly payment.Calculator powered by Showcase IDX, a Constellation1 Company. Copyright ©2026 Information is deemed reliable but not guaranteed.
TO BE BUILT, NEW CONSTRUCTION EST. COMPLETION: Winter 2027 - Welcome to Canterbury Gardens- Your Future Home Awaits! Introducing our Cascade Floorplan, one of the newest additions from Infinity Homes. This charming 1,800 square foot Colonial is the perfect answer to your family's dream home. The spacious first floor invites cozy family nights or entertaining guests, providing flexibility and comfort for any occasion. Featuring 4 bedrooms and 2.5 bathrooms, this home is perfectly designed to meet the needs of families at every stage of life. The full basement offers ample storage and potential for additional living space, while the attached two-car garage adds convenience and protection for your vehicles.
Save
Ask
Tour
Hide
Listing Snapshot
Price
$349,460
Days On Site
15 Days
Bedrooms
4
Inside Area (SqFt)
1,792 sqft
Total Baths
3
Full Baths
2
Partial Baths
1
Lot Size
0.22 Acres
Year Built
2026
MLS Number
81026052773
Status
Active
Property Tax
N/A
HOA/Condo/Coop Fees
$230 Semi-Annually
Sq Ft Source
Plans
Friends & Family
Recent Activity
| 2 weeks ago | Listing updated with changes from the MLS | |
| 2 weeks ago | Status changed to Active | |
| 2 weeks ago | Listing first seen on site |
General Features
Acres
0.22
Attached Garage
Yes
Cross Street
Waltz Rd & Willow Rd
Garage
Yes
Garage Spaces
2
Parking
AttachedConcreteGarage Faces Rear
Property Condition
New ConstructionUnder Construction
Property Sub Type
Single Family Residence
Sewer
Public Sewer
SqFt Above
1792
SqFt Total
2492
Style
Colonial
Water Source
Public
Interior Features
Appliances
Gas Water Heater
Basement
Full
Flooring
CarpetVinyl
Heating
Forced AirNatural Gas
Laundry Features
Gas Dryer HookupUpper Level
BathFull
Level - Upper
BathLav
Level - Main
Dining Room
Dimensions - 11.0 x 12.0Level - MainArea - 132
Family Room
Dimensions - 15.0 x 21.0Level - MainArea - 315
Kitchen
Dimensions - 11.0 x 12.0Level - MainArea - 132
Master Bedroom
Dimensions - 17.0 x 12.0Level - UpperArea - 204
Save
Ask
Tour
Hide
Exterior Features
Construction Details
Brick
Roof
Shingle
Community Features
Association Fee
$230.0
Association Fee Frequency
Semi-Annually
MLS Area
Area05161HuronTwp
School District
Huron
Financing Terms Available
CashConventionalFHAVA Loan
Roads
Paved
Schools
School District
Huron
Elementary School
Unknown
Middle School
Unknown
High School
Unknown
Listing courtesy of Hub, LLC: [email protected]

IDX provided courtesy of Realcomp II Ltd. via GreaterMetropolitanAssociationofREALTORS. Copyright © 2026 Realcomp II Ltd. Shareholders.
IDX information is provided exclusively for consumers' personal, non-commercial use and may not be used for any purpose other than to identify prospective properties consumers may be interested in purchasing and that the data is deemed reliable but not guaranteed accurate by the MLS.
Neighborhood & Commute
Source: Walkscore
Save
Ask
Tour
Hide
Did you know? You can invite friends and family to your search. They can join your search, rate and discuss listings with you.