Save
Ask
Tour
Hide
Share
$650,000
New Listing

306 W Main Street
Northville City, MI 48167

Single Family Residence|Coming Soon
3
Beds
2
Total Baths
2
Full Baths
2,009
SqFt
$324
/SqFt
1940
Built
Subdivision:
ASSRS NORTHVILLE 6
County:
Wayne
Call Now: 810-220-7653
Is this the listing for you? We can help make it yours.
810-220-7653
306 W Main Street306 W Main Street306 W Main Street306 W Main Street
Save
Ask
Tour
Hide
Share

Mortgage Calculator

Monthly Payment (Est.)

Enter an interest rate to see your estimated monthly payment.
Calculator powered by Showcase IDX, a Constellation1 Company. Copyright ©2026 Information is deemed reliable but not guaranteed.

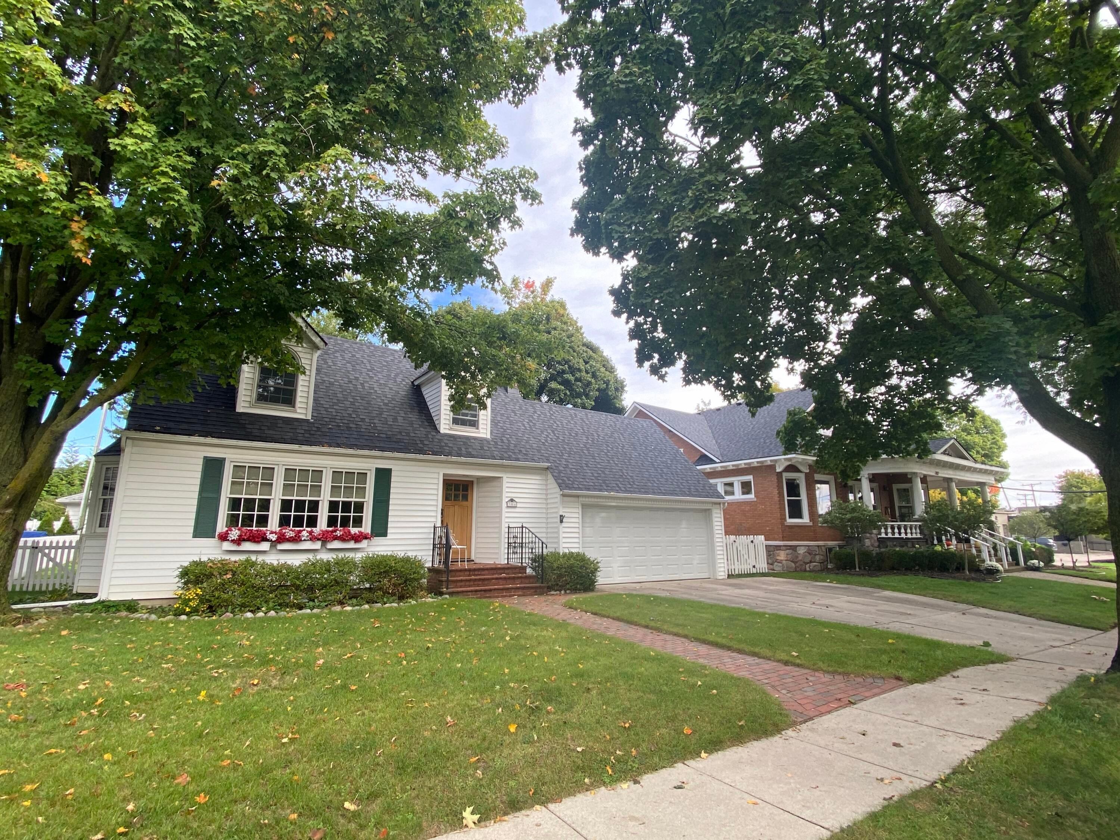
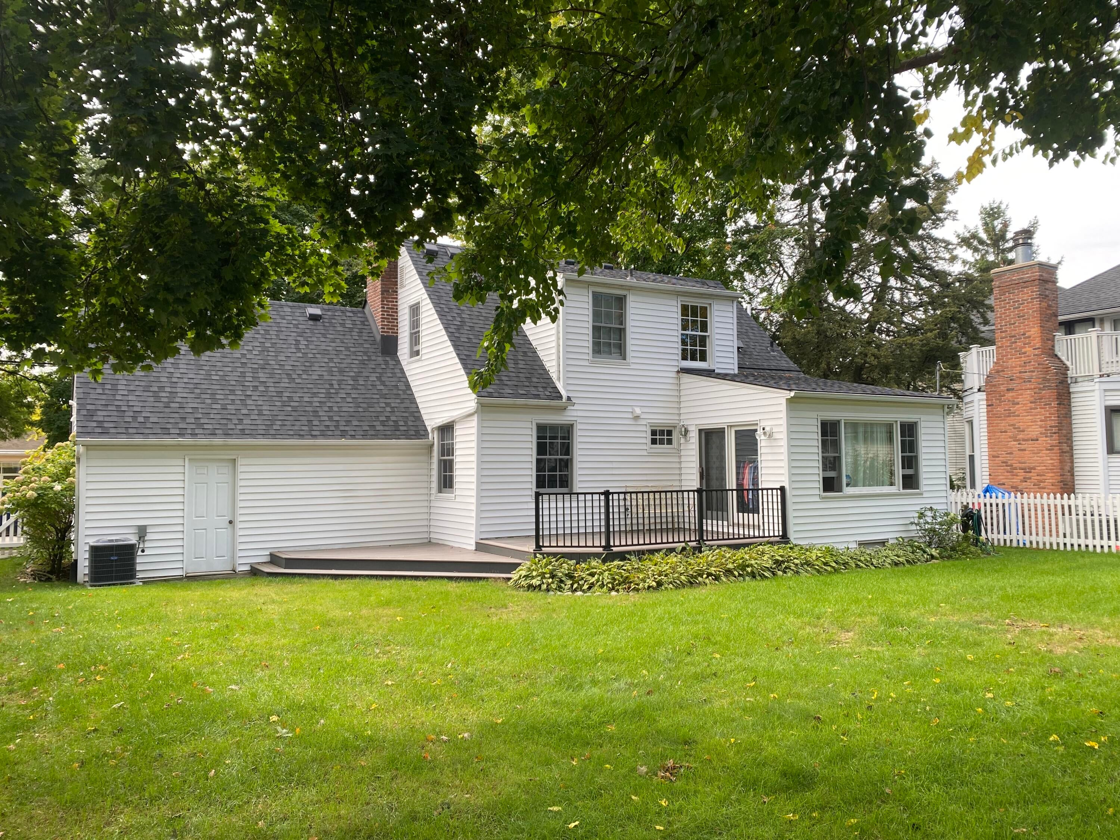
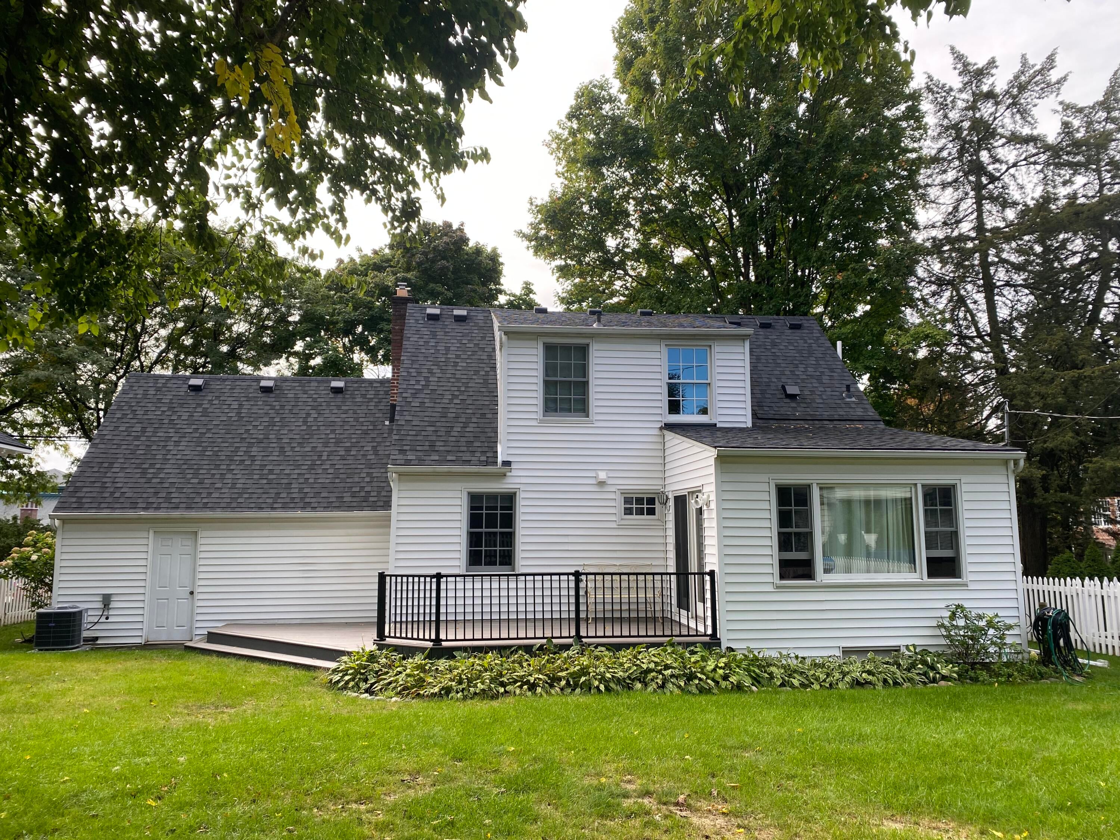
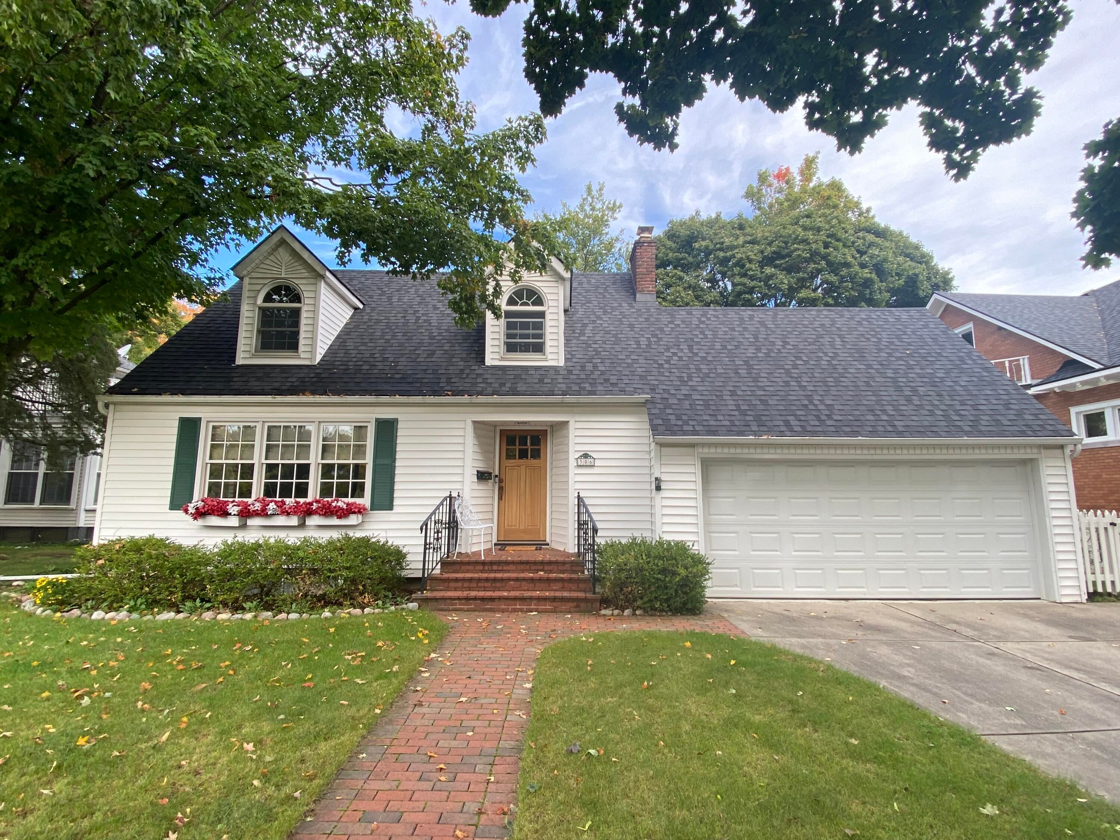
iving within the heart of the historic district in downtown Northville, right across from community center, city hall, and library. Walk to post office, shops, cafes, new River Park, Mill Race, and top-rated Northville Schools. Perfect for people who value both community and connectivity. Modern updated kitchen and bathrooms, fine cabinetry, marble and granite accents, stainless appliances and large pantry. Recently restored original oak hardwood floors. Coved ceilings and unique alcoves. Marvin window high end replacements with casing matched trim. Recently finished lower level. Freshly painted throughout. First floor primary with two large bedrooms on second floor. Light and bright, large living space and second full bathroom in lower level. Dining room walk-out open to new deck through Pella door wall. Plenty of storage space. White-picket fenced in large backyard and new deck, perfect for entertaining and safe-play space for children and pets. Maintenance-free siding keeps the home look charming. Two-car attached garage with epoxy floor and new garage door. Smart-home thermostat and garage door that can be controlled from smart-phone app. Every major home system updated with New Roof (2023), Furnace and AC (2003), Water Heater (2021), Washer/Dryer (2025). No HOA and no shared walls. Very clean and move-in ready. Current owners relocating out of state for new work.

Save
Ask
Tour
Hide
Share
Listing Snapshot
Price 
$650,000
Days On Site 
0 Days
Bedrooms 
3
Inside Area (SqFt) 
2,009 sqft
Total Baths 
2
Full Baths 
2
Partial Baths 
N/A
Lot Size 
0.18 Acres
Year Built 
1940
MLS® Number 
81026052647
Status 
Coming Soon
Property Tax 
$9,716
HOA/Condo/Coop Fees 
N/A
Sq Ft Source 
N/A
Friends & Family
Recent Activity
4 hours agoListing first seen on site
3 days agoListing updated with changes from the MLS®
General Features
Acres 
0.18
Attached Garage 
Yes
Cross Street 
West St & W Main St
Garage 
Yes
Garage Spaces 
2
Parking 
AttachedGarage Door OpenerPaved
Property Sub Type 
Single Family Residence
Security 
Smoke Detector(s)
Sewer 
Public Sewer
Special Circumstances 
Standard
SqFt Above 
1409
SqFt Below 
600
SqFt Total 
2157
Style 
CapeCod
Utilities 
Cable ConnectedNatural Gas Connected
Water Source 
Public
Interior Features
Appliances 
Gas Water HeaterDishwasherDisposalDryerMicrowaveOvenRefrigeratorRangeWasher
Basement 
FullPartially Finished
Cooling 
Central Air
Heating 
Forced AirNatural Gas
Interior 
Pantry
Laundry Features 
In Basement
Window Features 
Screens
BathFull 
Level - Basement
Bedroom 2 
Dimensions - 9.0 x 16.0Level - UpperArea - 144
Bedroom 3 
Dimensions - 10.0 x 12.0Level - MainArea - 120
Dining Room 
Dimensions - 14.0 x 10.0Level - MainArea - 140
Kitchen 
Dimensions - 12.0 x 9.0Level - MainArea - 108
Laundry 
Dimensions - 11.0 x 9.0Level - BasementArea - 99
Living Room 
Dimensions - 20.0 x 12.0Level - MainArea - 240
Master Bathroom 
Dimensions - 8.0 x 6.0Level - MainArea - 48
Master Bedroom 
Dimensions - 13.0 x 22.0Level - UpperArea - 286
Save
Ask
Tour
Hide
Share
Exterior Features
Construction Details 
Vinyl Siding
Fencing 
Back YardFull
Patio And Porch 
Deck
Roof 
AsphaltShingle
Windows/Doors 
Screens
Community Features
MLS Area 
Area05010NorthvilleWayneCounty
School District 
Northville
Financing Terms Available 
CashConventionalFHAVA Loan
Roads 
Paved
Schools
School District
Northville
Elementary School
Unknown
Middle School
Unknown
High School
Unknown
Listing courtesy of Simple Fee Listings: [email protected]


IDX provided courtesy of Realcomp II Ltd. via GreaterMetropolitanAssociationofREALTORS. Copyright © 2026 Realcomp II Ltd. Shareholders.

IDX information is provided exclusively for consumers' personal, non-commercial use and may not be used for any purpose other than to identify prospective properties consumers may be interested in purchasing and that the data is deemed reliable but not guaranteed accurate by the MLS.

Neighborhood & Commute
Source: Walkscore
Save
Ask
Tour
Hide
Share