Save
Ask
Tour
Hide
Share
$799,900
New Listing

8541 Lone Meadow Court
Hartland Township, MI 48843

For Sale|Single Family Residence|Active
3
Beds
5
Total Baths
3
Full Baths
2
Partial Baths
4,596
SqFt
$174
/SqFt
2001
Built
Subdivision:
MEADOW VIEW ESTATES
County:
Livingston
Call Now: 810-220-7653
Is this the listing for you? We can help make it yours.
810-220-7653
8541 Lone Meadow Court8541 Lone Meadow Court8541 Lone Meadow Court8541 Lone Meadow Court
Save
Ask
Tour
Hide
Share

Mortgage Calculator

Monthly Payment (Est.)

Enter an interest rate to see your estimated monthly payment.
Calculator powered by Showcase IDX, a Constellation1 Company. Copyright ©2026 Information is deemed reliable but not guaranteed.

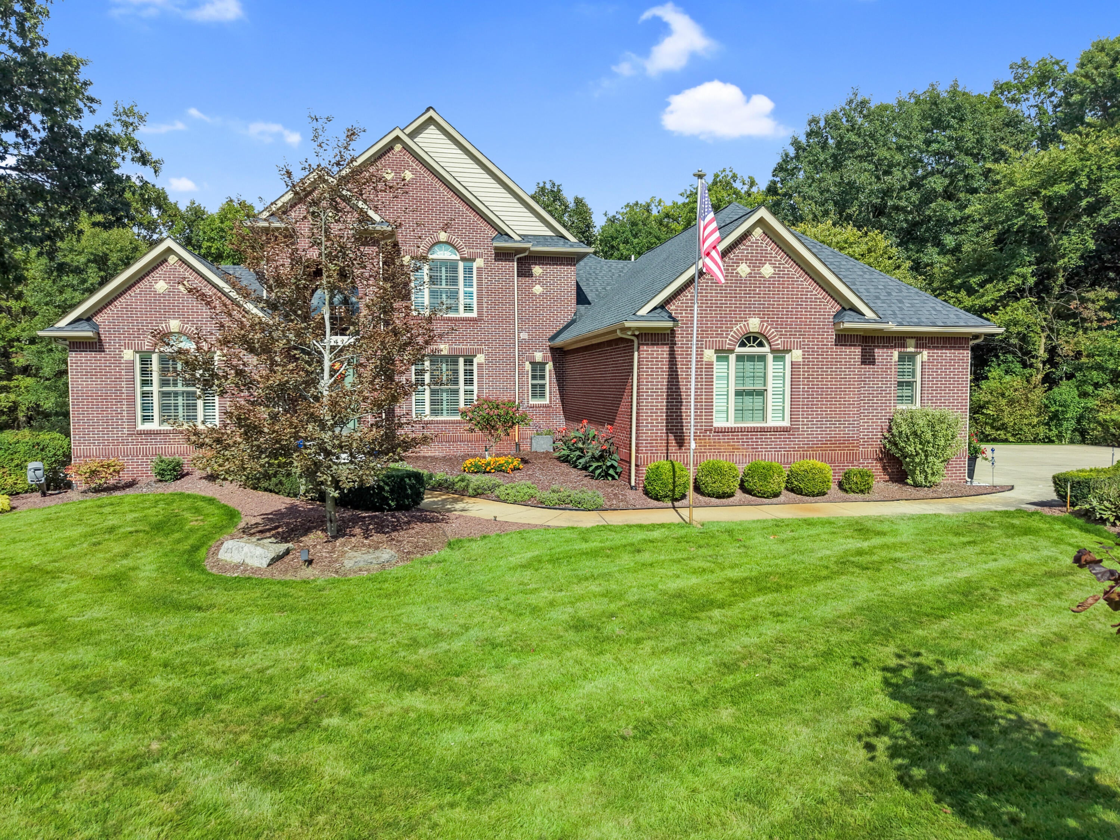
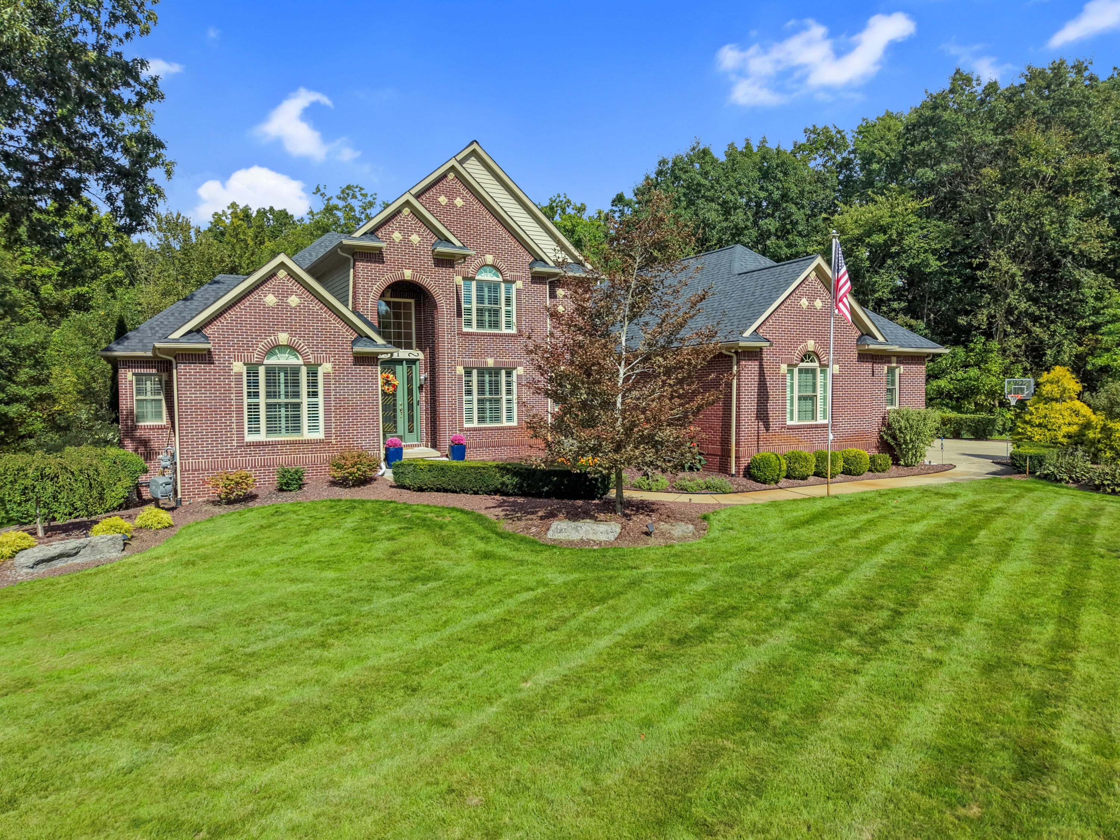
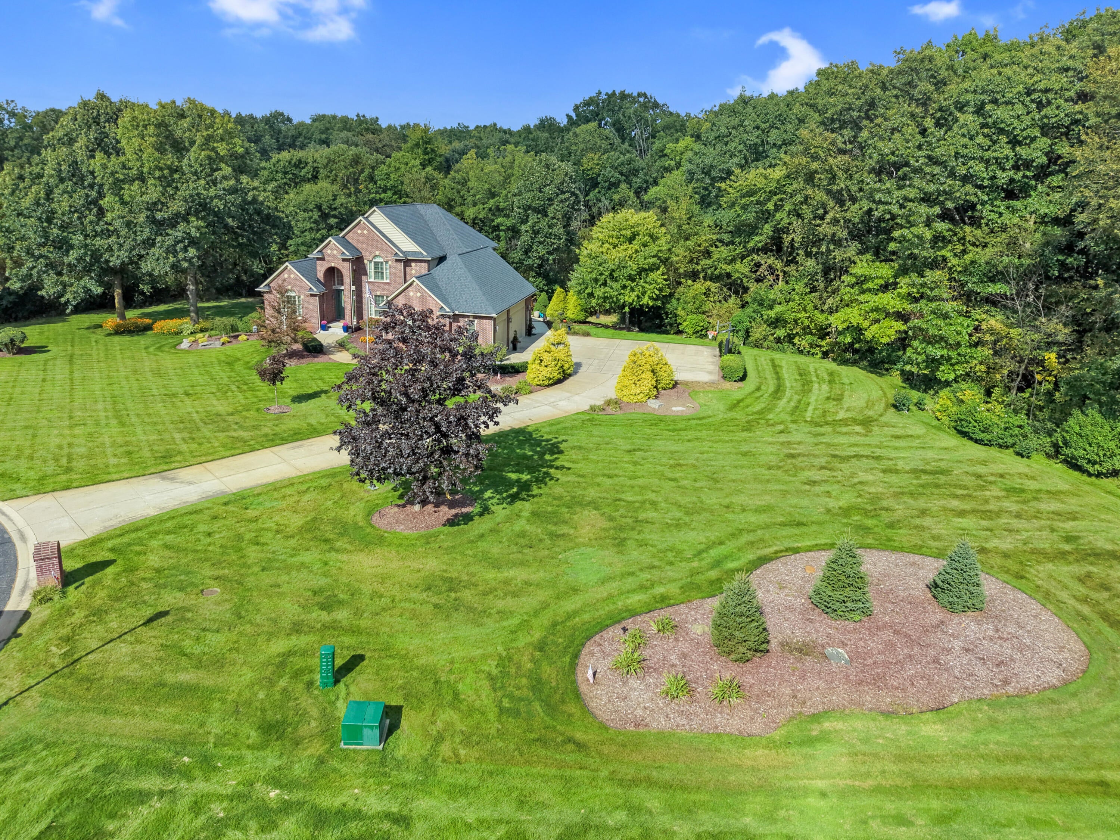
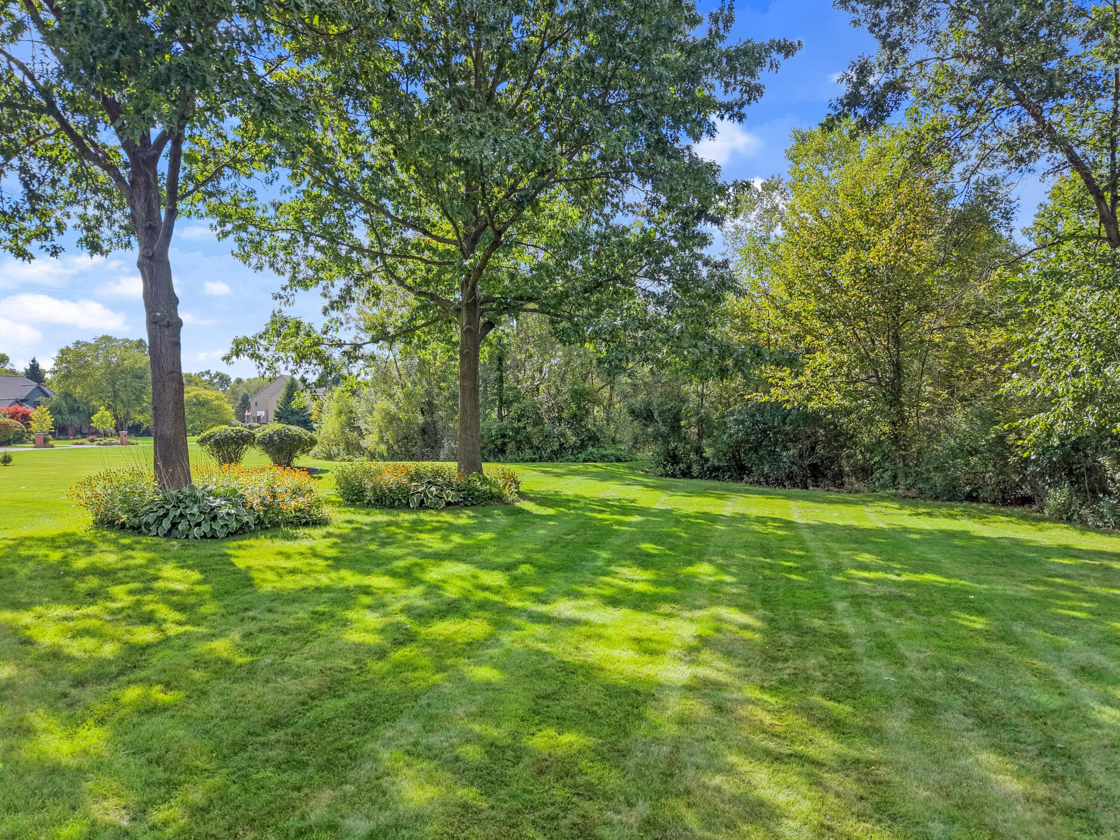
This stately dwelling is proudly situated on more than 2 acres in the beautiful Meadow View Subdivision, known for its spacious, estate-sized properties. Lovingly cared for & exceptionally updated. It offers a wonderful combination of charm, space, & pride of ownership. For those looking for entry-level living...this is the one. Hardwood flooring & ceramic baths throughout this open first floor. The focal point in the vaulted great room is the gas fireplace & double-entry staircase. The kitchen has been enhanced with new tile backsplash, quartz, & SS appliances. The primary ensuite features a beautiful bay window overlooking the private back yard. A jetted tub, separate shower, & double sinks are featured in the primary bath...so luxurious. Most windows have been replaced & are adorned with wood plantation shutters. Upstairs you'll discover two add bedrooms decorated to perfection & both featuring adjoining baths. An expansive garden basement is an entertainer's dream!These conscientious owners have improved this lovely home with many updates including Marvin windows, roof, gutter guards, tankless water heater, deck, stamped concrete patio, carpeting, beautifully finished basement, on-demand whole-house generator, surge protector, wainscoting and board & batten decor, landscape, hardscape, lighting and irrigation, furnace and AC.

Save
Ask
Tour
Hide
Share
Listing Snapshot
Price 
$799,900
Days On Site 
0 Days
Bedrooms 
3
Inside Area (SqFt) 
4,596 sqft
Total Baths 
5
Full Baths 
3
Partial Baths 
2
Lot Size 
2.01 Acres
Year Built 
2001
MLS® Number 
81026051432
Status 
Active
Property Tax 
$5,788
HOA/Condo/Coop Fees 
$83.33 monthly
Sq Ft Source 
Public Records
Friends & Family
Recent Activity
8 hours agoListing first seen on site
8 hours agoListing updated with changes from the MLS®
General Features
Acres 
2.01
Attached Garage 
Yes
Cross Street 
South-Bergin West Old-US 23
Garage 
Yes
Garage Spaces 
3
Parking 
AttachedConcreteGarage Door OpenerGarage Faces Side
Pets 
Yes
Property Sub Type 
Single Family Residence
Security 
Smoke Detector(s)
Sewer 
Septic Tank
Special Circumstances 
Standard
SqFt Above 
2686
SqFt Below 
1910
SqFt Total 
4596
Style 
CapeCod
Utilities 
Cable ConnectedNatural Gas Connected
Water Source 
PrivateWell
Zoning 
Residential
Interior Features
Appliances 
Gas Water HeaterBar FridgeDishwasherDisposalDryerHumidifierMicrowaveRefrigeratorRangeWasherWater Softener OwnedWater Purifier
Basement 
Walk-Out AccessDaylightFinishedFullSump Pump
Cooling 
Ceiling Fan(s)Central Air
Fireplace 
Yes
Fireplace Features 
Gas LogLiving Room
Fireplaces 
1
Flooring 
CarpetCeramic TileWood
Heating 
Forced AirNatural Gas
Interior 
Vaulted Ceiling(s)Wet Bar
Laundry Features 
Gas Dryer HookupLaundry RoomMain LevelSinkWasher Hookup
Spa 
Yes
Window Features 
Bay Window(s)Insulated WindowsScreensWindow Treatments
BathFull 
Level - Upper
BathLav 
Level - Main
Bedroom 2 
Dimensions - 14.0 x 14.0Level - UpperArea - 196
Bedroom 3 
Dimensions - 12.0 x 12.0Level - UpperArea - 144
Den 
Dimensions - 13.0 x 12.0Level - MainArea - 156
Dining Room 
Dimensions - 17.0 x 11.0Level - MainArea - 187
Family Room 
Dimensions - 30.0 x 17.0Level - BasementArea - 510
Great Room 
Dimensions - 21.0 x 17.0Level - MainArea - 357
Kitchen 
Dimensions - 14.0 x 14.0Level - MainArea - 196
Laundry 
Dimensions - 8.0 x 7.0Level - MainArea - 56Description - Laundry Sink, Built-In Cabinets
Master Bathroom 
Dimensions - 12.0 x 9.0Level - MainArea - 108
Master Bedroom 
Dimensions - 16.0 x 13.0Level - MainArea - 208
Office 
Dimensions - 9.0 x 8.0Level - BasementArea - 72
Other 
Dimensions - 14.0 x 7.0Level - MainArea - 98
Utility Room 
Dimensions - 35.0 x 17.0Level - BasementArea - 595
Save
Ask
Tour
Hide
Share
Exterior Features
Construction Details 
BrickWood Siding
Exterior 
Garden
Lot Features 
Cul-De-Sac
Patio And Porch 
CoveredDeckPatioPorch
Road Frontage 
Private Road
Roof 
Asphalt
Spa 
Yes
Windows/Doors 
Bay Window(s)Insulated WindowsScreensWindow Treatments
Community Features
Accessibility Features 
Therapeutic Whirlpool
Association Fee 
$1000.0
Association Fee Frequency 
Annually
Additional Association Fee Frequency 
One Time
MLS Area 
Area01081HartlandTwp
School District 
Hartland
Financing Terms Available 
CashConventional
Roads 
Paved
Schools
School District
Hartland
Elementary School
Unknown
Middle School
Unknown
High School
Unknown
Listing courtesy of RE/MAX Classic: [email protected]


IDX provided courtesy of Realcomp II Ltd. via GreaterMetropolitanAssociationofREALTORS. Copyright © 2026 Realcomp II Ltd. Shareholders.

IDX information is provided exclusively for consumers' personal, non-commercial use and may not be used for any purpose other than to identify prospective properties consumers may be interested in purchasing and that the data is deemed reliable but not guaranteed accurate by the MLS.

Neighborhood & Commute
Source: Walkscore
Save
Ask
Tour
Hide
Share