Save
Ask
Tour
Hide
Share
$524,900
New Listing

4539 Golf View Drive
Genoa Township, MI 48116

For Sale|Condominium|Active
4
Beds
4
Total Baths
3
Full Baths
1
Partial Bath
2,840
SqFt
$185
/SqFt
1988
Built
County:
Livingston
Call Now: 810-220-7653
Is this the listing for you? We can help make it yours.
810-220-7653
Upcoming Open Houses
Sat, Sep 26, 11:00 AM - 2:00 PM
4539 Golf View Drive4539 Golf View Drive4539 Golf View Drive4539 Golf View Drive
Save
Ask
Tour
Hide
Share

Mortgage Calculator

Monthly Payment (Est.)

Enter an interest rate to see your estimated monthly payment.
Calculator powered by Showcase IDX, a Constellation1 Company. Copyright ©2026 Information is deemed reliable but not guaranteed.

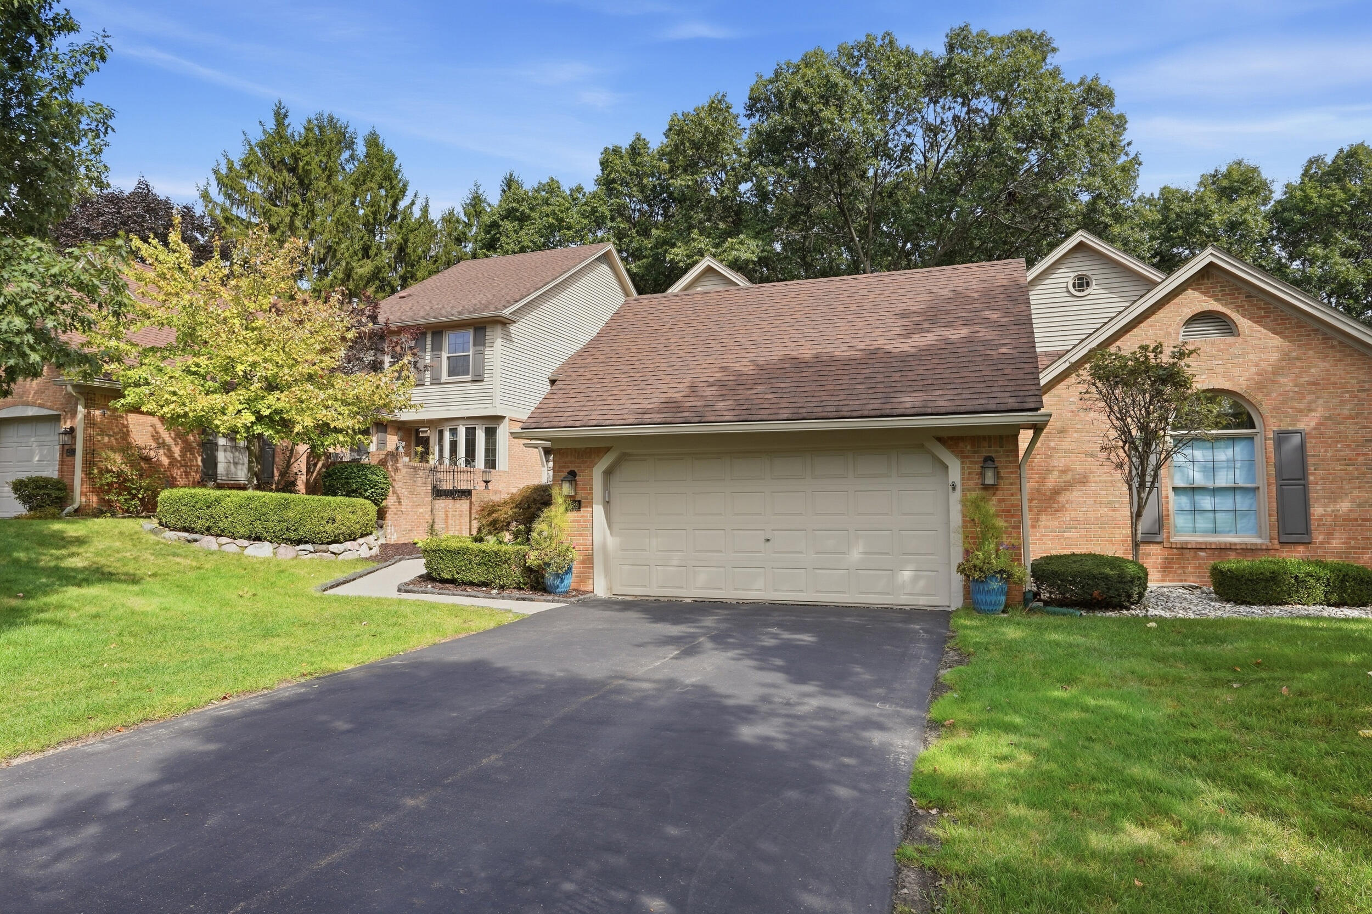
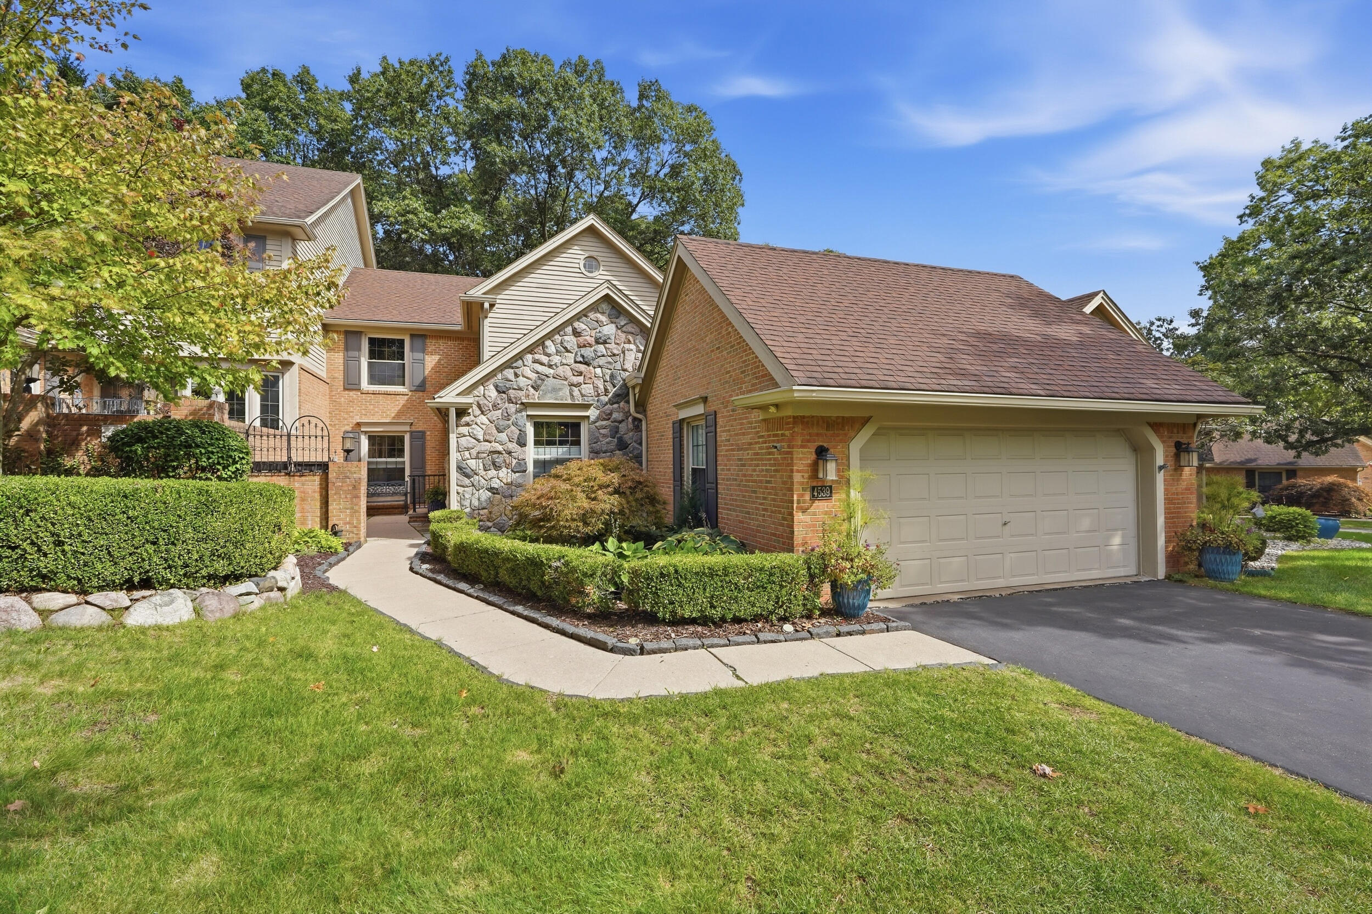
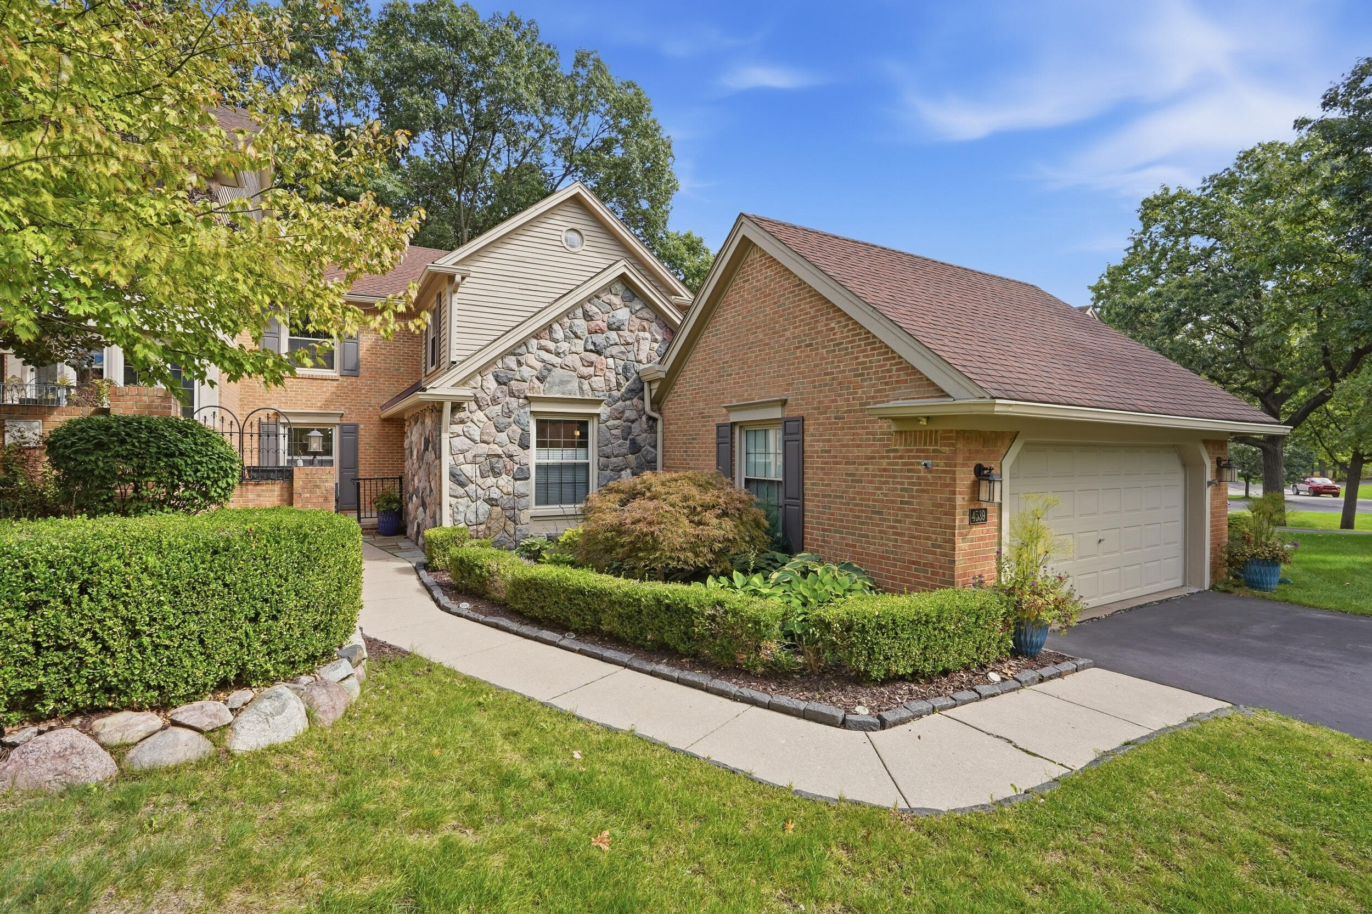
Welcome to the desirable Oak Pointe community! This beautifully renovated 4-bedroom, 3.5-bath condo offers stylish updates, generous living space, and a peaceful pond setting within Brighton Schools. The newly remodeled kitchen features beautiful cabinetry, countertops, and stainless steel appliances, while new flooring flows throughout the home. Retreat to the luxurious, spa-like primary bath or enjoy picturesque views of the pond and fountain from this serene, park-like setting. The finished walkout basement provides additional living space perfect for entertaining, guests, or relaxing. Oak Pointe offers an exceptional golf community lifestyle, with membership opportunities including golf, swimming, tennis courts, clubhouse, fitness center, lake access, and more. Enjoy low-maintenance living with resort-style amenities right at your doorstep!

Save
Ask
Tour
Hide
Share
Listing Snapshot
Price 
$524,900
Days On Site 
0 Days
Bedrooms 
4
Inside Area (SqFt) 
2,840 sqft
Total Baths 
4
Full Baths 
3
Partial Baths 
1
Lot Size 
N/A
Year Built 
1988
MLS® Number 
81026051262
Status 
Active
Property Tax 
$4,238
HOA/Condo/Coop Fees 
$520 monthly
Sq Ft Source 
Public Records
Friends & Family
Recent Activity
6 hours agoListing first seen on site
6 hours agoListing updated with changes from the MLS®
General Features
Attached Garage 
Yes
Cross Street 
Brighton Rd & Chilson Rd
Disclosures 
Mineral Rights Excluded
Garage 
Yes
Garage Spaces 
2
Parking 
AsphaltAttachedGarage Faces Front
Property Sub Type 
Condominium
Sewer 
Public Sewer
SqFt Above 
1990
SqFt Below 
850
SqFt Total 
2990
Style 
Colonial
Utilities 
Cable Connected
Water Source 
Public
Interior Features
Appliances 
Gas Water HeaterDishwasherDisposalDryerMicrowaveRefrigeratorRangeWasher
Basement 
Walk-Out Access
Cooling 
Central Air
Fireplace 
Yes
Fireplace Features 
Family RoomMaster BedroomRecreation Room
Fireplaces 
3
Flooring 
CarpetCeramic TileVinyl
Heating 
Forced AirNatural Gas
Laundry Features 
In UnitMain LevelSink
Window Features 
Garden Window(s)
BathFull 
Level - Basement
BathLav 
Level - Main
Bedroom 2 
Dimensions - 11.0 x 14.0Level - UpperArea - 154
Bedroom 3 
Dimensions - 12.0 x 11.0Level - UpperArea - 132
Bedroom 4 
Dimensions - 12.0 x 12.0Level - MainArea - 144
Dining Room 
Dimensions - 14.0 x 10.0Level - MainArea - 140
Family Room 
Dimensions - 16.0 x 19.0Level - MainArea - 304
Game Room 
Dimensions - 29.0 x 16.0Level - BasementArea - 464
Kitchen 
Dimensions - 12.0 x 17.0Level - MainArea - 204
Laundry 
Dimensions - 15.0 x 6.0Level - MainArea - 90
Master Bathroom 
Dimensions - 9.0 x 11.0Level - UpperArea - 99
Master Bedroom 
Dimensions - 23.0 x 16.0Level - UpperArea - 368
Office 
Dimensions - 7.0 x 6.0Level - BasementArea - 42
Other 
Dimensions - 5.0 x 6.0Level - BasementArea - 30
Save
Ask
Tour
Hide
Share
Exterior Features
Construction Details 
StoneVinyl Siding
Exterior 
Private Entrance
Patio And Porch 
DeckPatio
Roof 
AsphaltShingle
View 
Water
Waterfront 
Yes
Waterfront Features 
Pond
Waterview 
Water
Windows/Doors 
Garden Window(s)
Community Features
Association Fee 
$520.0
Association Fee Frequency 
Monthly
MLS Area 
Area01111GenoaTwp
School District 
Brighton
Financing Terms Available 
CashConventionalVA Loan
Roads 
Paved
Schools
School District
Brighton
Elementary School
Unknown
Middle School
Unknown
High School
Unknown
Listing courtesy of KW Realty Living: [email protected]


IDX provided courtesy of Realcomp II Ltd. via GreaterMetropolitanAssociationofREALTORS. Copyright © 2026 Realcomp II Ltd. Shareholders.

IDX information is provided exclusively for consumers' personal, non-commercial use and may not be used for any purpose other than to identify prospective properties consumers may be interested in purchasing and that the data is deemed reliable but not guaranteed accurate by the MLS.

Neighborhood & Commute
Source: Walkscore
Save
Ask
Tour
Hide
Share