
Save
Ask
Tour
Hide
$519,900
New Listing
10098 Newfound GapBrighton Township, MI 48114
Single Family Residence|Coming Soon
4
Beds
3
Total Baths
2
Full Baths
1
Partial Bath
3,070
SqFt
$169
/SqFt
1990
Built
County:
Livingston
Call Now: 810-220-7653
Is this the listing for you? We can help make it yours.
810-220-7653Upcoming Open Houses
Sat, Sep 19, 12:00 PM - 2:00 PM
Save
Ask
Tour
Hide
Mortgage Calculator
Monthly Payment (Est.)
$2,372Calculator powered by Showcase IDX, a Constellation1 Company. Copyright ©2026 Information is deemed reliable but not guaranteed.
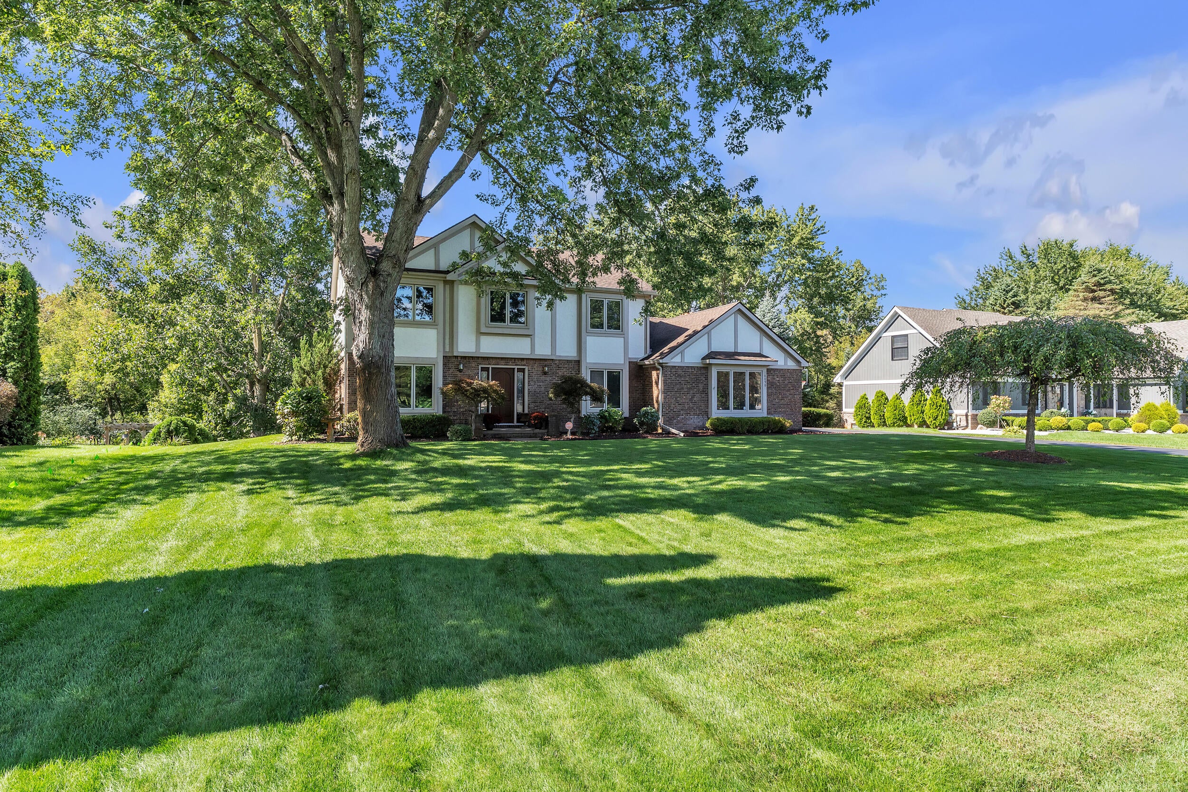
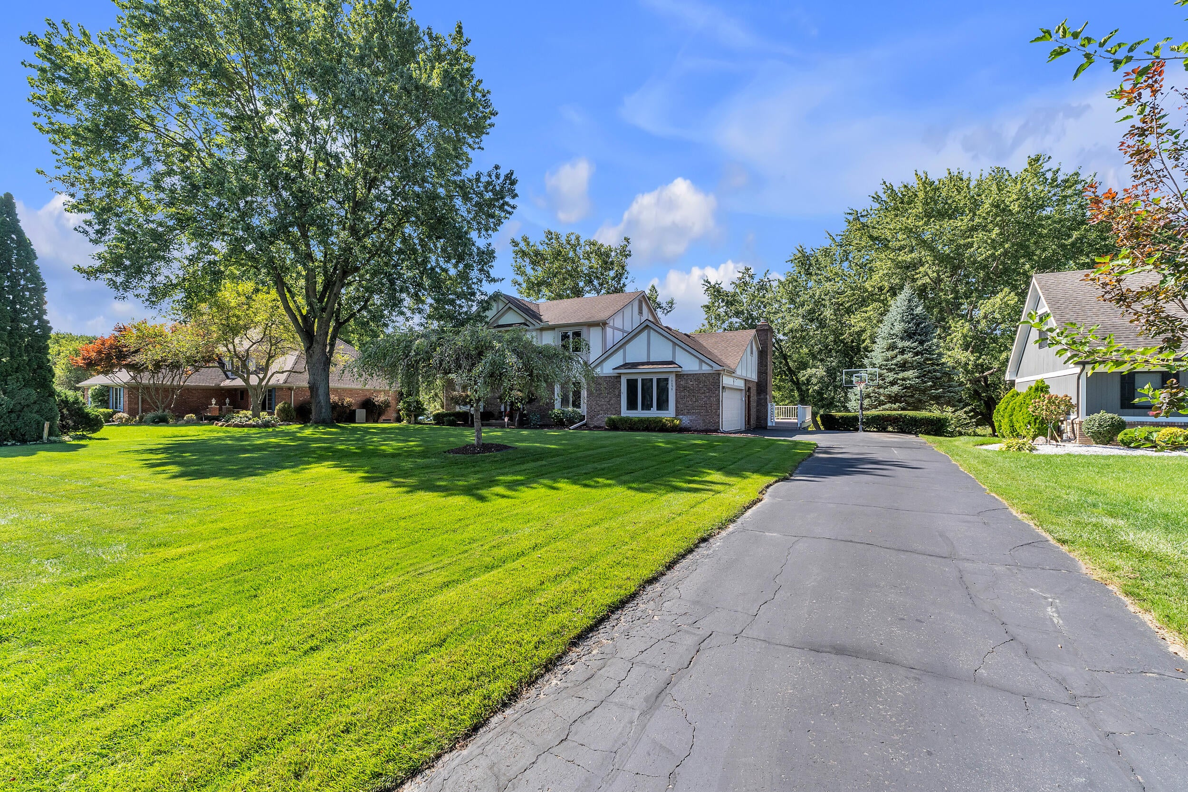
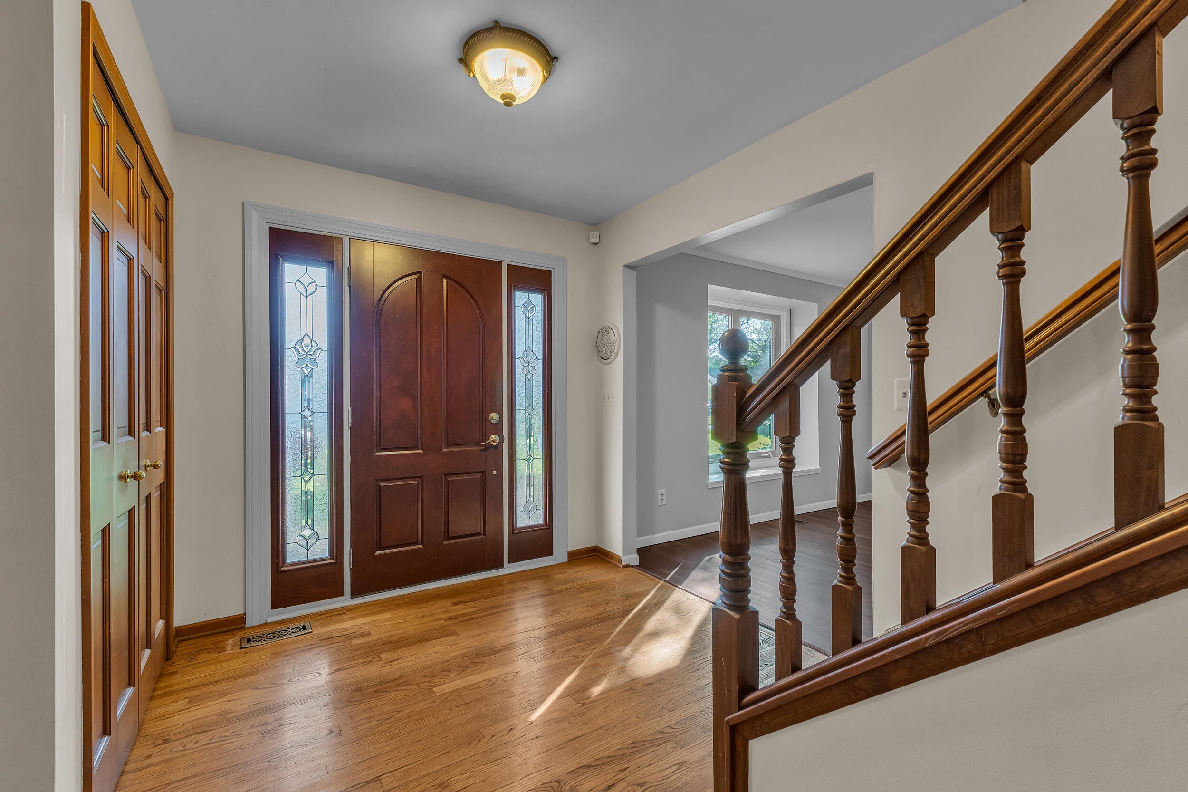
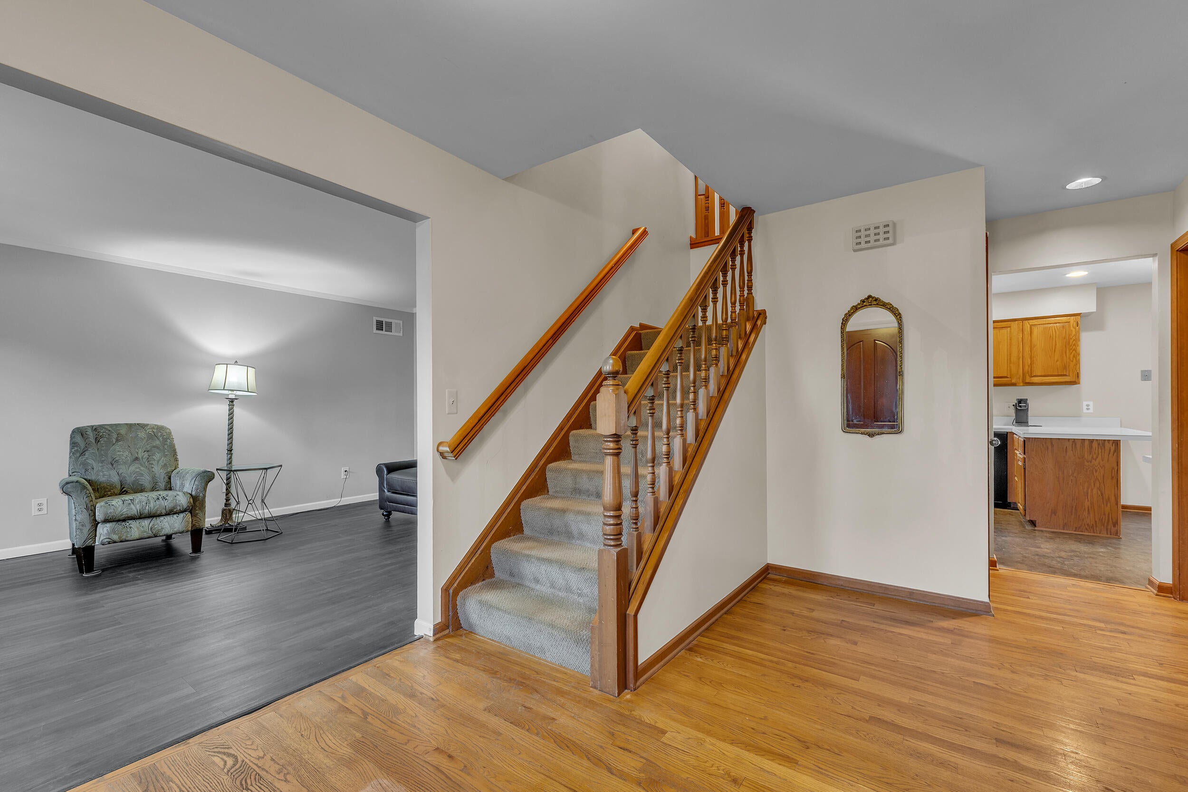
Welcome to 10098 Newfound Gap in Brighton! This spacious 4-bed, 2.5-bath home offers comfortable living with plenty of room to grow. Situated on a large lot, the property provides ample outdoor space for entertaining, recreation, or simply enjoying the peaceful surroundings. The finished walkout basement adds valuable flexibility and features tons of storage space. With generously sized living areas and a desirable location, this home is ready for you to make it your own. Don't miss the opportunity to enjoy the space, privacy, and potential this property has to offer! Welcome Home!
Save
Ask
Tour
Hide
Listing Snapshot
Price
$519,900
Days On Site
0 Days
Bedrooms
4
Inside Area (SqFt)
3,070 sqft
Total Baths
3
Full Baths
2
Partial Baths
1
Lot Size
0.57 Acres
Year Built
1990
MLS® Number
81026049121
Status
Coming Soon
Property Tax
$4,139
HOA/Condo/Coop Fees
$20.83 monthly
Sq Ft Source
N/A
Friends & Family
Recent Activity
| 8 hours ago | Listing first seen on site | |
| 2 days ago | Listing updated with changes from the MLS® |
General Features
Acres
0.57
Attached Garage
Yes
Cross Street
Old US 23 and Hyne Rd
Garage
Yes
Garage Spaces
2
Parking
AsphaltAttachedGarage Door OpenerPavedGarage Faces Side
Property Sub Type
Single Family Residence
Sewer
Septic Tank
SqFt Above
2426
SqFt Below
644
SqFt Total
3406
Style
ColonialTudor
Water Source
PrivateWell
Interior Features
Appliances
Gas Water HeaterDishwasherDisposalDryerMicrowaveRefrigeratorRangeWasher
Basement
FinishedFullWalk-Out Access
Cooling
Central Air
Fireplace
Yes
Fireplace Features
Family Room
Fireplaces
1
Heating
Forced AirNatural Gas
Interior
Pantry
Laundry Features
Laundry RoomMain LevelSink
Window Features
Garden Window(s)
BathFull
Level - Upper
BathLav
Level - Main
Bedroom 2
Dimensions - 13.0 x 14.0Level - UpperArea - 182
Bedroom 3
Dimensions - 11.0 x 14.0Level - UpperArea - 154
Bedroom 4
Dimensions - 12.0 x 11.0Level - UpperArea - 132
Dining Room
Dimensions - 12.0 x 15.0Level - MainArea - 180
Family Room
Dimensions - 20.0 x 14.0Level - MainArea - 280
Game Room
Dimensions - 23.0 x 28.0Level - BasementArea - 644
Kitchen
Dimensions - 11.0 x 11.0Level - MainArea - 121
Laundry
Dimensions - 7.0 x 7.0Level - MainArea - 49
Living Room
Dimensions - 12.0 x 16.0Level - MainArea - 192
Master Bathroom
Dimensions - 7.0 x 9.0Level - UpperArea - 63
Master Bedroom
Dimensions - 12.0 x 21.0Level - UpperArea - 252
Office
Dimensions - 12.0 x 10.0Level - MainArea - 120
Other
Dimensions - 16.0 x 28.0Level - BasementArea - 448Description - Storage
Utility Room
Dimensions - 20.0 x 13.0Level - BasementArea - 260
Save
Ask
Tour
Hide
Exterior Features
Construction Details
BrickStucco
Lot Features
WetlandsWooded
Patio And Porch
DeckPorch
Roof
Asphalt
Windows/Doors
Garden Window(s)
Community Features
Association Fee
$250.0
Association Fee Frequency
Annually
MLS Area
Area01122BrightonTwp
School District
Hartland
Financing Terms Available
CashConventionalFHAVA Loan
Schools
School District
Hartland
Elementary School
Unknown
Middle School
Unknown
High School
Unknown
Listing courtesy of Preferred, Realtors Ltd: [email protected]

IDX provided courtesy of Realcomp II Ltd. via GreaterMetropolitanAssociationofREALTORS. Copyright © 2026 Realcomp II Ltd. Shareholders.
IDX information is provided exclusively for consumers' personal, non-commercial use and may not be used for any purpose other than to identify prospective properties consumers may be interested in purchasing and that the data is deemed reliable but not guaranteed accurate by the MLS.
IDX provided courtesy of Realcomp II Ltd. via GreaterMetropolitanAssociationofREALTORS. Copyright © 2026 Realcomp II Ltd. Shareholders.
IDX information is provided exclusively for consumers' personal, non-commercial use and may not be used for any purpose other than to identify prospective properties consumers may be interested in purchasing and that the data is deemed reliable but not guaranteed accurate by the MLS.
Neighborhood & Commute
Source: Walkscore
Save
Ask
Tour
Hide
Did you know? You can invite friends and family to your search. They can join your search, rate and discuss listings with you.