
1044 Sunset RoadAnn Arbor City, MI 48103


Mortgage Calculator
Monthly Payment (Est.)
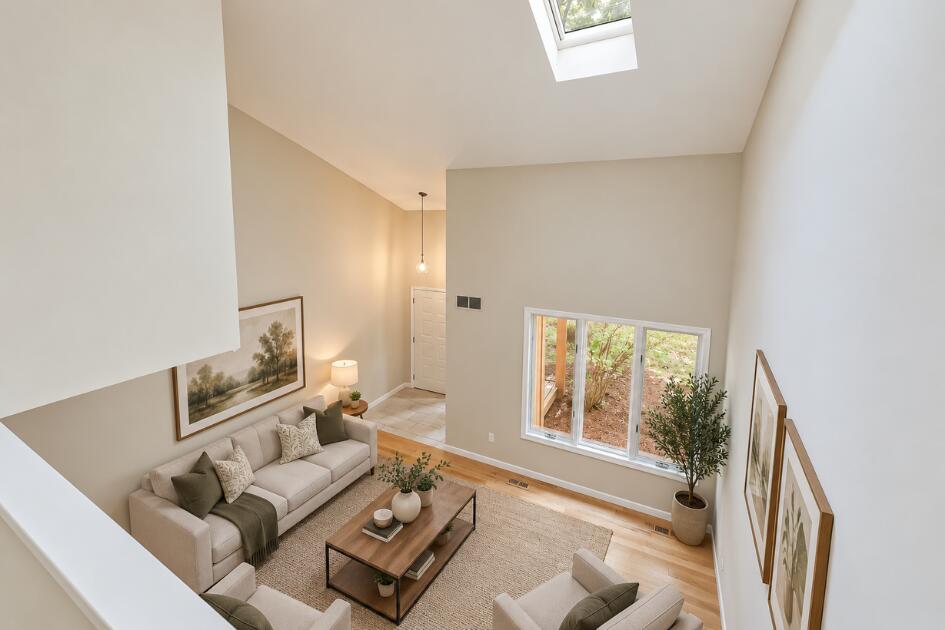
Enter an interest rate to see your estimated monthly payment.Freshly updated and filled with contemporary character, this Ann Arbor home offers a location convenient to schools, nature, shopping and downtown. A dramatic two-story foyer and living room create an impressive first impression, complemented by hardwood flooring throughout the main level and a gas fireplace. The updated kitchen features white cabinetry, granite countertops and black and stainless appliances, with a convenient first-floor laundry just off the kitchen. A spacious main-floor bedroom and beautifully updated full bath offer flexibility for guests, a home office or those looking for first-floor living options. Upstairs, extensive recent improvements give the home a fresh, cohesive feel. New LVP flooring extends throughout the second floor and stairs, while both upstairs bathrooms have been completely renovated. Home Energy Score: 4 https://a2gov.org/herdmap - follow link, add property address to see HERD report.The primary bath features a new tiled shower, and the main bath includes a new tub surround, with both receiving new flooring, vanities and lighting. Fresh paint throughout the first and second floors???including walls and trim???along with updated white Decora outlets, switches and cover plates complete the transformation. Additional recent improvements include a newly finished room in the basement with drywall and LVP flooring, a new front door, new garage entry door and new garage door. Outside, the property has benefited from refreshed landscaping, trimmed trees and branches, cleaned and mulched garden beds and clean gutters. A 15' x 15' deck provides additional outdoor living space. Sidewalks connect you to the surrounding neighborhood, with Wines Elementary and Forsythe Middle School within walking distance and Bird Hills Nature Area nearby. Downtown Ann Arbor, shopping, restaurants and everyday conveniences are just a short distance away. A distinctive contemporary home with extensive recent updates, flexible living spaces and a location that puts schools, recreation and Ann Arbor ameni
| a month ago | Listing updated with changes from the MLS® | |
| a month ago | Status changed to Active | |
| a month ago | Listing first seen on site |

IDX provided courtesy of Realcomp II Ltd. via GreaterMetropolitanAssociationofREALTORS. Copyright © 2026 Realcomp II Ltd. Shareholders.
IDX information is provided exclusively for consumers' personal, non-commercial use and may not be used for any purpose other than to identify prospective properties consumers may be interested in purchasing and that the data is deemed reliable but not guaranteed accurate by the MLS.
Did you know? You can invite friends and family to your search. They can join your search, rate and discuss listings with you.