Save
Ask
Tour
Hide
Share
$815,000
-4 Days On Site

7997 Bergin Road
Oceola Township, MI 48843

Single Family Residence|Coming Soon
3
Beds
3
Total Baths
2
Full Baths
1
Partial Bath
2,371
SqFt
$344
/SqFt
2026
Built
County:
Livingston
Call Now: 810-220-7653
Is this the listing for you? We can help make it yours.
810-220-7653
Upcoming Open Houses
Sat, Sep 12, 11:00 AM - 1:00 PM
Sun, Sep 13, 10:00 AM - 12:00 PM
7997 Bergin Road7997 Bergin Road7997 Bergin Road7997 Bergin Road
Save
Ask
Tour
Hide
Share

Mortgage Calculator

Monthly Payment (Est.)

$3,718
Calculator powered by Showcase IDX, a Constellation1 Company. Copyright ©2026 Information is deemed reliable but not guaranteed.

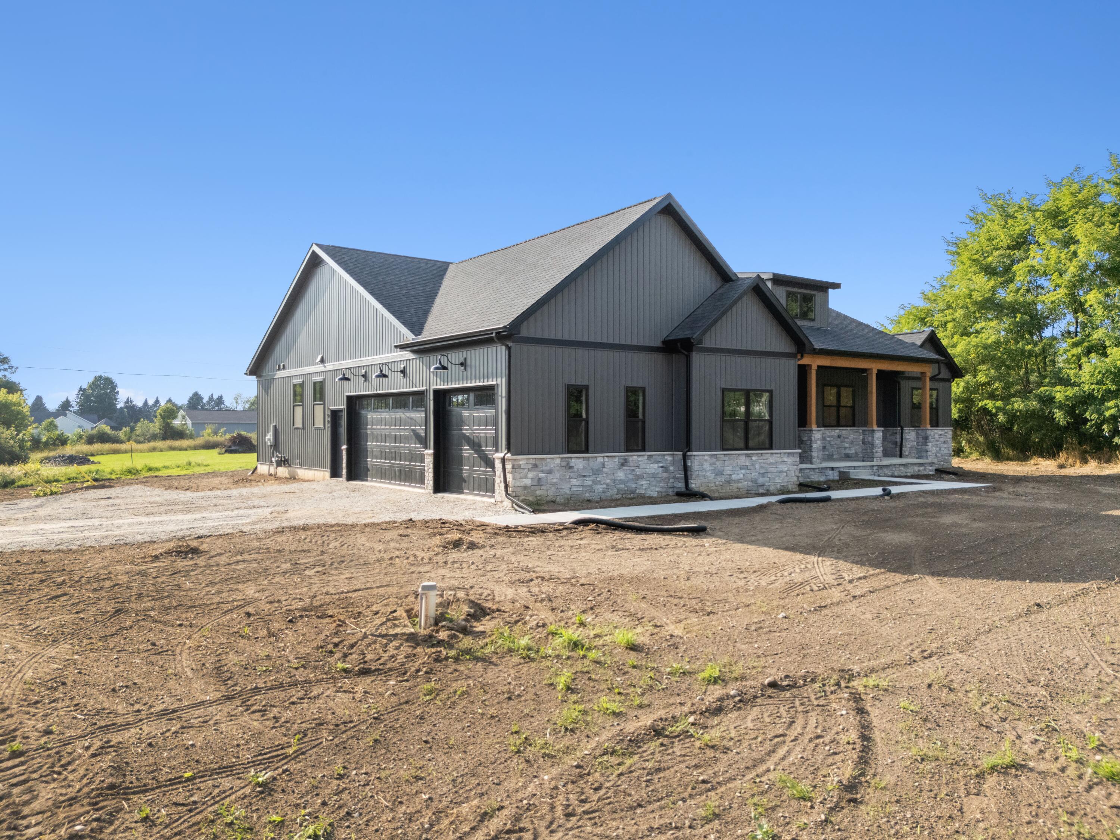
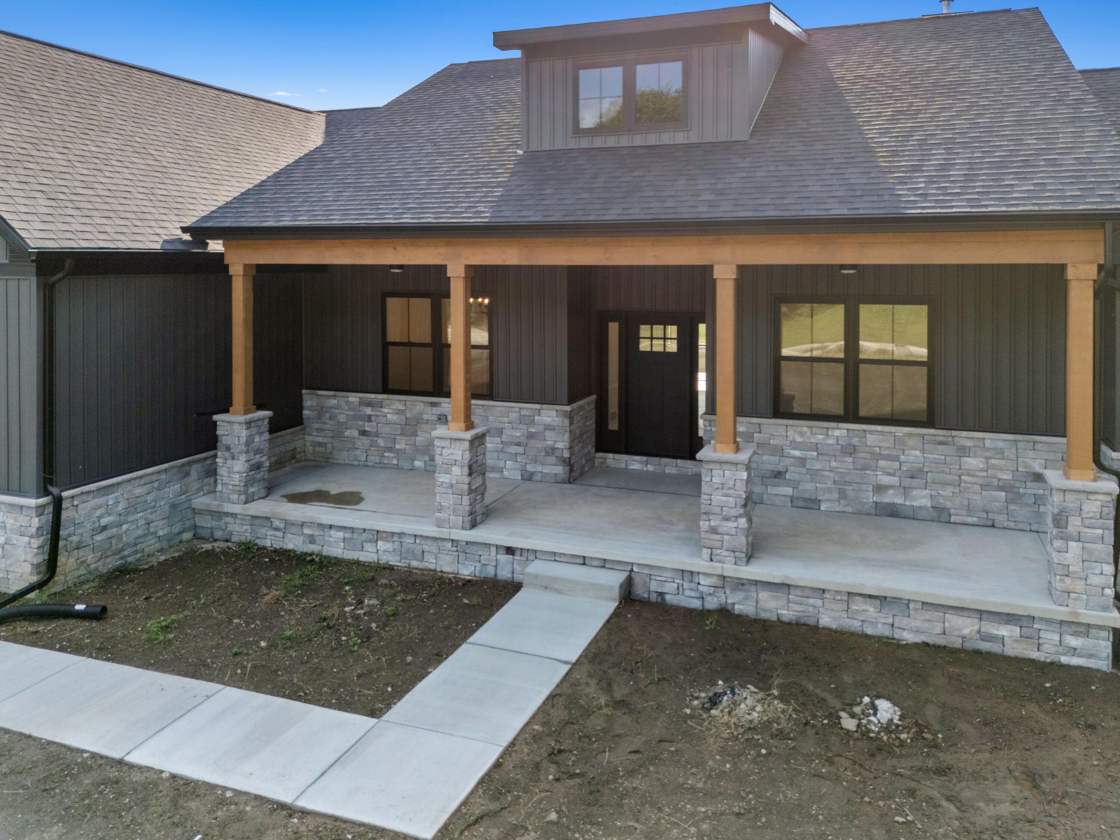
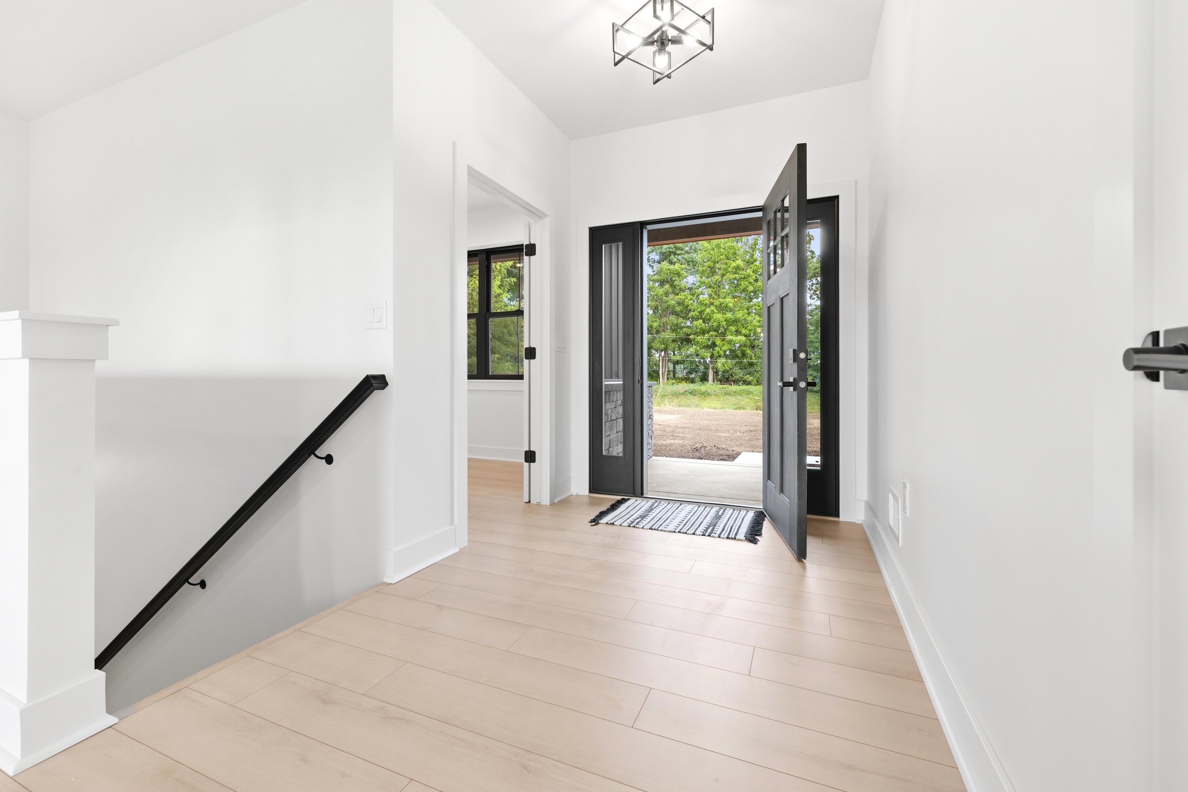
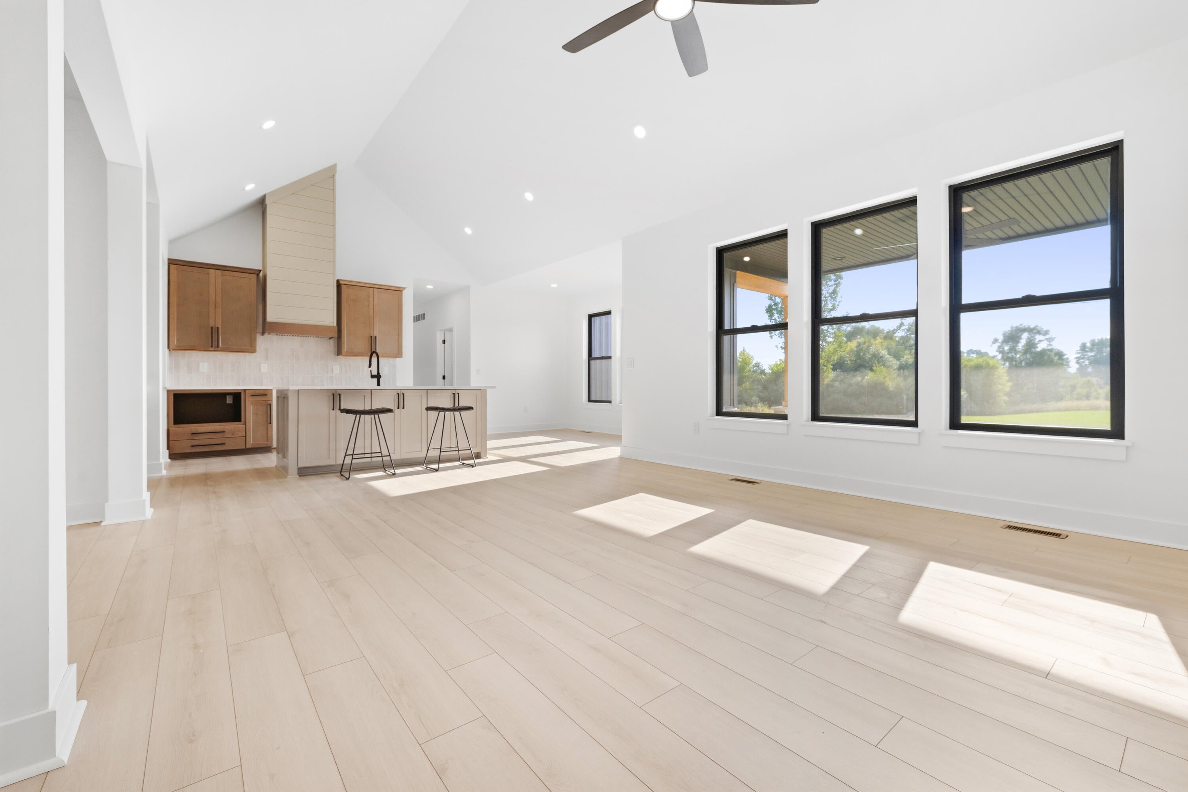
Brand new and just completed! This stunning ranch sits on over 2 acres in desirable Hartland Schools, offering the perfect combination of modern finishes, thoughtful design, and peaceful country living. Featuring 3 bedrooms plus a possible 4th bedroom/home office, 2.5 baths, and beautiful engineered hardwood throughout. The open floor plan is anchored by an incredible custom kitchen with quartz countertops, abundant cabinetry, and gorgeous finishes. Two secondary bedrooms share a Jack-and-Jill bath, each with its own private sink and vanity area. Enjoy the outdoors from the covered porch or patio with plenty of property and room for a future outbuilding. Three-car garage, paved road, and easy expressway access--all while enjoying a country setting just minutes from Hartland, Howell, and Brighton!

Save
Ask
Tour
Hide
Share
Listing Snapshot
Price 
$815,000
Days On Site 
-4 Days
Bedrooms 
3
Inside Area (SqFt) 
2,371 sqft
Total Baths 
3
Full Baths 
2
Partial Baths 
1
Lot Size 
2.27 Acres
Year Built 
2026
MLS® Number 
81026047155
Status 
Coming Soon
Property Tax 
$624
HOA/Condo/Coop Fees 
N/A
Sq Ft Source 
Plans
Friends & Family
Recent Activity
just nowListing first seen on site
yesterdayListing updated with changes from the MLS®
General Features
Acres 
2.27
Attached Garage 
Yes
Cross Street 
Bergin Rd & Hacker Rd
Garage 
Yes
Garage Spaces 
3
Parking 
AttachedGravelGarage Faces Side
Property Condition 
New Construction
Property Sub Type 
Single Family Residence
Sewer 
Septic Tank
SqFt Above 
2371
SqFt Total 
4742
Style 
Ranch
Water Source 
PrivateWell
Interior Features
Appliances 
Gas Water Heater
Basement 
Walk-Out AccessDaylightFull
Cooling 
Central Air
Fireplace 
Yes
Fireplace Features 
Living Room
Fireplaces 
1
Flooring 
CarpetSimulated Wood
Heating 
Forced AirNatural Gas
Laundry Features 
Main LevelSink
BathFull 
Level - Main
BathLav 
Level - Main
Bedroom 2 
Dimensions - 12.0 x 11.0Level - MainArea - 132
Bedroom 3 
Dimensions - 12.0 x 11.0Level - MainArea - 132
Dining Room 
Dimensions - 12.0 x 17.0Level - MainArea - 204
Kitchen 
Dimensions - 12.0 x 13.0Level - MainArea - 156
Laundry 
Dimensions - 7.0 x 6.0Level - MainArea - 42
Living Room 
Dimensions - 18.0 x 15.0Level - MainArea - 270
Master Bathroom 
Dimensions - 10.0 x 14.0Level - MainArea - 140
Master Bedroom 
Dimensions - 14.0 x 15.0Level - MainArea - 210
Office 
Dimensions - 11.0 x 9.0Level - MainArea - 99
Save
Ask
Tour
Hide
Share
Exterior Features
Construction Details 
StoneVinyl Siding
Lot Features 
Corner Lot
Roof 
AsphaltShingle
Community Features
Financing Terms Available 
CashConventionalVA Loan
MLS Area 
Area01071OceolaTwp
Roads 
Paved
School District 
Hartland
Schools
School District
Hartland
Elementary School
Unknown
Middle School
Unknown
High School
Unknown
Listing courtesy of KW Realty Living: [email protected]


IDX provided courtesy of Realcomp II Ltd. via GreaterMetropolitanAssociationofREALTORS. Copyright © 2026 Realcomp II Ltd. Shareholders.

IDX information is provided exclusively for consumers' personal, non-commercial use and may not be used for any purpose other than to identify prospective properties consumers may be interested in purchasing and that the data is deemed reliable but not guaranteed accurate by the MLS.

Neighborhood & Commute
Source: Walkscore
Save
Ask
Tour
Hide
Share