Save
Ask
Tour
Hide
Share
$455,000
2 Days On Site

5801 N Territorial Road
Webster Township, MI 48130

Single Family Residence|Coming Soon
2
Beds
2
Total Baths
2
Full Baths
1,773
SqFt
$257
/SqFt
1955
Built
County:
Washtenaw
Call Now: 810-220-7653
Is this the listing for you? We can help make it yours.
810-220-7653
5801 N Territorial Road5801 N Territorial Road5801 N Territorial Road5801 N Territorial Road
Save
Ask
Tour
Hide
Share

Mortgage Calculator

Monthly Payment (Est.)

$2,076
Calculator powered by Showcase IDX, a Constellation1 Company. Copyright ©2026 Information is deemed reliable but not guaranteed.

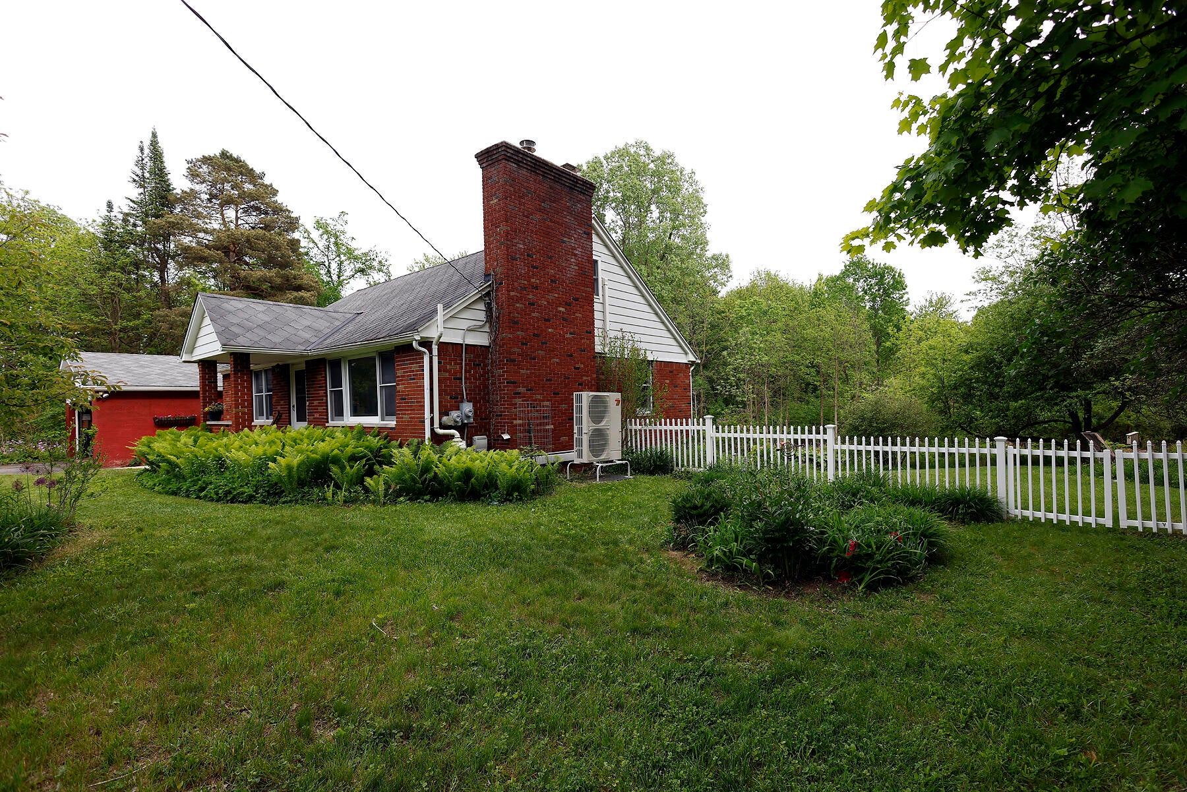
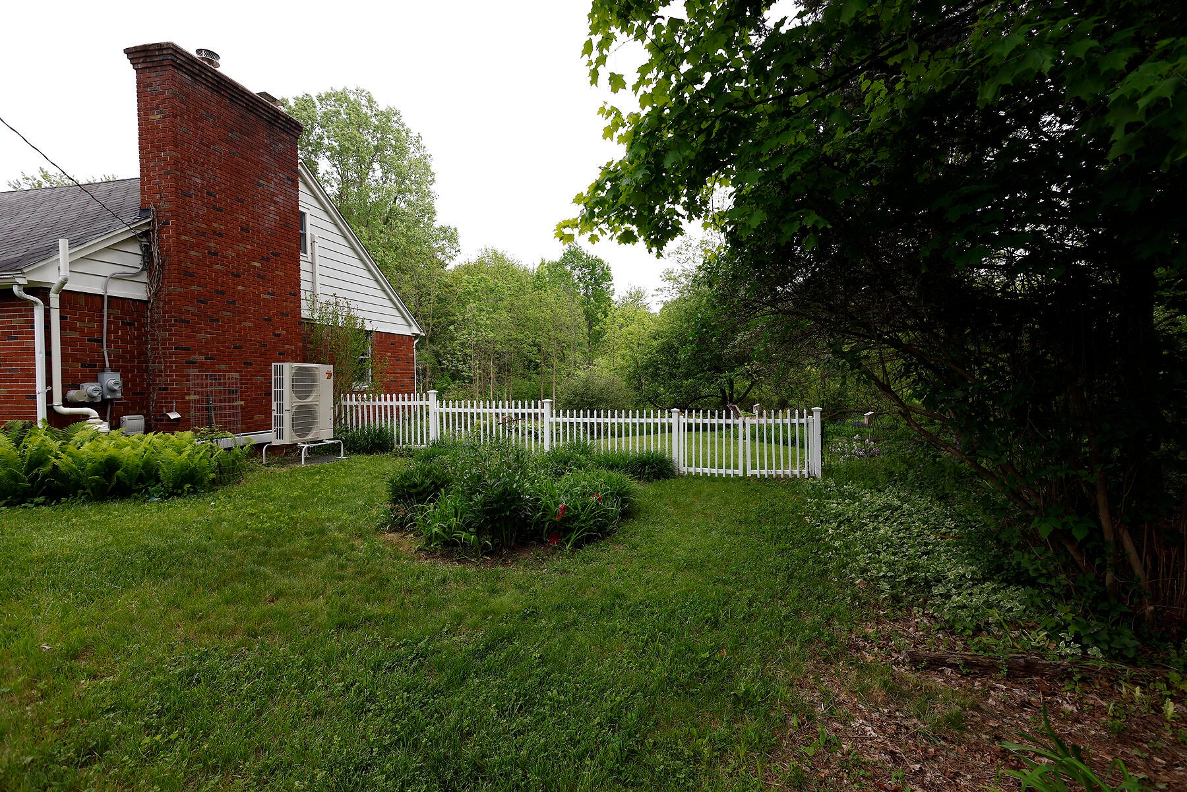
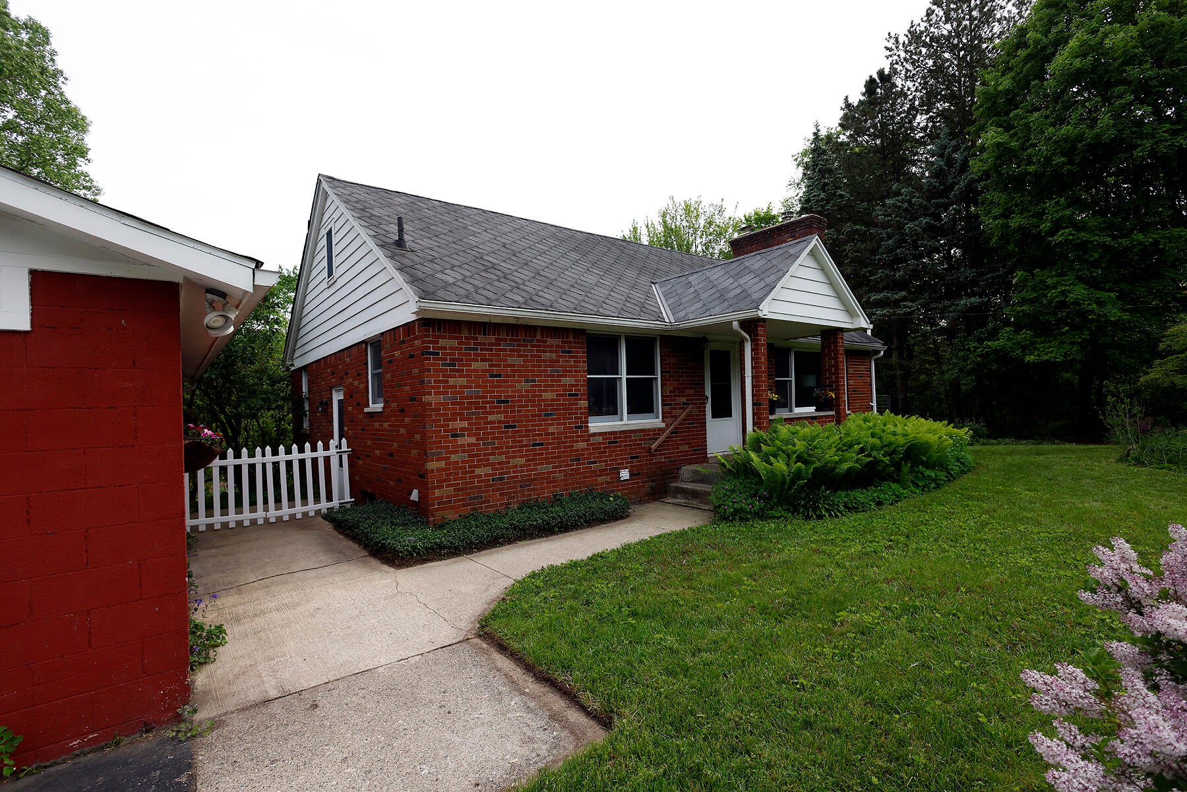
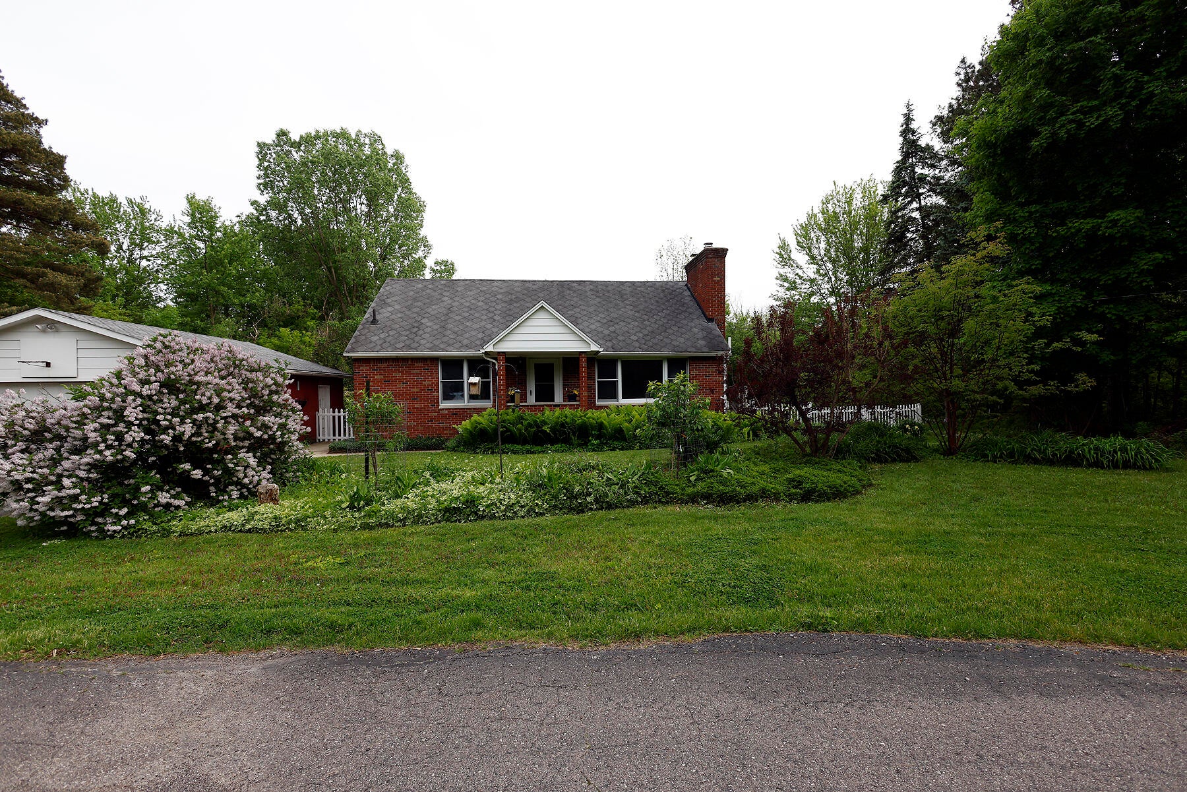
Delight your inner gardener in this charming brick ranch set in a lush two acres with mature fruit trees, raised vegetable beds and an attached greenhouse providing passive solar heat. The property is surrounded by trees on three sides, offering privacy to its owners. This 1955 home has retained the best of its vintage characteristics with a welcoming front porch, plaster walls, arched doorways, cozy fireplace with wood burning stove and solid wooden doors. The interior has also received updates for modern living: maple cabinets and flooring in the kitchen, granite countertops, new refrigerator (2025), updated bath and fresh carpet. The large front picture window brings the outdoors in with natural light and views of birds, gardens and wildlife. The open plan living space between kitchen, living and dining room creates an easy flow to the cozy interior. The walk up attic is exceptionally large and ready for finishing as additional living space, perfect for home office or rec room.he attic is equipped with a mini-split providing heating and cooling, and the ventilation has been recently updated. This home is a must see to experience for yourself the cozy, welcoming feeling that makes this home so charming.

Save
Ask
Tour
Hide
Share
Listing Snapshot
Price 
$455,000
Days On Site 
2 Days
Bedrooms 
2
Inside Area (SqFt) 
1,773 sqft
Total Baths 
2
Full Baths 
2
Partial Baths 
N/A
Lot Size 
2.07 Acres
Year Built 
1955
MLS® Number 
81026044321
Status 
Coming Soon
Property Tax 
$6,724
HOA/Condo/Coop Fees 
N/A
Sq Ft Source 
Public Records
Friends & Family
Recent Activity
3 days agoListing first seen on site
3 days agoListing updated with changes from the MLS®
General Features
Acres 
2.07
Cross Street 
Webster Church & Mast
Garage 
Yes
Garage Spaces 
2
Parking 
AsphaltDetachedGarage Door OpenerPaved
Property Sub Type 
Single Family Residence
Sewer 
Septic Tank
Special Circumstances 
Standard
SqFt Above 
1073
SqFt Below 
700
SqFt Total 
2414
Style 
CapeCodRanch
Utilities 
Phone Available
Water Source 
PrivateWell
Zoning 
Agricultural
Interior Features
Appliances 
DishwasherDryerFreezerHumidifierMicrowaveOvenRefrigeratorRangeWasherWater Softener Owned
Basement 
FullPartially FinishedSump PumpWalk-Out Access
Cooling 
Central AirWall Unit(s)
Fireplace 
Yes
Fireplace Features 
Family RoomWood Burning
Fireplaces 
1
Flooring 
CarpetTileWood
Heating 
ElectricForced AirHeat Pump
Laundry Features 
In BasementLaundry Room
BathFull 
Level - Main
Bedroom 2 
Dimensions - 13.9 x 12.2Level - BasementArea - 170
Dining Room 
Dimensions - 10.4 x 12.0Level - MainArea - 125
Family Room 
Dimensions - 21.5 x 11.9Level - MainArea - 256
Kitchen 
Dimensions - 14.1 x 9.8Level - MainArea - 138
Laundry 
Dimensions - 7.3 x 4.1Level - BasementArea - 30
Master Bedroom 
Dimensions - 11.11 x 13.4Level - MainArea - 149
Office 
Dimensions - 15.7 x 12.2Level - BasementArea - 192
Other 
Dimensions - 18.0 x 8.0Level - BasementArea - 144
Utility Room 
Dimensions - 14.3 x 8.2Level - BasementArea - 117
Save
Ask
Tour
Hide
Share
Exterior Features
Construction Details 
Brick
Exterior 
Garden
Fencing 
Back YardOther
Lot Features 
Wooded
Patio And Porch 
Other
Roof 
AsphaltShingle
Community Features
Financing Terms Available 
CashConventionalFHAVA Loan
MLS Area 
Area04031WebsterTwp
Roads 
Paved
School District 
Dexter
Schools
School District
Dexter
Elementary School
Unknown
Middle School
Unknown
High School
Unknown
Listing courtesy of Top Tier Realty, LLC: [email protected]


IDX provided courtesy of Realcomp II Ltd. via GreaterMetropolitanAssociationofREALTORS. Copyright © 2026 Realcomp II Ltd. Shareholders.

IDX information is provided exclusively for consumers' personal, non-commercial use and may not be used for any purpose other than to identify prospective properties consumers may be interested in purchasing and that the data is deemed reliable but not guaranteed accurate by the MLS.

Neighborhood & Commute
Source: Walkscore
Save
Ask
Tour
Hide
Share