Save
Ask
Tour
Hide
Share
$650,000
82 Days On Site

2240 Indian Creek Circle
Ann Arbor City, MI 48105

For Sale|Single Family Residence|Active
5
Beds
5
Total Baths
3
Full Baths
2
Partial Baths
3,741
SqFt
$174
/SqFt
2005
Built
Subdivision:
FOXFIRE
County:
Washtenaw
Call Now: 810-220-7653
Is this the listing for you? We can help make it yours.
810-220-7653
2240 Indian Creek Circle2240 Indian Creek Circle2240 Indian Creek Circle2240 Indian Creek Circle
Save
Ask
Tour
Hide
Share

Mortgage Calculator

Monthly Payment (Est.)

Enter an interest rate to see your estimated monthly payment.
Calculator powered by Showcase IDX, a Constellation1 Company. Copyright ©2026 Information is deemed reliable but not guaranteed.

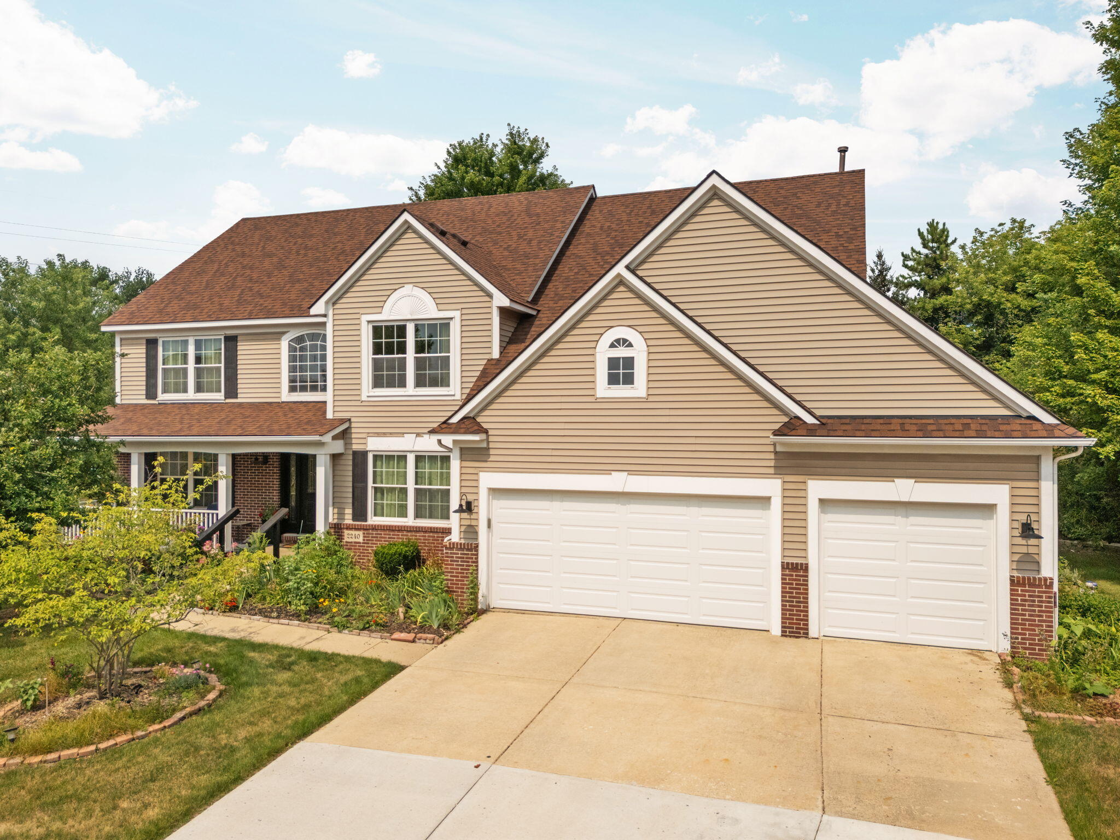
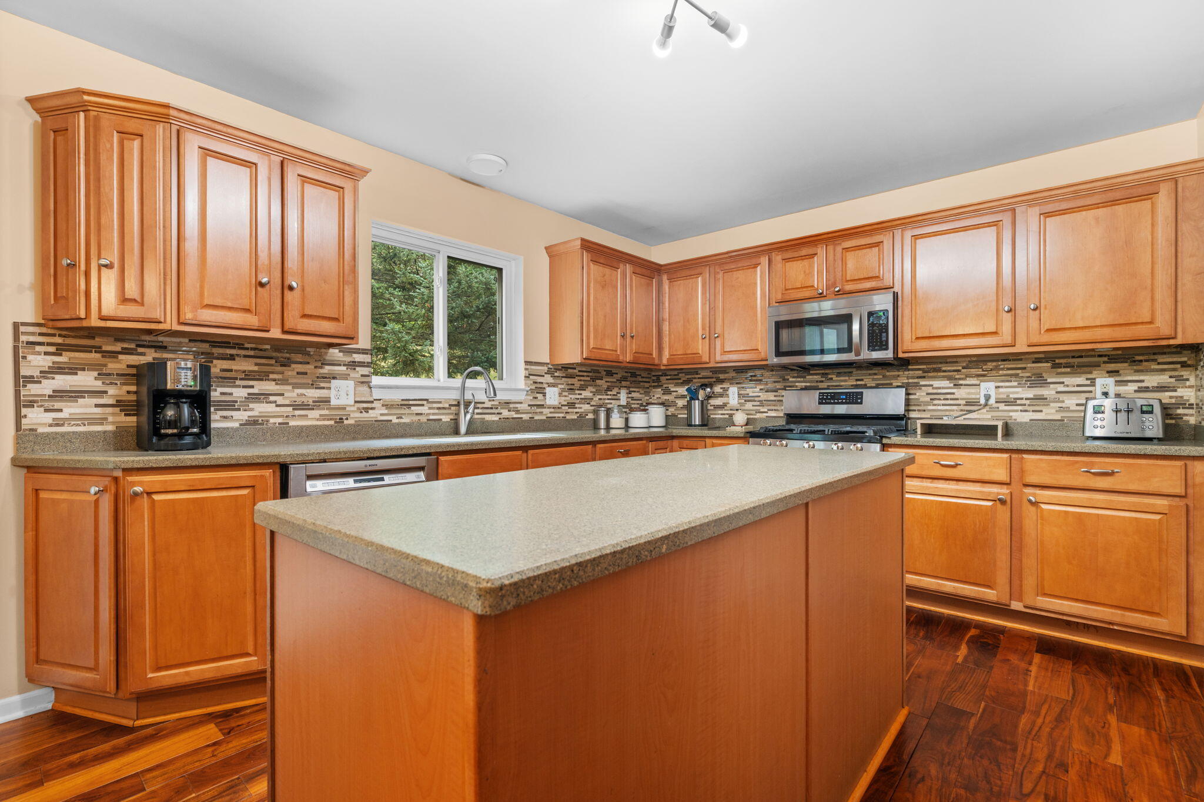
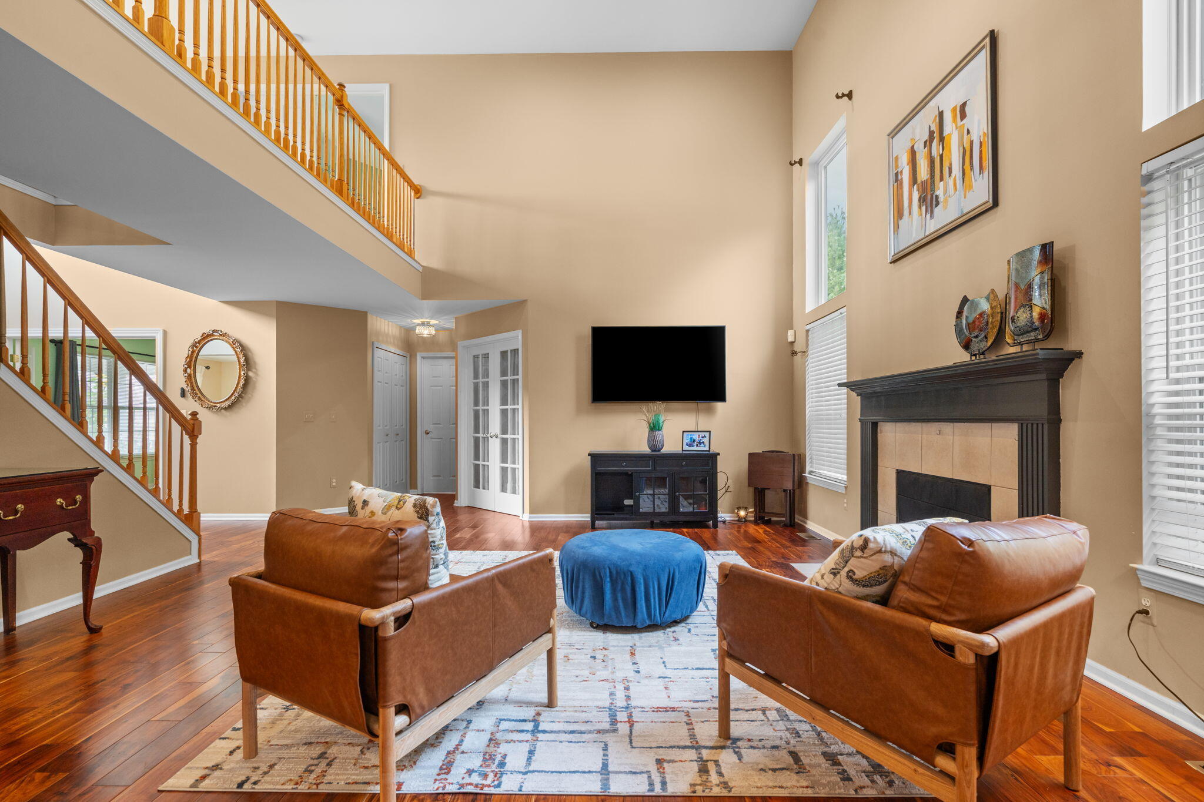
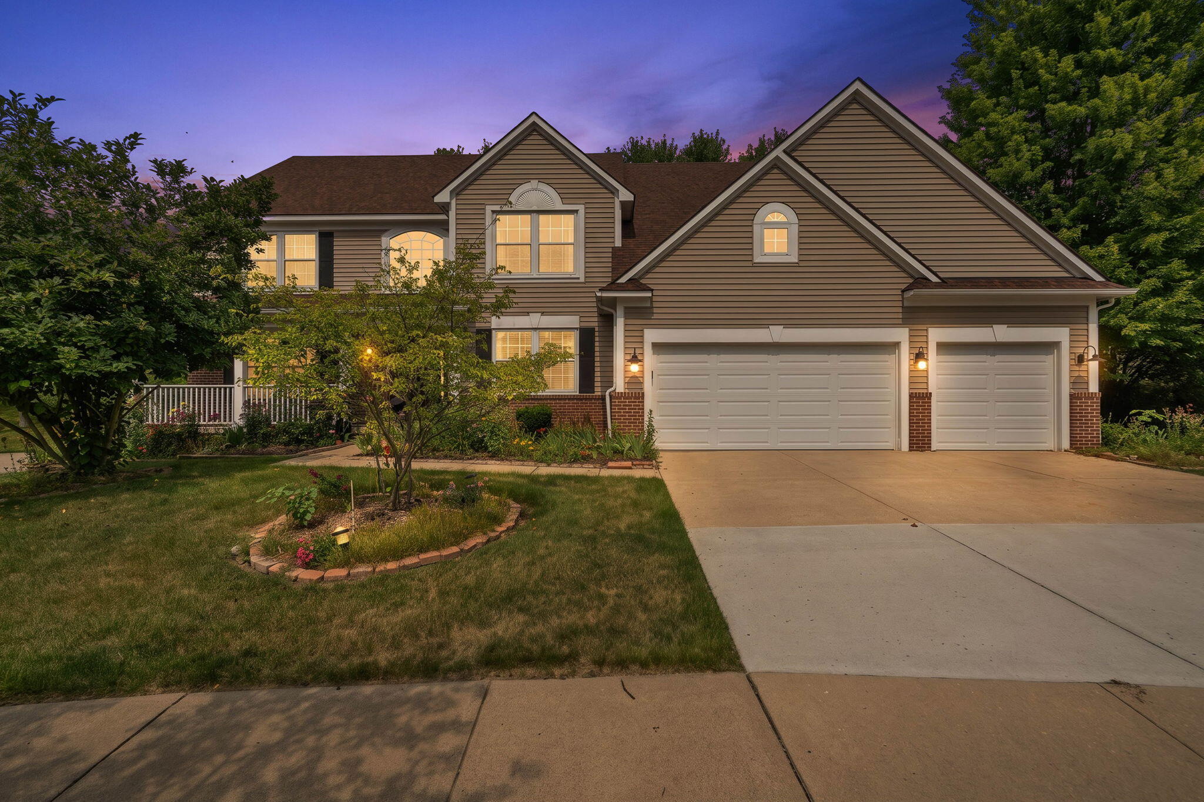
OVER 3,700 FINISHED SQ. FT. IN ANN ARBOR'S FOXFIRE NEIGHBORHOOD -- NOW $650,000! Discover an exceptional opportunity for space, versatility, and value in this spacious 5-bedroom home featuring 3 full baths and 2 half baths on a cul-de-sac. Offering 3,141 sq. ft. above grade plus approximately 600 finished sq. ft. in the lower level, this home features a dramatic two-story great room with fireplace and striking bridge overlook. The kitchen offers maple cabinetry, stainless-steel appliances, hardwood flooring, and a center island, with a separate formal dining area for entertaining. A desirable first-floor layout includes both a private study and a bedroom, providing flexibility for guests, work-from-home needs, or additional living space. Upstairs, the generous primary suite features a private bath, while additional bedrooms provide room to spread out. The finished lower level adds valuable recreation space and a half bath.Additional highlights include a 3-car garage, main-floor laundry, and a half-acre cul-de-sac lot. With five bedrooms, multiple living areas, and over 3,700 finished sq. ft., this Foxfire home delivers remarkable space and flexibility at its new price. Home Energy Score of 4. Download the report at the Ann Arbor HERD Map.

Save
Ask
Tour
Hide
Share
Listing Snapshot
Price 
$650,000
Days On Site 
82 Days
Bedrooms 
5
Inside Area (SqFt) 
3,741 sqft
Total Baths 
5
Full Baths 
3
Partial Baths 
2
Lot Size 
0.52 Acres
Year Built 
2005
MLS Number 
81026043418
Status 
Active
Property Tax 
$12,633
HOA/Condo/Coop Fees 
$12.5 monthly
Sq Ft Source 
Public Records
Friends & Family
Recent Activity
3 weeks agoListing updated with changes from the MLS
3 weeks agoPrice changed to $650,000
3 months agoStatus changed to Active
3 months agoListing first seen on site
General Features
Acres 
0.52
Attached Garage 
Yes
Cross Street 
Dhu Varren & Nixon/Pontiac Trl
Garage 
Yes
Garage Spaces 
3
Parking 
AttachedGarage Faces FrontGarage Door Opener
Property Sub Type 
Single Family Residence
Sewer 
Public Sewer
Special Circumstances 
Standard
SqFt Above 
3141
SqFt Below 
600
SqFt Total 
4769
Style 
Colonial
Water Source 
Public
Interior Features
Appliances 
Gas Water HeaterDishwasherDisposalDryerRefrigeratorRangeWasher
Basement 
FullPartially Finished
Cooling 
Ceiling Fan(s)Central Air
Fireplace 
Yes
Fireplace Features 
Gas Log
Fireplaces 
1
Flooring 
CarpetCeramic TileWood
Heating 
Forced AirNatural Gas
Interior 
Vaulted Ceiling(s)
Laundry Features 
Laundry RoomMain LevelSink
Window Features 
Window Treatments
BathFull 
Level - Upper
BathLav 
Level - Basement
Save
Ask
Tour
Hide
Share
Exterior Features
Construction Details 
BrickVinyl Siding
Exterior 
Garden
Lot Features 
Cul-De-Sac
Patio And Porch 
DeckPorch
Windows/Doors 
Window Treatments
Community Features
Association Fee 
$150.0
Association Fee Frequency 
Annually
Community Features 
Sidewalks
MLS Area 
Area04092AnnArbor
School District 
AnnArbor
Financing Terms Available 
CashConventionalVA Loan
Schools
School District
AnnArbor
Elementary School
Unknown
Middle School
Unknown
High School
Unknown
Listing courtesy of Howard Hanna Real Estate: [email protected]


IDX provided courtesy of Realcomp II Ltd. via GreaterMetropolitanAssociationofREALTORS. Copyright © 2026 Realcomp II Ltd. Shareholders.

IDX information is provided exclusively for consumers' personal, non-commercial use and may not be used for any purpose other than to identify prospective properties consumers may be interested in purchasing and that the data is deemed reliable but not guaranteed accurate by the MLS.

Neighborhood & Commute
Source: Walkscore
Save
Ask
Tour
Hide
Share