
7428 Foxworth CourtNapoleon Township, MI 49201
Mortgage Calculator
Monthly Payment (Est.)
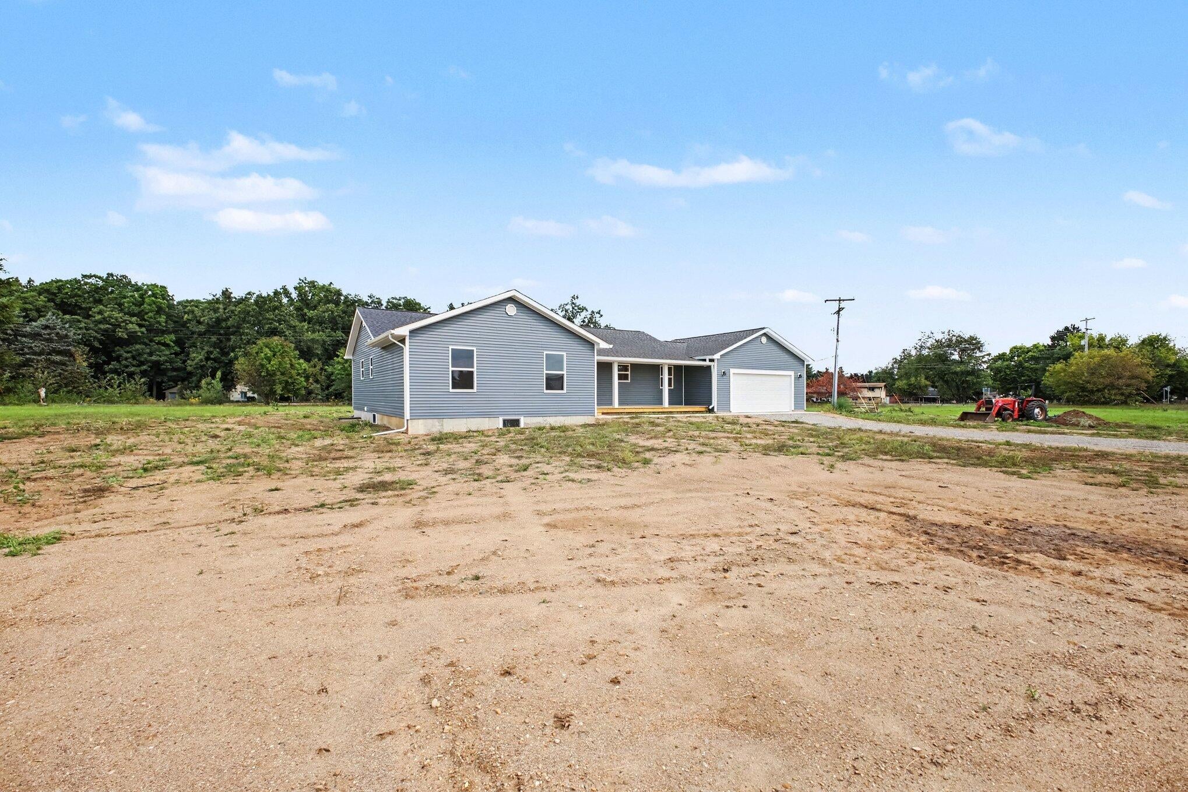
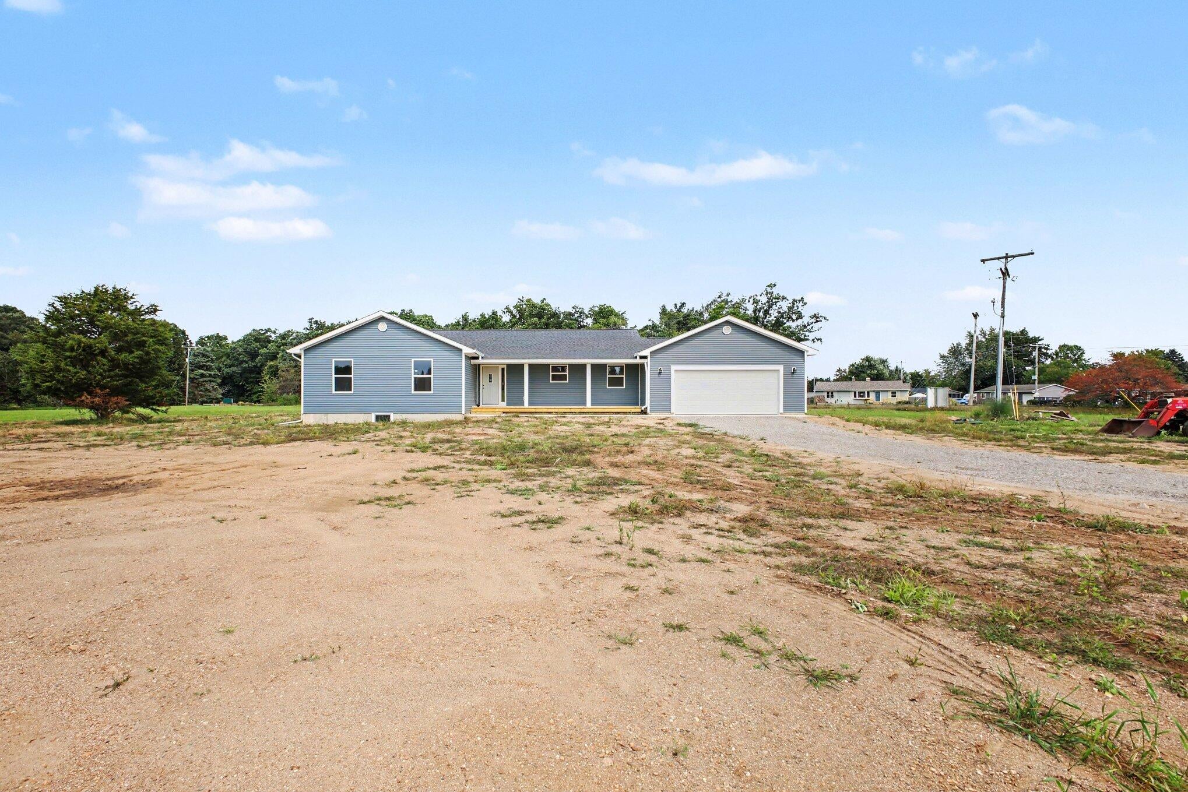
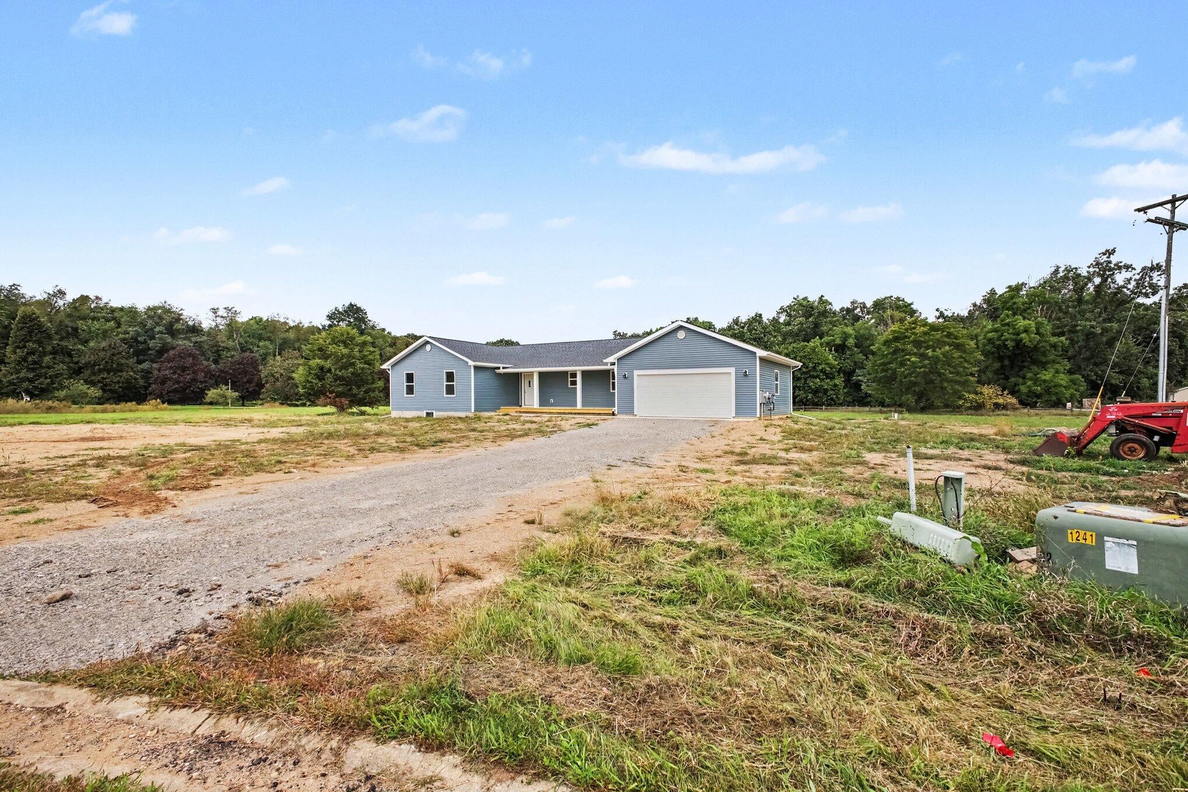
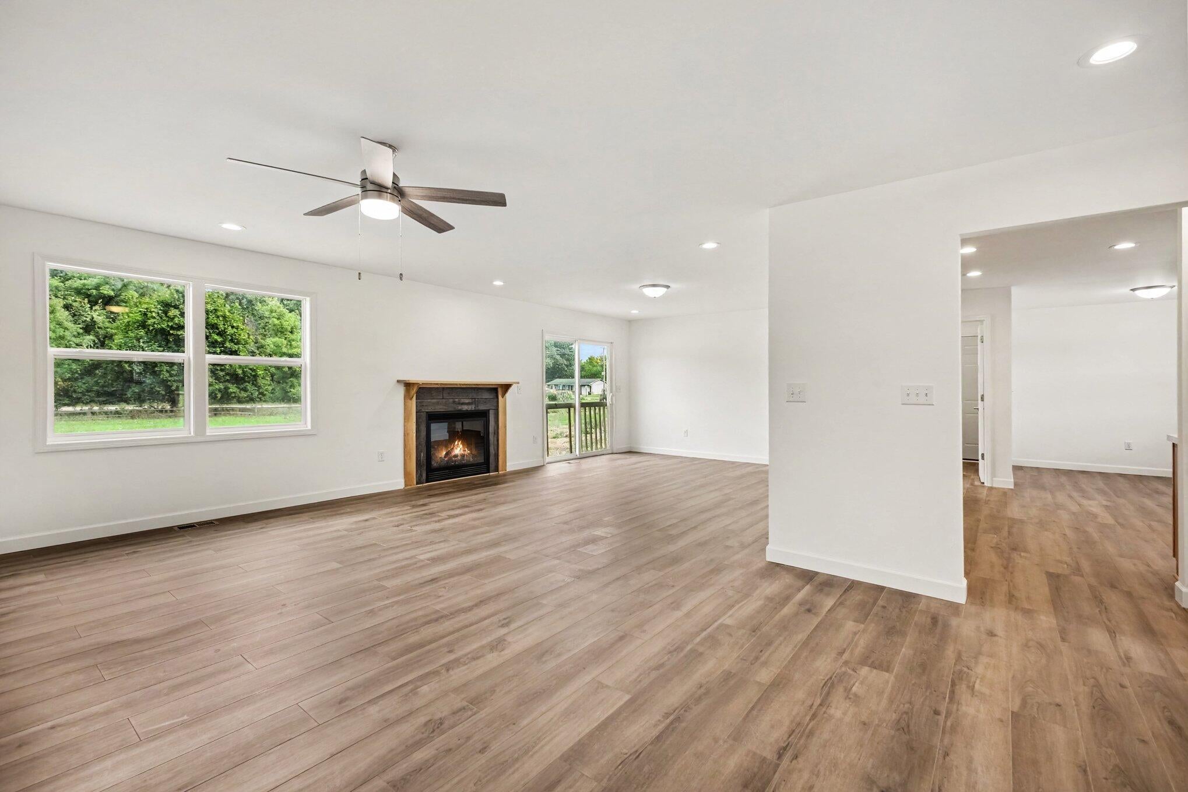
Enter an interest rate to see your estimated monthly payment.Welcome to Fox Farms where modern new construction meets the freedom of 1.7 beautiful acres with NO HOA! This gorgeous ranch-style home offers 1,820 square feet of thoughtfully designed living space, featuring 3 bedrooms, 21/2 baths, and an open floor plan filled with natural light. The spacious main level was designed with comfort and accessibility in mind, featuring extra-wide hallways and doorways, insulated windows, and an abundance of natural sunlight throughout. The inviting kitchen, dining, and living areas flow seamlessly together, creating the perfect setting for everyday living or entertaining. A large laundry room adds to the home's functionality and convenience. The full unfinished basement offers an incredible opportunity to expand your living space and make the home truly your own. With 9-foot ceilings and plumbing already in place for an additional bathroom, the possibilities are wide open.Create a family room, home gym, office, guest suite, recreation space, or whatever fits your lifestyle. Set on 1.7 acres in the desirable Fox Farms community, you'll enjoy plenty of room to spread out without the restrictions of an HOA. This is a wonderful opportunity to own a beautiful new home with quality features, flexible living space, and the freedom to finish and personalize it to your own vision. Come make this one yours!
| 4 weeks ago | Listing updated with changes from the MLS | |
| 4 weeks ago | Price changed to $469,900 | |
| 2 months ago | Listing first seen on site |

IDX provided courtesy of Realcomp II Ltd. via GreaterMetropolitanAssociationofREALTORS. Copyright © 2026 Realcomp II Ltd. Shareholders.
IDX information is provided exclusively for consumers' personal, non-commercial use and may not be used for any purpose other than to identify prospective properties consumers may be interested in purchasing and that the data is deemed reliable but not guaranteed accurate by the MLS.
Did you know? You can invite friends and family to your search. They can join your search, rate and discuss listings with you.