Save
Ask
Tour
Hide
Share
$910,000
7 Days On Site

2951 Kimberley Road
Ann Arbor City, MI 48104

For Sale|Single Family Residence|Active
4
Beds
3
Total Baths
2
Full Baths
1
Partial Bath
2,866
SqFt
$318
/SqFt
2026
Built
County:
Washtenaw
Call Now: 810-220-7653
Is this the listing for you? We can help make it yours.
810-220-7653
2951 Kimberley Road2951 Kimberley Road2951 Kimberley Road2951 Kimberley Road
Save
Ask
Tour
Hide
Share

Mortgage Calculator

Monthly Payment (Est.)

$4,152
Calculator powered by Showcase IDX, a Constellation1 Company. Copyright ©2026 Information is deemed reliable but not guaranteed.

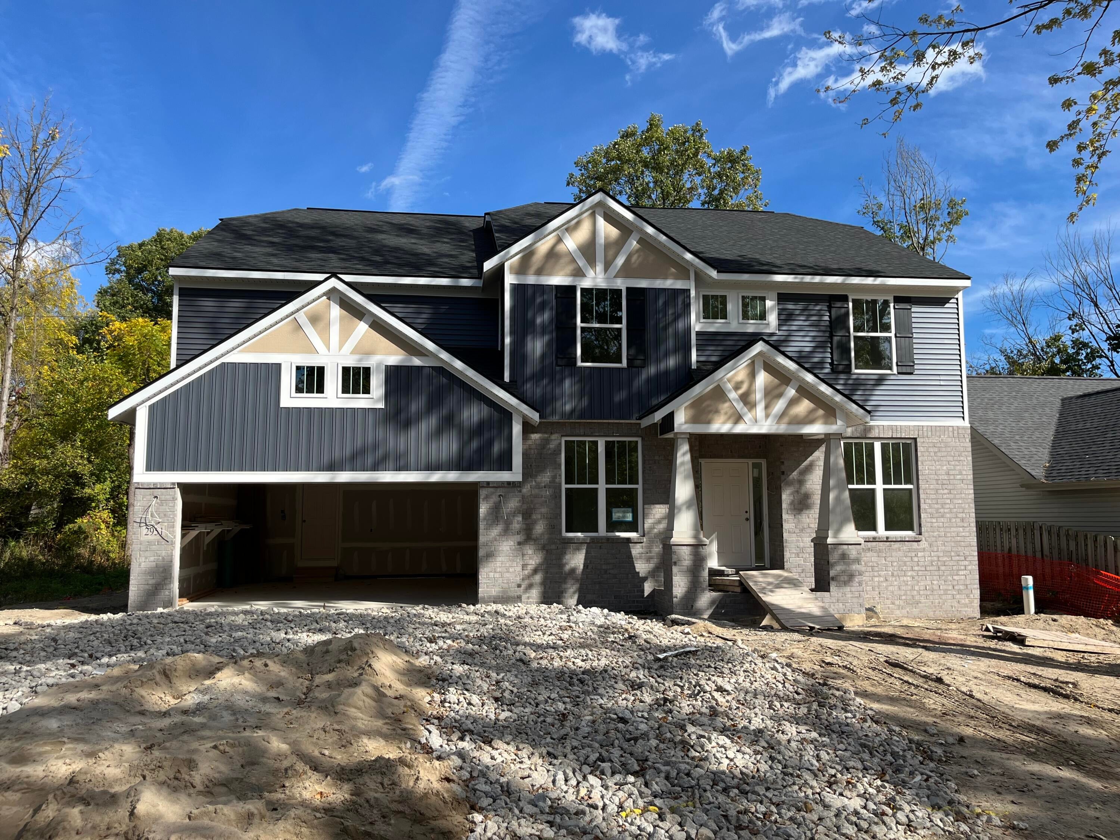
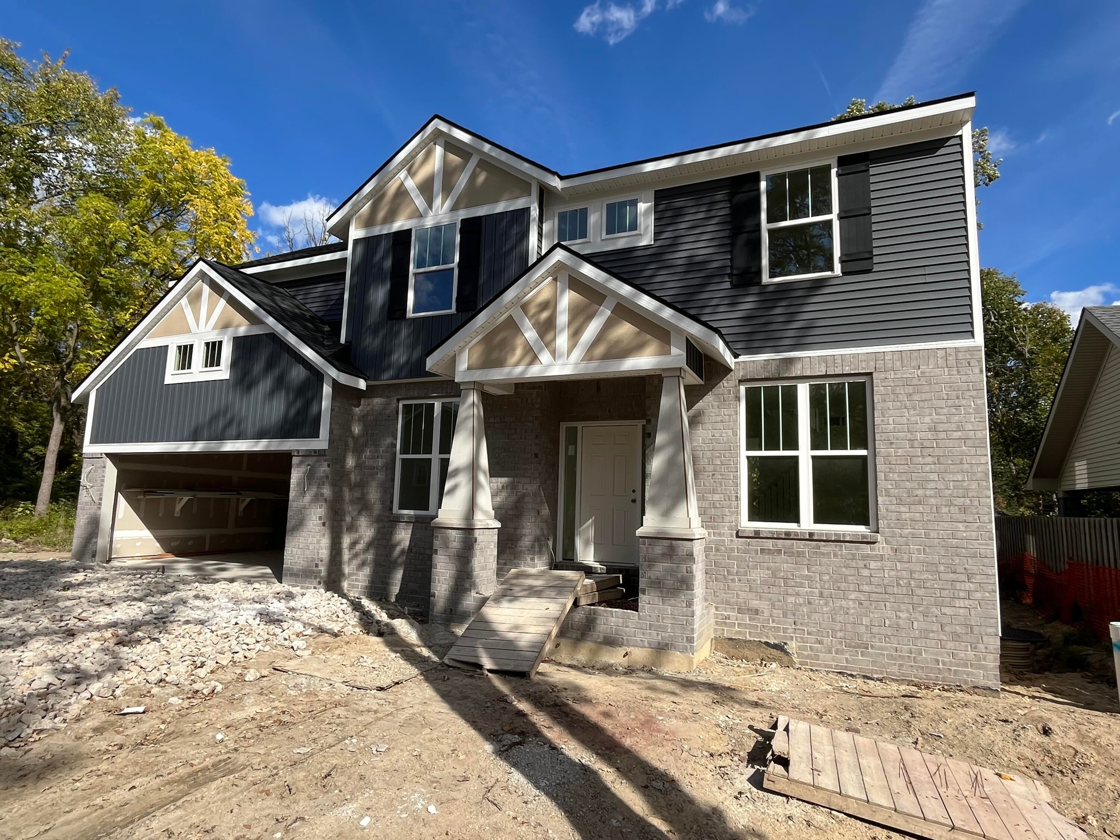
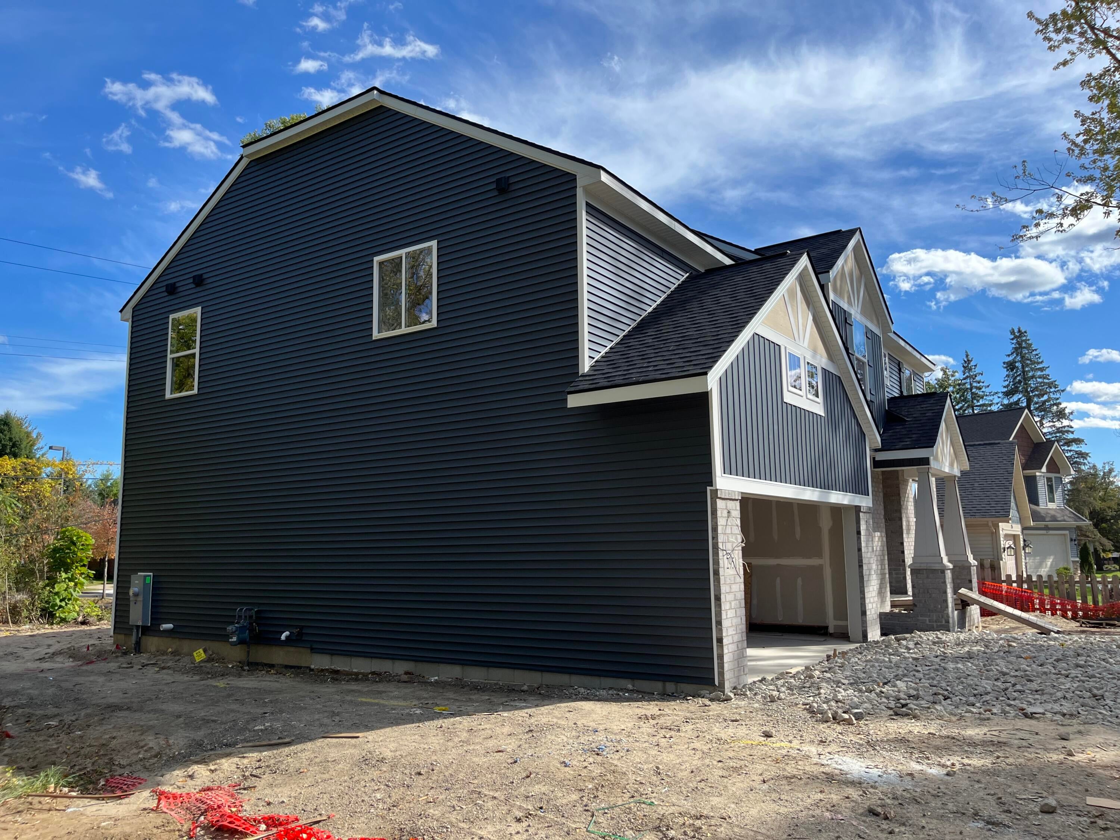
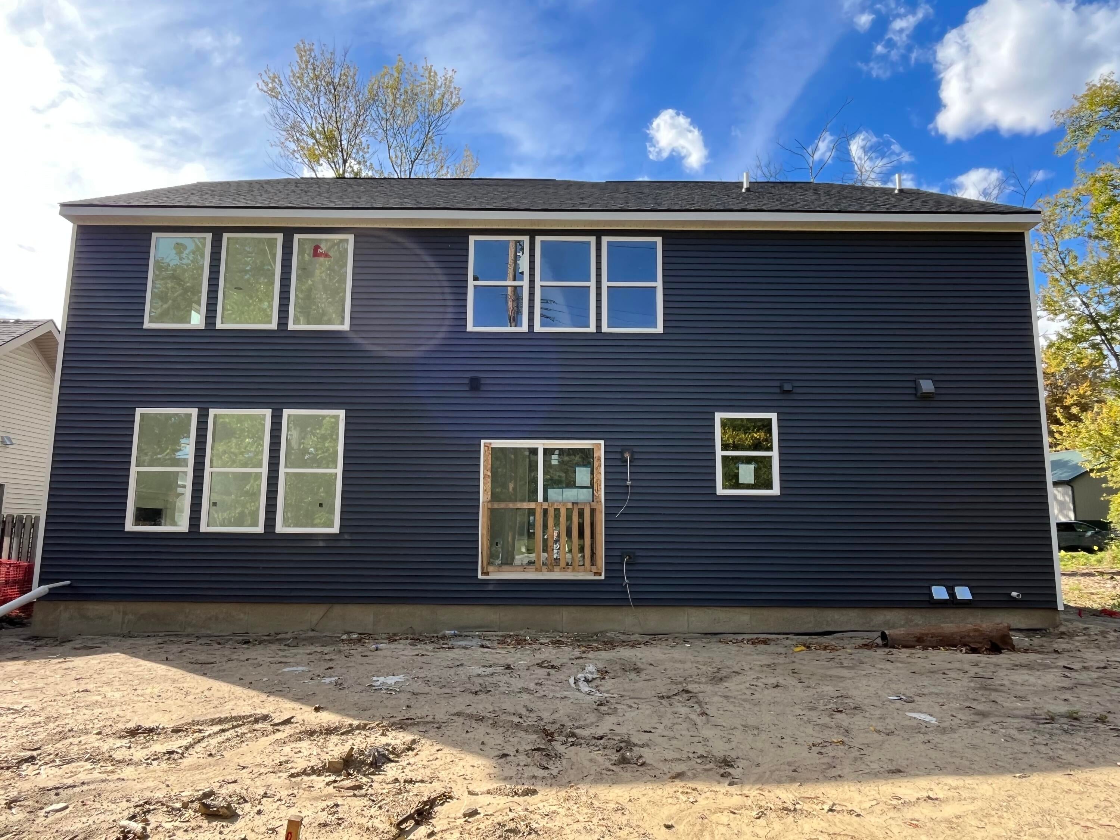
*UNDER CONSTRUCTION* Rare opportunity to own a new construction home in the City of Ann Arbor with all of the guesswork complete and design choices made for you! This custom-built Lombardo home has 4 bedrooms, 2.5 bathrooms and more than 2,800 sqft of living space. The open first floor showcases an upgraded chef's kitchen, dining room and living room off the foyer, great room that opens to the kitchen and eat-in nook, and a mud room with a walk-in closet. Warm hardwood flooring throughout the majority of the main level and tall vinyl windows bring in plenty of natural light. The second floor features a laundry room, primary suite with a full bath and walk in closet, and three spacious secondary bedrooms. Unfinished basement with 3pc plumbing prep allows for future finished square footage. Attached 2-car garage that leads into the mud-room/kitchen areas. Terrific location close to an AATA bus stop, York and Fraser's Pub, and both UofM and EMU. Walk to Buhr Park or enjoy the MolinNature Area kitty corner to your backyard. Desirable neighborhood that is tucked away yet offers all of the conveniences of city living. These opportunities do not come around too often - reach out to learn more today!

Save
Ask
Tour
Hide
Share
Listing Snapshot
Price 
$910,000
Days On Site 
7 Days
Bedrooms 
4
Inside Area (SqFt) 
2,866 sqft
Total Baths 
3
Full Baths 
2
Partial Baths 
1
Lot Size 
0.15 Acres
Year Built 
2026
MLS® Number 
81026042553
Status 
Active
Property Tax 
$3,147
HOA/Condo/Coop Fees 
N/A
Sq Ft Source 
Plans
Friends & Family
Recent Activity
a week agoListing first seen on site
a week agoListing updated with changes from the MLS®
General Features
Acres 
0.15
Attached Garage 
Yes
Cross Street 
Packard & Calumet
Garage 
Yes
Garage Spaces 
2
Parking 
AttachedConcrete
Property Condition 
New ConstructionUnder Construction
Property Sub Type 
Single Family Residence
Sewer 
Public Sewer
SqFt Above 
2866
SqFt Total 
4284
Style 
CraftsmanFarmhouse
Utilities 
Natural Gas Connected
Water Source 
Public
Zoning 
Residential
Interior Features
Appliances 
Gas Water HeaterDishwasherHumidifierMicrowaveRange
Basement 
Bath/StubbedFullSump Pump
Cooling 
Central Air
Fireplace 
Yes
Fireplace Features 
Gas Log
Fireplaces 
1
Flooring 
CarpetCeramic TileVinylWood
Heating 
Forced AirNatural Gas
Laundry Features 
Laundry RoomUpper Level
BathFull 
Level - Upper
BathLav 
Level - Main
Bedroom 2 
Dimensions - 12.91 x 11.91Level - UpperArea - 154
Bedroom 3 
Dimensions - 10.75 x 13.5Level - UpperArea - 145
Bedroom 4 
Dimensions - 11.5 x 11.16Level - UpperArea - 128
Dining Room 
Dimensions - 10.5 x 14.5Level - MainArea - 152
Great Room 
Dimensions - 17.5 x 14.33Level - MainArea - 251
Kitchen 
Dimensions - 11.58 x 16.5Level - MainArea - 191
Living Room 
Dimensions - 11.5 x 13.33Level - MainArea - 153
Master Bathroom 
Level - Upper
Master Bedroom 
Dimensions - 14.0 x 16.25Level - UpperArea - 228
Other 
Dimensions - 11.0 x 14.5Level - MainArea - 160
Save
Ask
Tour
Hide
Share
Exterior Features
Construction Details 
BrickVinyl Siding
Roof 
Composition
Community Features
Financing Terms Available 
CashConventional
MLS Area 
Area04092AnnArbor
Roads 
Dirt
School District 
AnnArbor
Schools
School District
AnnArbor
Elementary School
Unknown
Middle School
Unknown
High School
Unknown
Listing courtesy of Walz Realty, LLC: [email protected]


IDX provided courtesy of Realcomp II Ltd. via GreaterMetropolitanAssociationofREALTORS. Copyright © 2026 Realcomp II Ltd. Shareholders.

IDX information is provided exclusively for consumers' personal, non-commercial use and may not be used for any purpose other than to identify prospective properties consumers may be interested in purchasing and that the data is deemed reliable but not guaranteed accurate by the MLS.

Neighborhood & Commute
Source: Walkscore
Save
Ask
Tour
Hide
Share