Save
Ask
Tour
Hide
Share
$650,000
1 Day On Site

12311 Will Mill Drive
Brighton Township, MI 48380

Single Family Residence|Coming Soon
4
Beds
4
Total Baths
3
Full Baths
1
Partial Bath
2,536
SqFt
$256
/SqFt
1988
Built
County:
Livingston
Call Now: 810-220-7653
Is this the listing for you? We can help make it yours.
810-220-7653
Upcoming Open Houses
Sun, Aug 16, 1:00 PM - 3:00 PM
12311 Will Mill Drive12311 Will Mill Drive12311 Will Mill Drive12311 Will Mill Drive
Save
Ask
Tour
Hide
Share

Mortgage Calculator

Monthly Payment (Est.)

$2,966
Calculator powered by Showcase IDX, a Constellation1 Company. Copyright ©2026 Information is deemed reliable but not guaranteed.

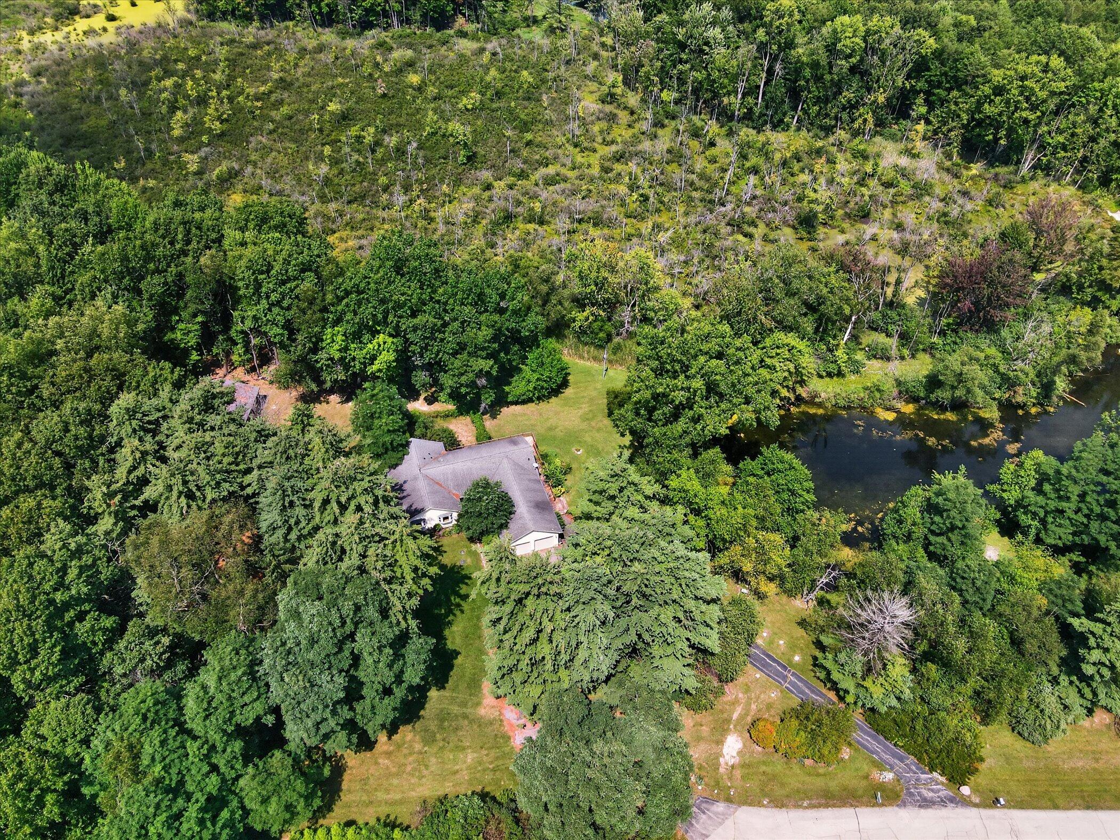
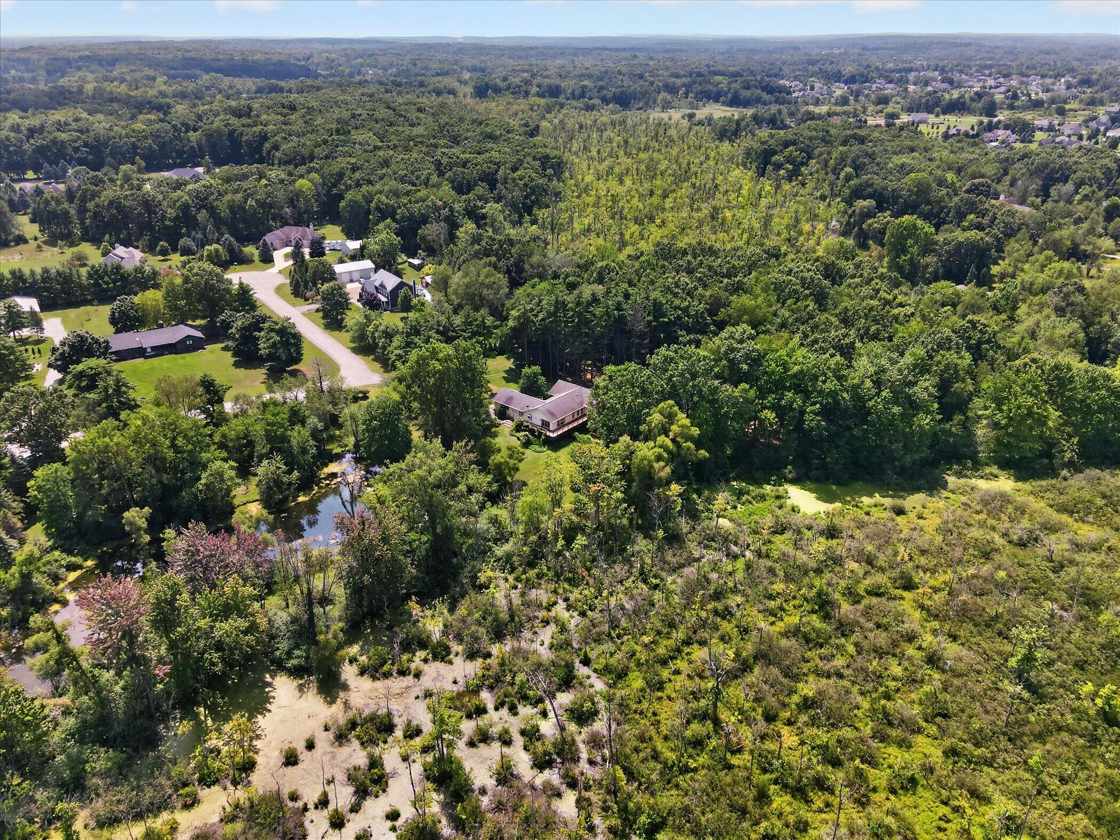
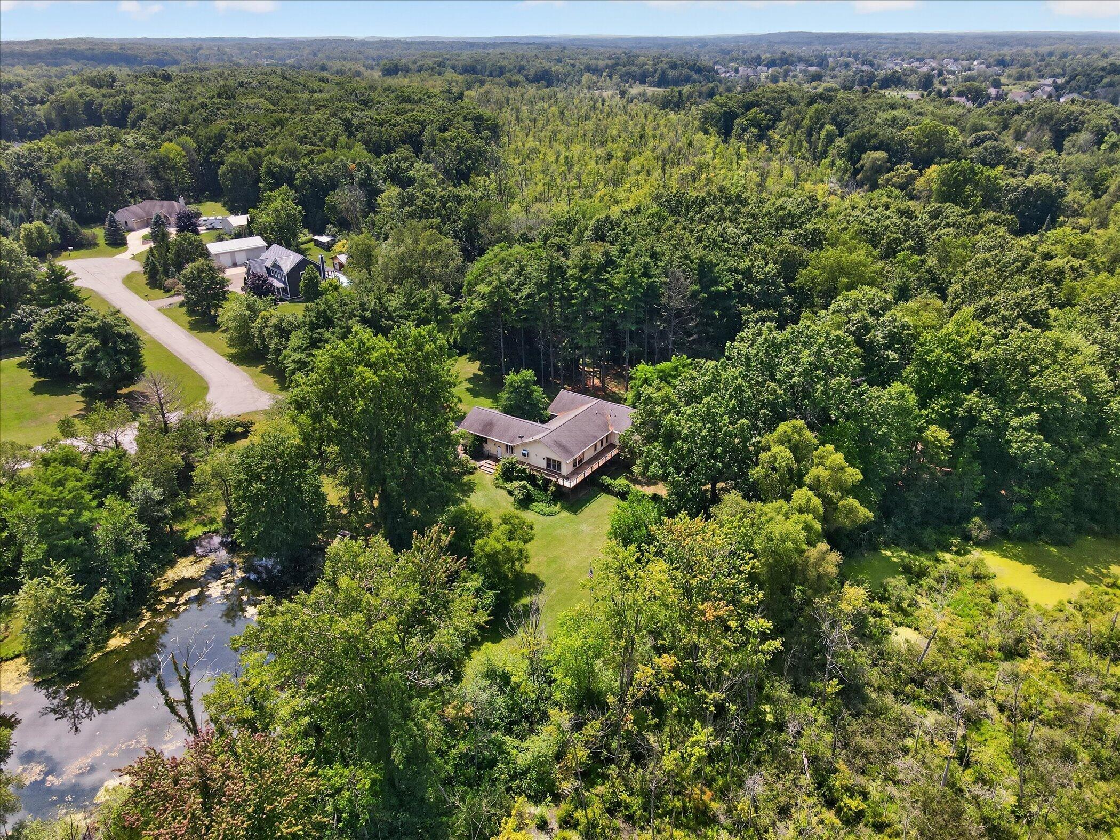
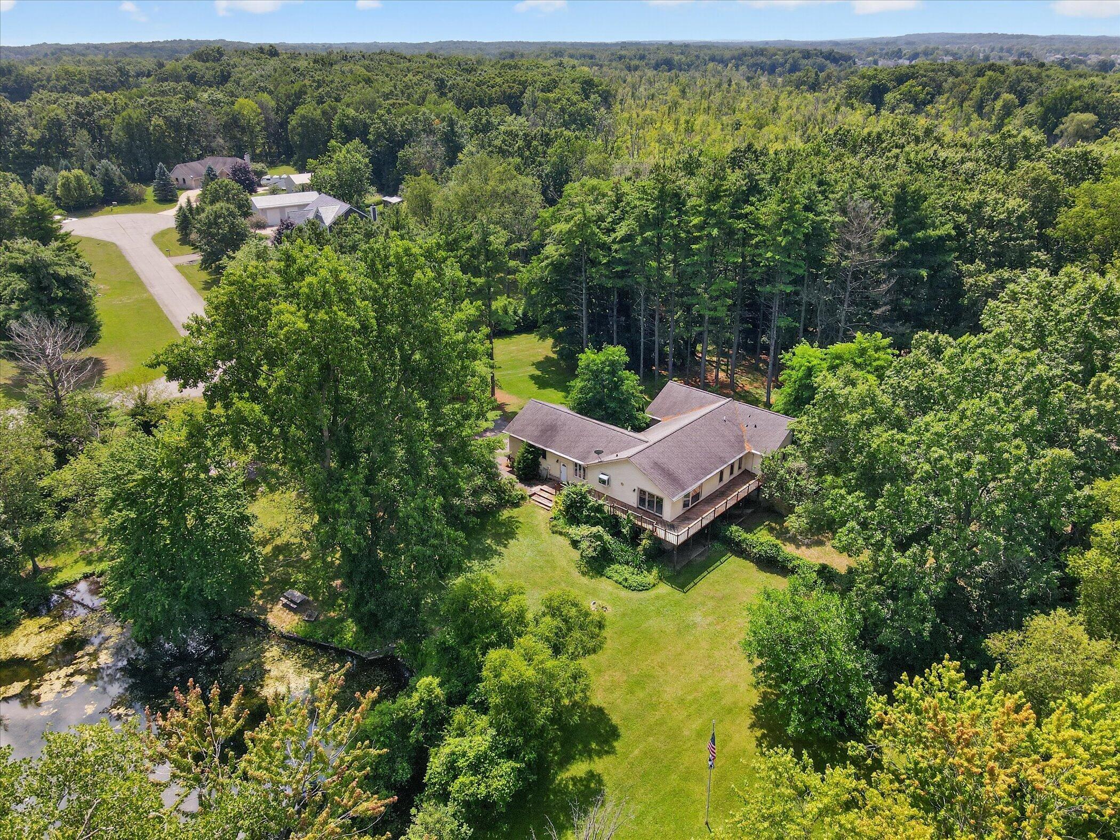
Welcome to 12311 Will Mill Drive -- where space, privacy, and opportunity come together on 10 beautiful acres in desirable Brighton Township. Located in the highly sought-after Hartland School District, this spacious 4-bedroom, 3.5-bath ranch offers comfortable living with plenty of flexibility. The walkout lower level features a full kitchen, creating the potential for an in-law suite, multigenerational living, guest accommodations, or additional entertaining space. Outside, enjoy the privacy and freedom of 10 acres, along with a private pond where you can canoe or kayak right from your own property. There's plenty of room for outdoor recreation, animals, hobbies, gardening, or simply enjoying the peace and quiet. The barn provides additional space for storage, equipment, a workshop, hobbies, or your next project. More than just a home, this is a place to create the lifestyle you've been looking for--with room to grow, space to explore, and the privacy to truly enjoy it all.

Save
Ask
Tour
Hide
Share
Listing Snapshot
Price 
$650,000
Days On Site 
1 Day
Bedrooms 
4
Inside Area (SqFt) 
2,536 sqft
Total Baths 
4
Full Baths 
3
Partial Baths 
1
Lot Size 
10 Acres
Year Built 
1988
MLS® Number 
81026041636
Status 
Coming Soon
Property Tax 
$5,991
HOA/Condo/Coop Fees 
N/A
Sq Ft Source 
Public Records
Friends & Family
Recent Activity
yesterdayListing first seen on site
yesterdayListing updated with changes from the MLS®
General Features
Acres 
10
Attached Garage 
Yes
Cross Street 
Pleasant Valley Rd, Hyne Rd
Garage 
Yes
Garage Spaces 
2
Parking 
AttachedGarage Door Opener
Property Sub Type 
Single Family Residence
Sewer 
Septic Tank
SqFt Above 
2536
SqFt Below 
2536
SqFt Total 
5072
Style 
Ranch
Water Source 
PrivateWell
Interior Features
Basement 
FinishedWalk-Out Access
Heating 
Forced AirNatural Gas
Laundry Features 
Main Level
BathFull 
Level - Main
BathLav 
Level - Main
Bedroom 2 
Level - Main
Bedroom 3 
Level - Main
Bedroom 4 
Level - Main
Dining Room 
Level - Main
Kitchen 
Level - Main
Laundry 
Level - Main
Living Room 
Level - Main
Master Bathroom 
Level - Main
Master Bedroom 
Level - Main
Save
Ask
Tour
Hide
Share
Exterior Features
Construction Details 
BrickVinyl Siding
Other Structures 
Barn(s)
Roof 
Shingle
View 
Water
Waterfront Features 
Pond
Waterview 
Water
Community Features
Financing Terms Available 
CashConventional
MLS Area 
Area01122BrightonTwp
School District 
Hartland
Schools
School District
Hartland
Elementary School
Unknown
Middle School
Unknown
High School
Unknown
Listing courtesy of eXp Realty, LLC: [email protected]


IDX provided courtesy of Realcomp II Ltd. via GreaterMetropolitanAssociationofREALTORS. Copyright © 2026 Realcomp II Ltd. Shareholders.

IDX information is provided exclusively for consumers' personal, non-commercial use and may not be used for any purpose other than to identify prospective properties consumers may be interested in purchasing and that the data is deemed reliable but not guaranteed accurate by the MLS.

Neighborhood & Commute
Source: Walkscore
Save
Ask
Tour
Hide
Share