Save
Ask
Tour
Hide
Share
$187,800
13 Days On Site

526 E Trail Street
Jackson City, MI 49201

For Sale|Single Family Residence|Active
3
Beds
2
Total Baths
2
Full Baths
1,064
SqFt
$177
/SqFt
2026
Built
County:
Jackson
Call Now: 810-220-7653
Is this the listing for you? We can help make it yours.
810-220-7653
526 E Trail Street526 E Trail Street526 E Trail Street
Save
Ask
Tour
Hide
Share

Mortgage Calculator

Monthly Payment (Est.)

$857
Calculator powered by Showcase IDX, a Constellation1 Company. Copyright ©2026 Information is deemed reliable but not guaranteed.

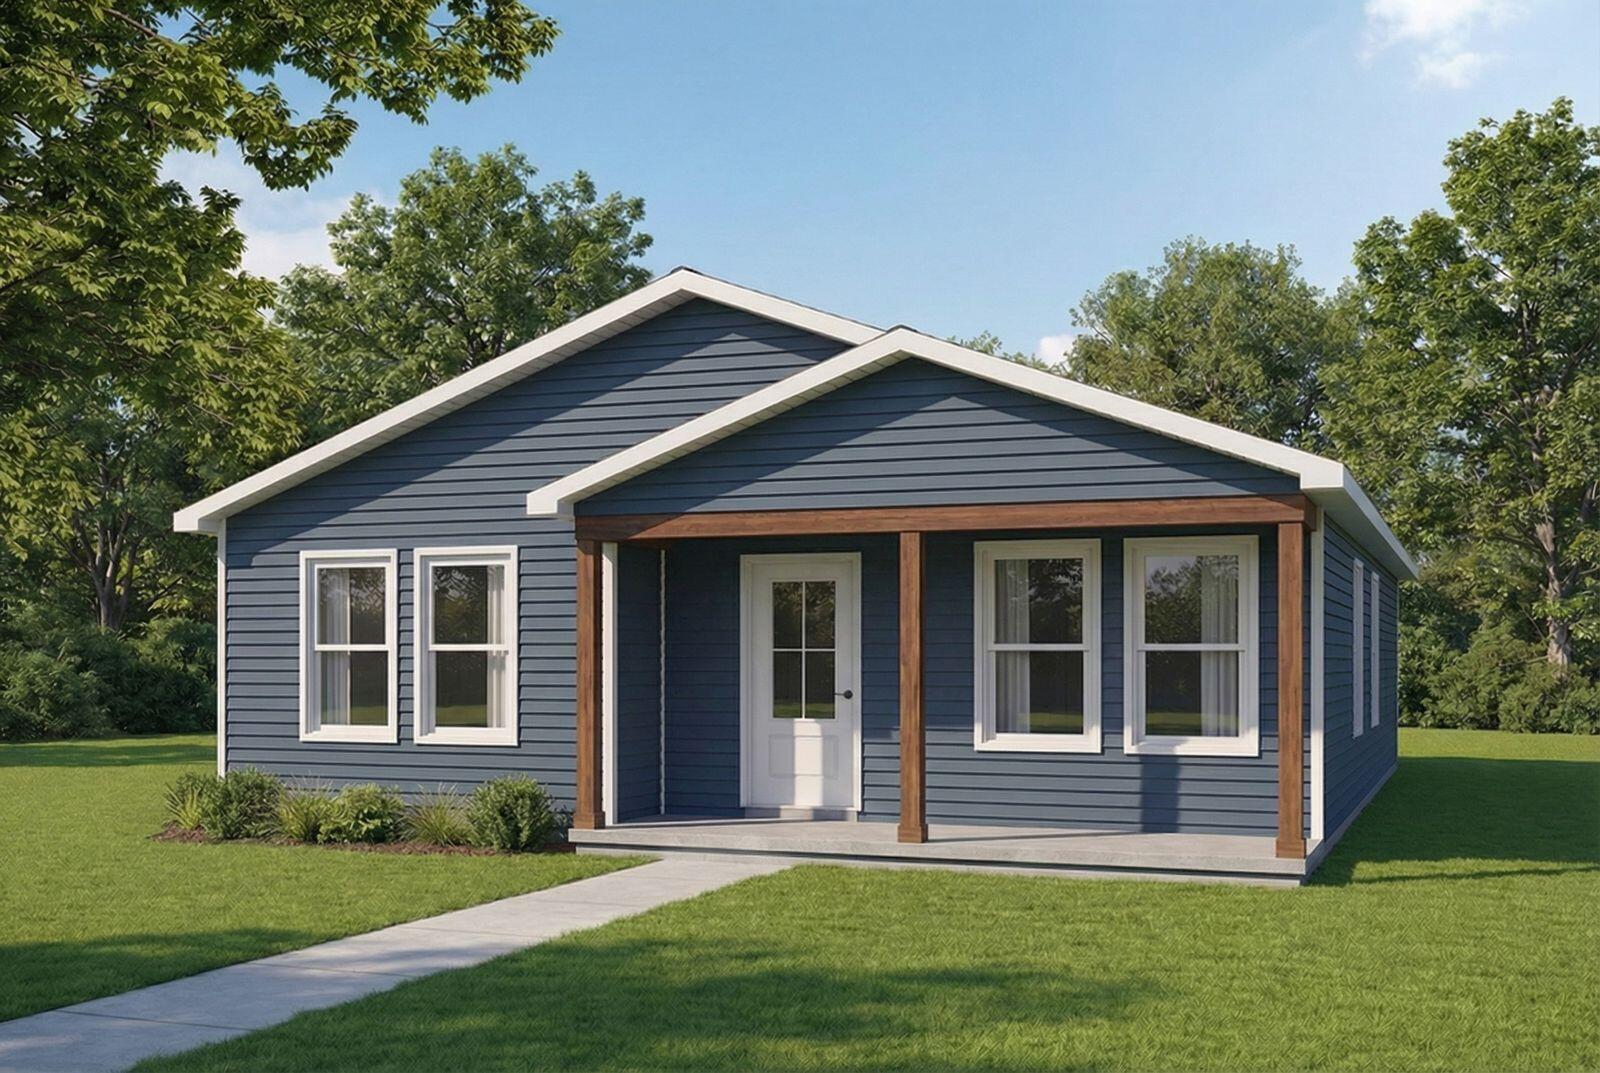
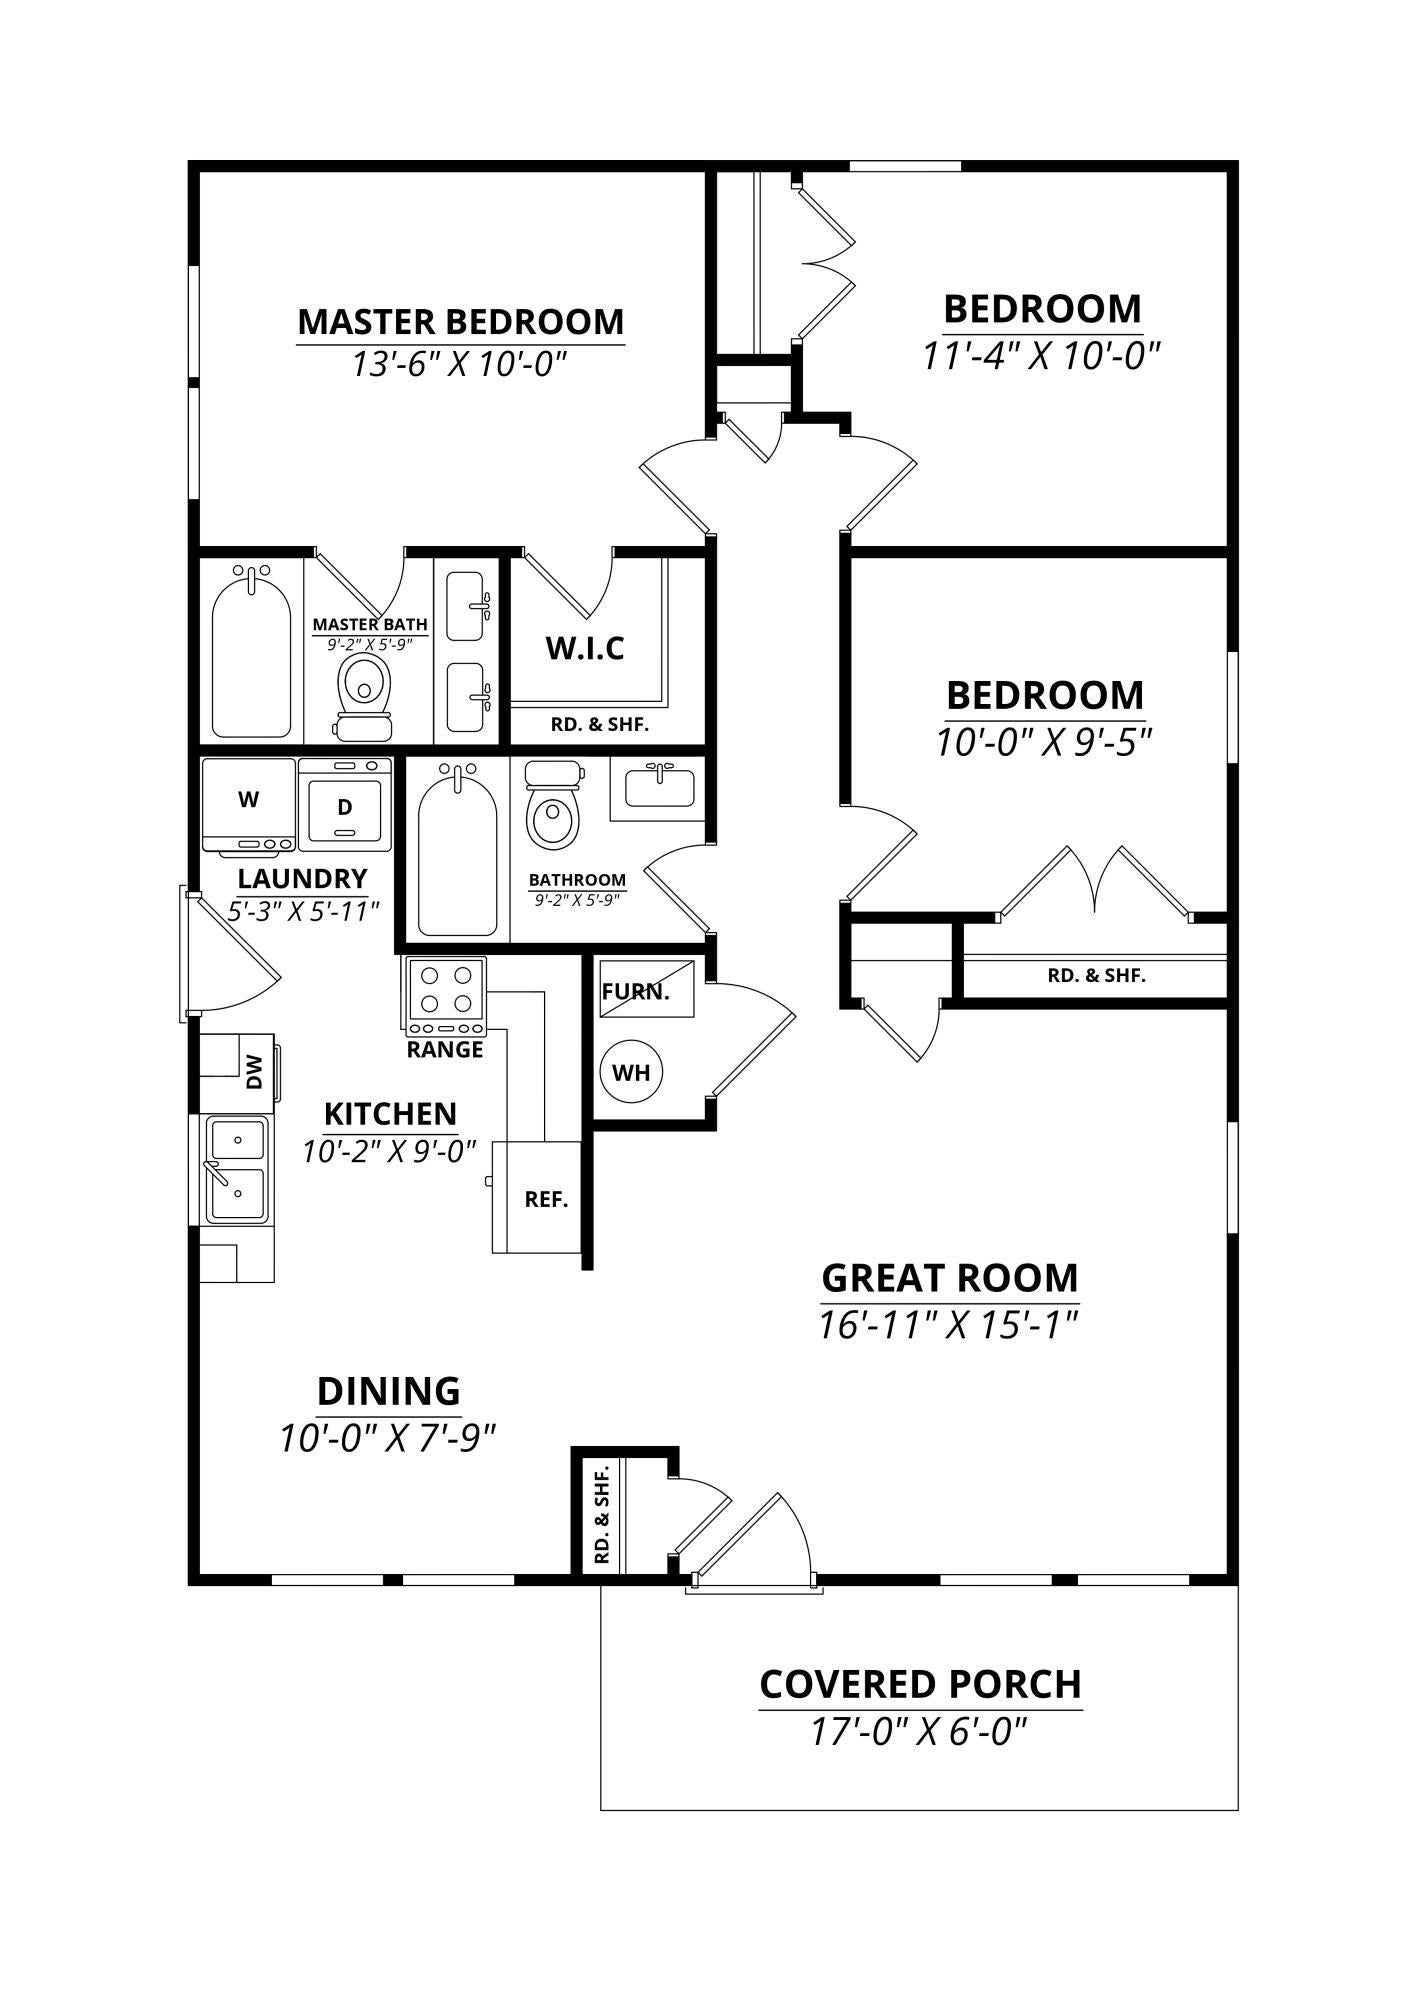
Brand New Construction! Ready in February 2027! Welcome to the Yukon, a beautifully designed ranch offering approximately 1,064 sq. ft. of comfortable, single-level living. This 3-bedroom, 2-bath home features an open-concept layout with a spacious great room, dining area, and kitchen that make everyday living and entertaining easy. The private primary suite includes a walk-in closet and full bath, while two additional bedrooms and a second full bath provide space for family, guests, or a home office. You'll also appreciate the convenient main-floor laundry and inviting covered front porch. Built with quality and energy efficiency in mind, this home includes luxury vinyl plank flooring, soft-close shaker cabinetry, quartz or granite countertops (per builder selections), LED lighting, Low-E vinyl windows, high-efficiency furnace and central air, and 25-year architectural shingles. Own a brand-new home with modern finishes, low-maintenance living.

Save
Ask
Tour
Hide
Share
Listing Snapshot
Price 
$187,800
Days On Site 
13 Days
Bedrooms 
3
Inside Area (SqFt) 
1,064 sqft
Total Baths 
2
Full Baths 
2
Partial Baths 
N/A
Lot Size 
0.21 Acres
Year Built 
2026
MLS® Number 
81026037803
Status 
Active
Property Tax 
N/A
HOA/Condo/Coop Fees 
N/A
Sq Ft Source 
Plans
Friends & Family
Recent Activity
2 weeks agoListing first seen on site
2 weeks agoListing updated with changes from the MLS®
General Features
Acres 
0.21
Cross Street 
526 E Trail St.
Foundation 
Slab
Parking 
Concrete
Property Condition 
New ConstructionUnder Construction
Property Sub Type 
Single Family Residence
Sewer 
Public Sewer
SqFt Above 
1064
SqFt Total 
1064
Style 
Ranch
Utilities 
Natural Gas Connected
Water Source 
Public
Interior Features
Appliances 
Gas Water HeaterDishwasherDisposalMicrowaveOvenRefrigeratorRange
Cooling 
Ceiling Fan(s)Central Air
Flooring 
Vinyl
Heating 
Forced AirNatural Gas
Laundry Features 
Gas Dryer HookupLaundry RoomWasher Hookup
Window Features 
Low Emissivity Windows
BathFull 
Level - Main
Bedroom 2 
Dimensions - 10.0 x 9.0Level - MainArea - 90
Bedroom 3 
Dimensions - 11.0 x 10.0Level - MainArea - 110
Great Room 
Dimensions - 17.0 x 15.0Level - MainArea - 255
Kitchen 
Dimensions - 10.0 x 9.0Level - MainArea - 90
Laundry 
Dimensions - 5.0 x 6.0Area - 30
Master Bathroom 
Dimensions - 9.0 x 6.0Level - MainArea - 54
Master Bedroom 
Dimensions - 14.0 x 10.0Level - MainArea - 140
Other 
Dimensions - 10.0 x 8.0Level - MainArea - 80
Save
Ask
Tour
Hide
Share
Exterior Features
Construction Details 
Vinyl Siding
Road Frontage 
Private Road
Roof 
AsphaltShingle
Windows/Doors 
Low Emissivity Windows
Community Features
Financing Terms Available 
CashConventionalFHAVA Loan
MLS Area 
Area12132Jackson
Roads 
Paved
School District 
Jackson
Schools
School District
Jackson
Elementary School
Unknown
Middle School
Unknown
High School
Unknown
Listing courtesy of DJW Realty, LLC: [email protected]


IDX provided courtesy of Realcomp II Ltd. via GreaterMetropolitanAssociationofREALTORS. Copyright © 2026 Realcomp II Ltd. Shareholders.

IDX information is provided exclusively for consumers' personal, non-commercial use and may not be used for any purpose other than to identify prospective properties consumers may be interested in purchasing and that the data is deemed reliable but not guaranteed accurate by the MLS.

Neighborhood & Commute
Source: Walkscore
Save
Ask
Tour
Hide
Share