
11176 McgregorHamburg Township, MI 48169
Mortgage Calculator
Monthly Payment (Est.)
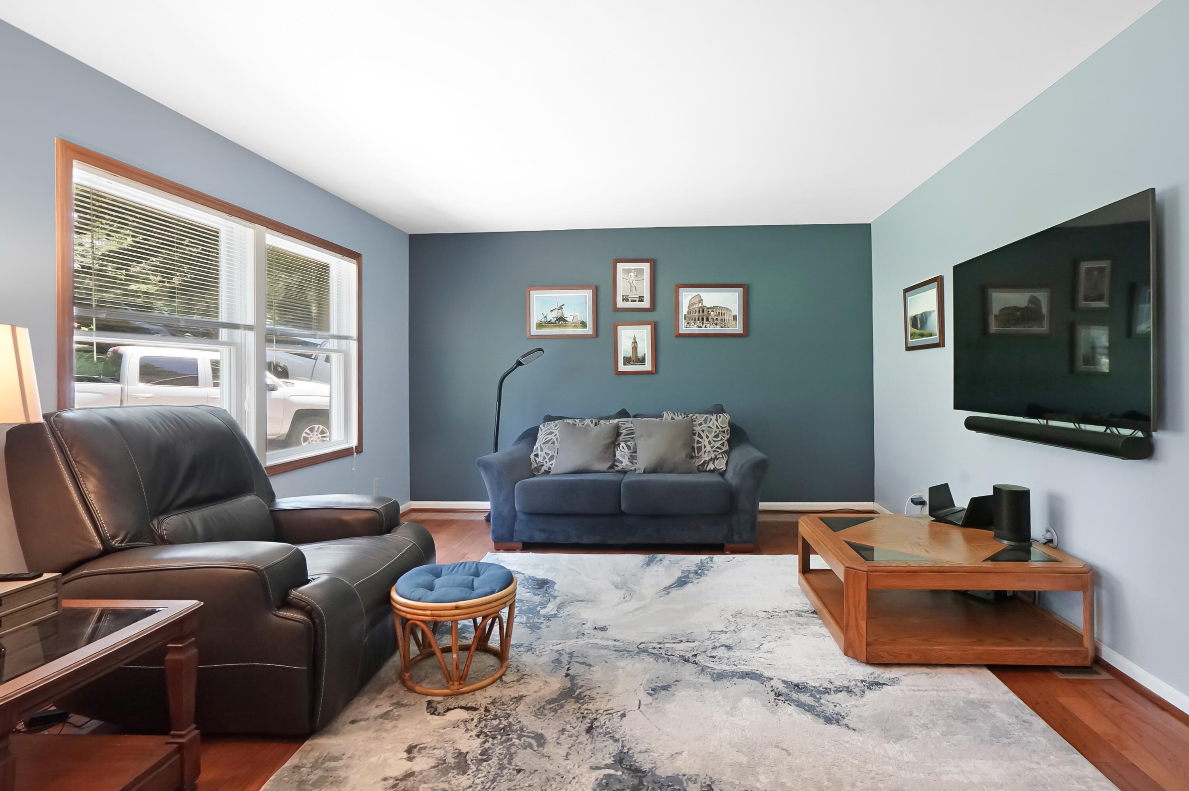
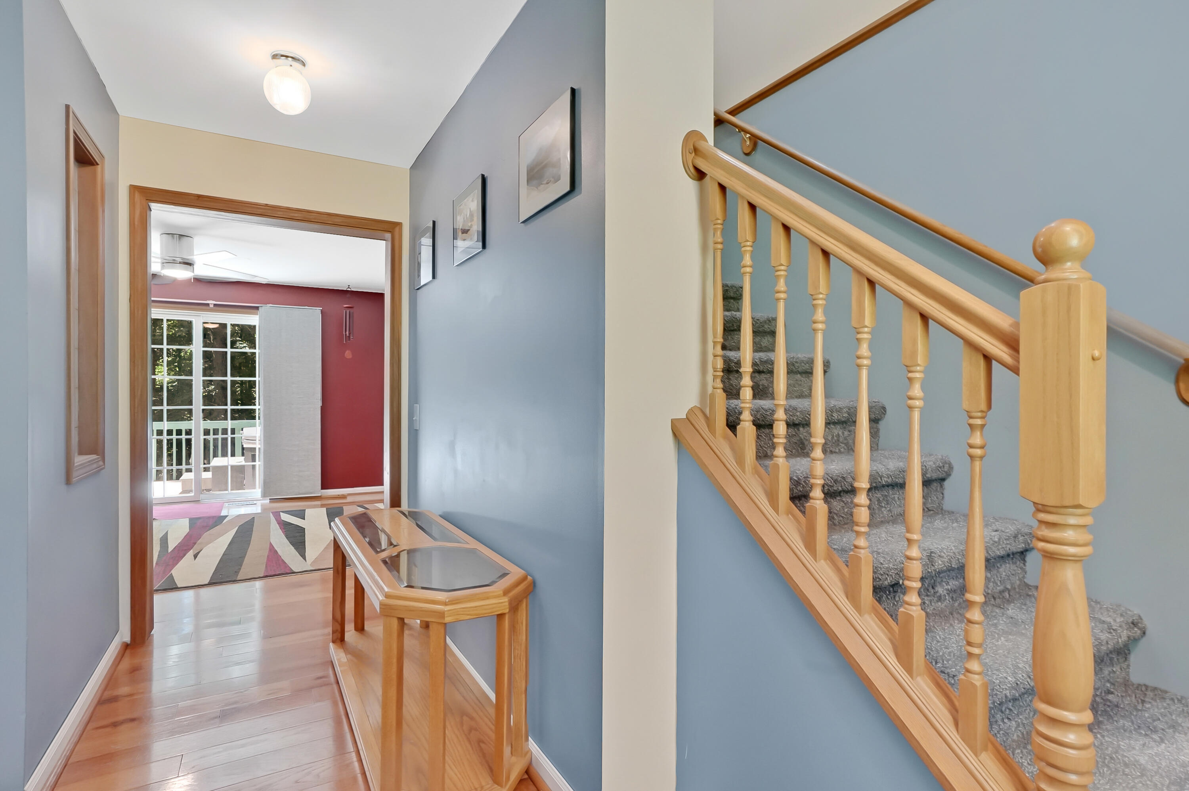
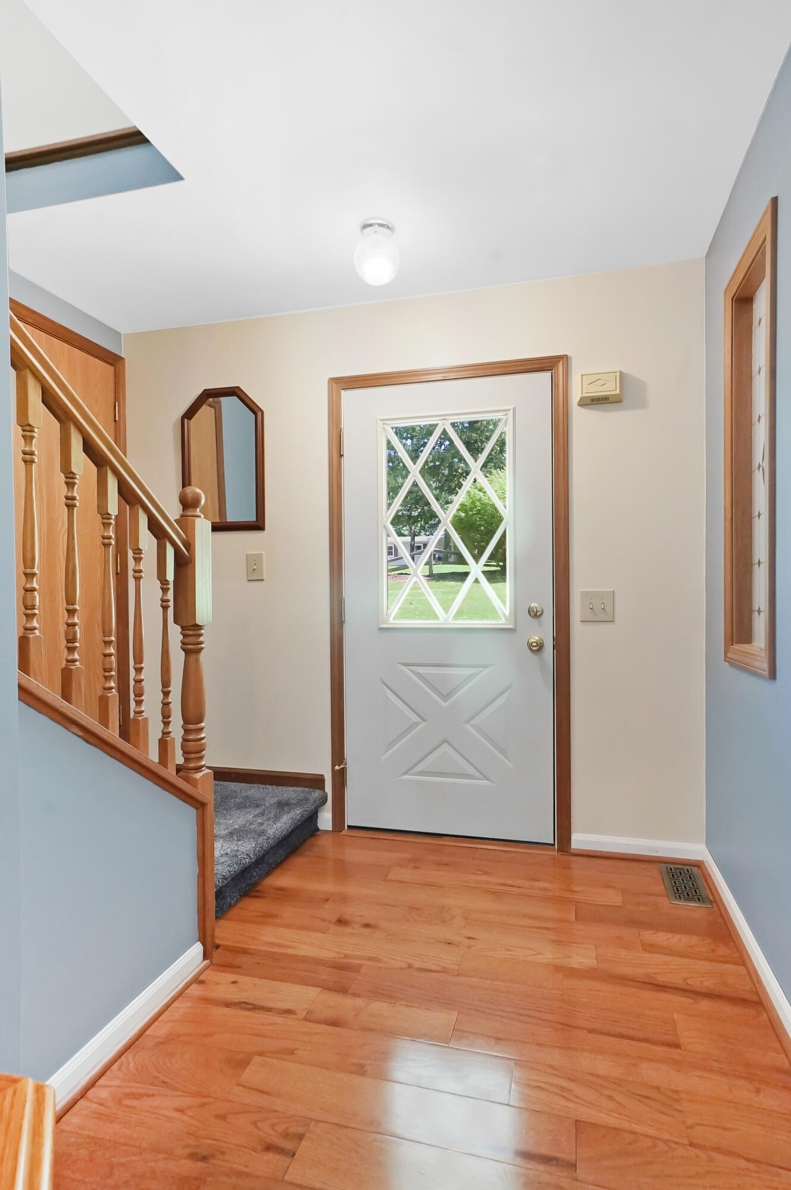
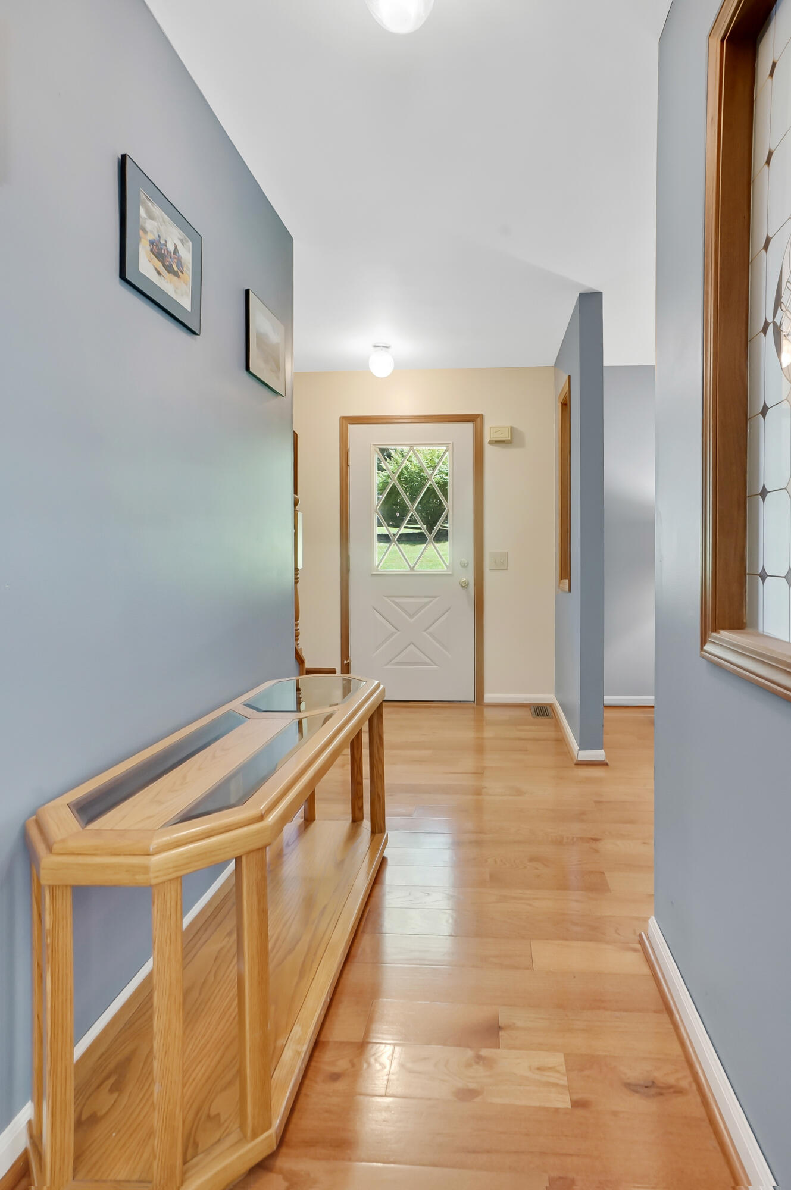
$3,011Bring your best offer! Seller wants to sell now rather than list for more in the spring. Rare acreage. Exceptional waterfront. Direct Chain of Lakes access. Extensive recent updates. Incredible outdoor living. This exceptional one-owner home sits on a rare and spacious 1.4-acre waterfront property with 162 feet of frontage and direct access to the highly sought-after Portage Chain of Lakes. With plenty of room for all your water toys, you can dock your boat, pontoon, and jet ski along the canal and be cruising onto Portage Lake in less than a minute! Imagine spending your days exploring the Chain of Lakes, fishing on any of the seven connected lakes, or enjoying an afternoon of skiing, tubing, and boating. Back at home, entertain family and friends on the expansive two-tiered deck, complete with a hot tub, or head downstairs to the finished walkout basement featuring a fabulous pool table and wet bar.As the day winds down, take in a beautiful sunset before gathering around the large waterfront fire pit for an unforgettable evening. This lovingly maintained home has seen numerous thoughtful updates in recent years, including a remodeled upstairs primary suite bathroom (2018), hot tub (2019), wood flooring throughout the main level (2020), and a remodeled kitchen (2021) featuring new flooring, counter tops, appliances, and refinished cabinets. Additional improvements include a 12x16 storage shed (2021), new furnace and air conditioner (November 2023), water softener system (2024), new front storm door (2025), new dishwasher (2025), and a brand-new roof installed July 2026. The home offers the flexibility of two primary bedrooms with en-suite bathrooms???one on each floor. Whether you want to keep the kids close by or enjoy a little extra privacy from teenagers, this versatile layout makes it easy to accommodate everyone. Cold Michigan mornings are a little easier with the spacious heated and cooled garage, large enough to comfortably accommodate two large vehicles. No more warming up the car on chilly winter m
| 3 weeks ago | Listing updated with changes from the MLS® | |
| 3 weeks ago | Price changed to $659,900 | |
| 2 months ago | Listing first seen on site |

IDX provided courtesy of Realcomp II Ltd. via GreaterMetropolitanAssociationofREALTORS. Copyright © 2026 Realcomp II Ltd. Shareholders.
IDX information is provided exclusively for consumers' personal, non-commercial use and may not be used for any purpose other than to identify prospective properties consumers may be interested in purchasing and that the data is deemed reliable but not guaranteed accurate by the MLS.
Did you know? You can invite friends and family to your search. They can join your search, rate and discuss listings with you.