
429 E Ferry Street #8Detroit City, MI 48202
Mortgage Calculator
Monthly Payment (Est.)
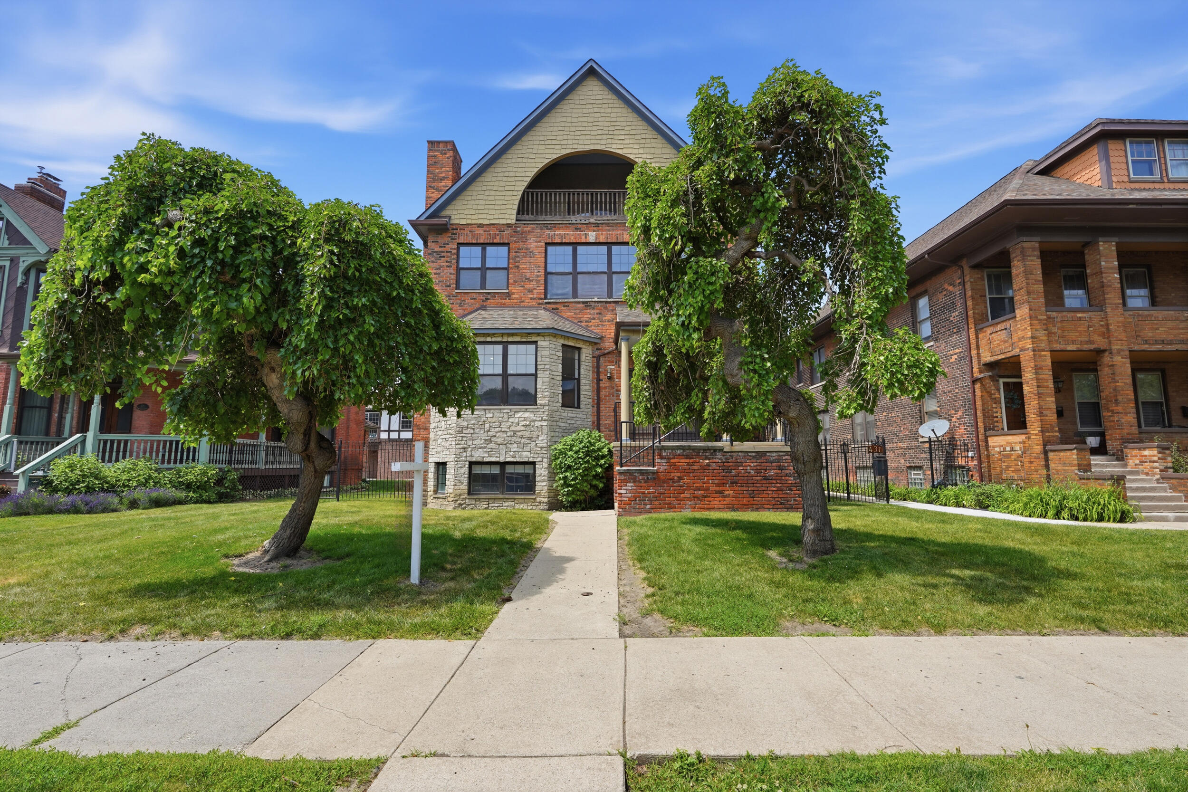
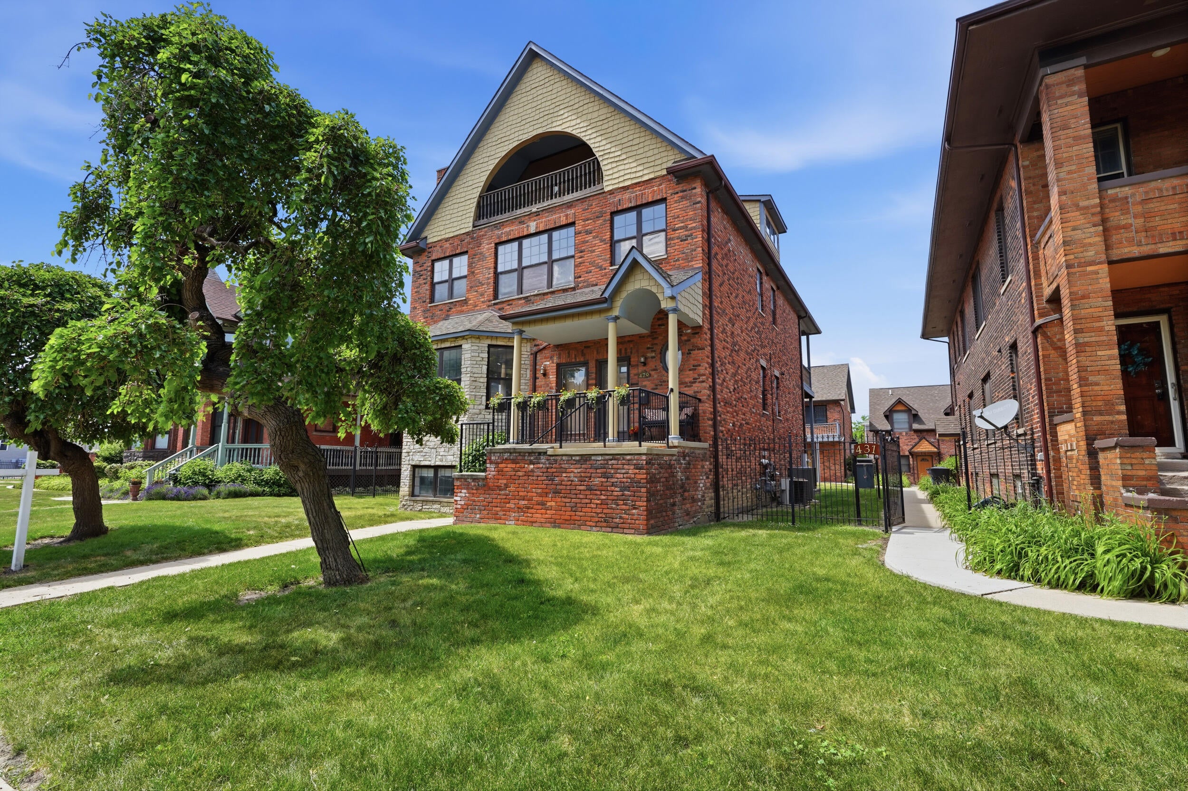
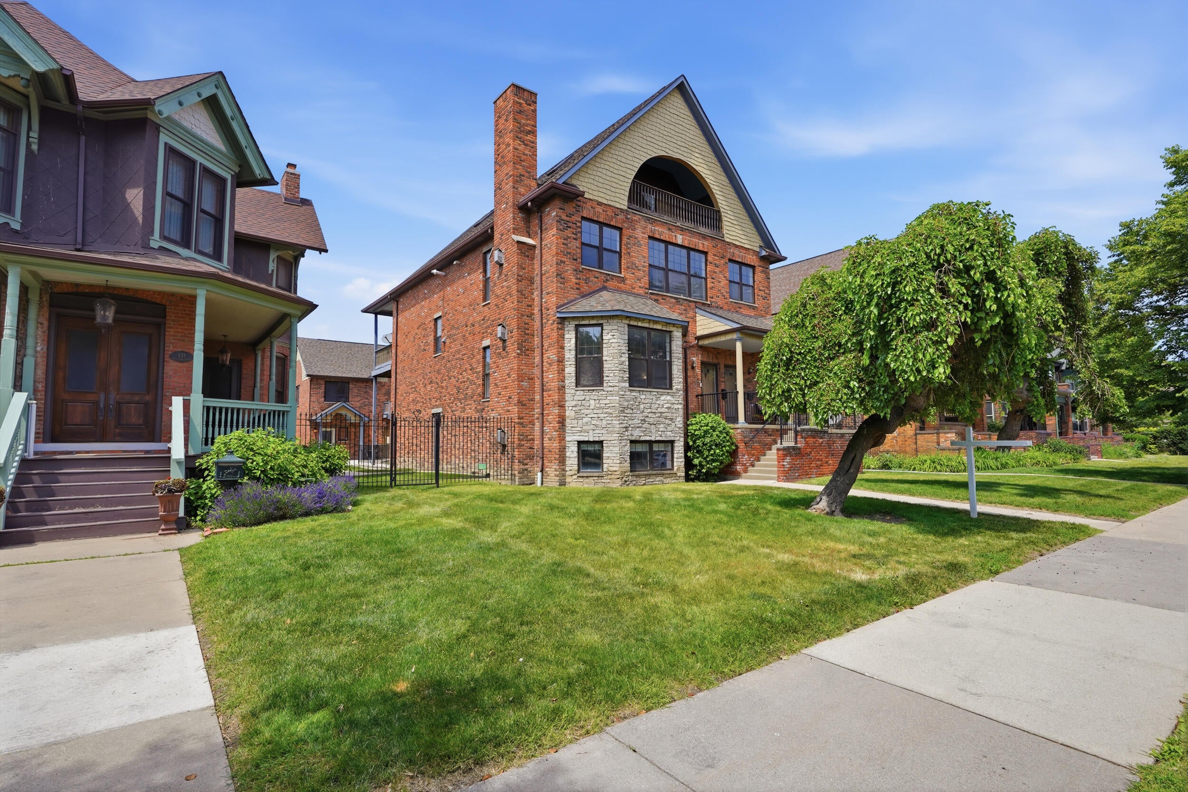
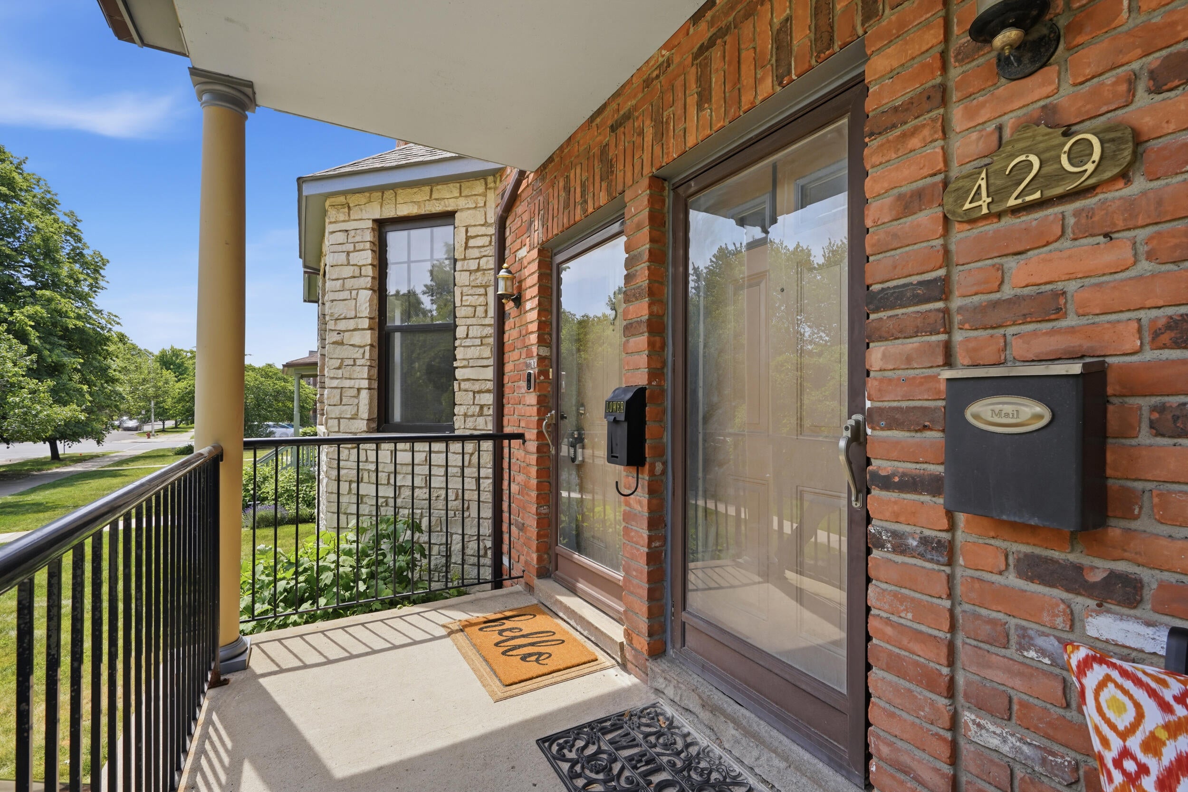
$1,825*Seller is motivated* This spacious, thoughtfully configured, ground-level 4-bedroom, 2-full-bath condo features a dedicated office, two separate living spaces, and more storage than you will know what to do with. Both living areas are anchored by gas fireplaces, creating warmth and atmosphere that is rare at any price point. The kitchen opens directly to a generous private outdoor patio, an ideal extension of your living and entertaining space that lets the outside in without sacrificing privacy. Built in 1906 and located in the protected East Ferry Avenue Historic District (which extends from Woodward all the way east to Beaubien Street), this condo was comprehensively renovated in 2006, blending the irreplaceable character of its origins with modern comfort and function. It has been meticulously maintained and thoughtfully updated. In 2023 the sellers replaced the gas range, microwave, refrigerator, washing machine, and dryer.A security system was added in 2024. In 2026 the kitchen received a full refresh with new flooring, countertops, backsplash, dishwasher, and updated curtains and blinds throughout. All appliances stay, making this a true turnkey opportunity from day one. A deep one car garage with a private driveway provides covered parking plus extra storage space. Free street parking out front on historic Ferry Street means your guests are always covered too. The condo association genuinely adds value to daily life. Green space is part of the community as are extra guest parking, plowing, lawn mowing, and grounds maintenance. This home is also eligible for Detroit's NEZ-H property tax abatement program which essentially reduces both the City of Detroit and the Wayne County Operating Millage by 50 percent. Enjoy city living without the grind of constant maintenance, in a building that has already proven it was built to last. Imagine paying New York or Chicago prices to live nine minutes from the Met or the Art Institute. At 429 East Ferry Street you are nine minutes pedestrian distance from the Detroit I
| 10 hours ago | Listing updated with changes from the MLS® | |
| 11 hours ago | Price changed to $400,000 | |
| 2 months ago | Status changed to Active | |
| 3 months ago | Listing first seen on site |

IDX provided courtesy of Realcomp II Ltd. via GreaterMetropolitanAssociationofREALTORS. Copyright © 2026 Realcomp II Ltd. Shareholders.
IDX information is provided exclusively for consumers' personal, non-commercial use and may not be used for any purpose other than to identify prospective properties consumers may be interested in purchasing and that the data is deemed reliable but not guaranteed accurate by the MLS.
Did you know? You can invite friends and family to your search. They can join your search, rate and discuss listings with you.