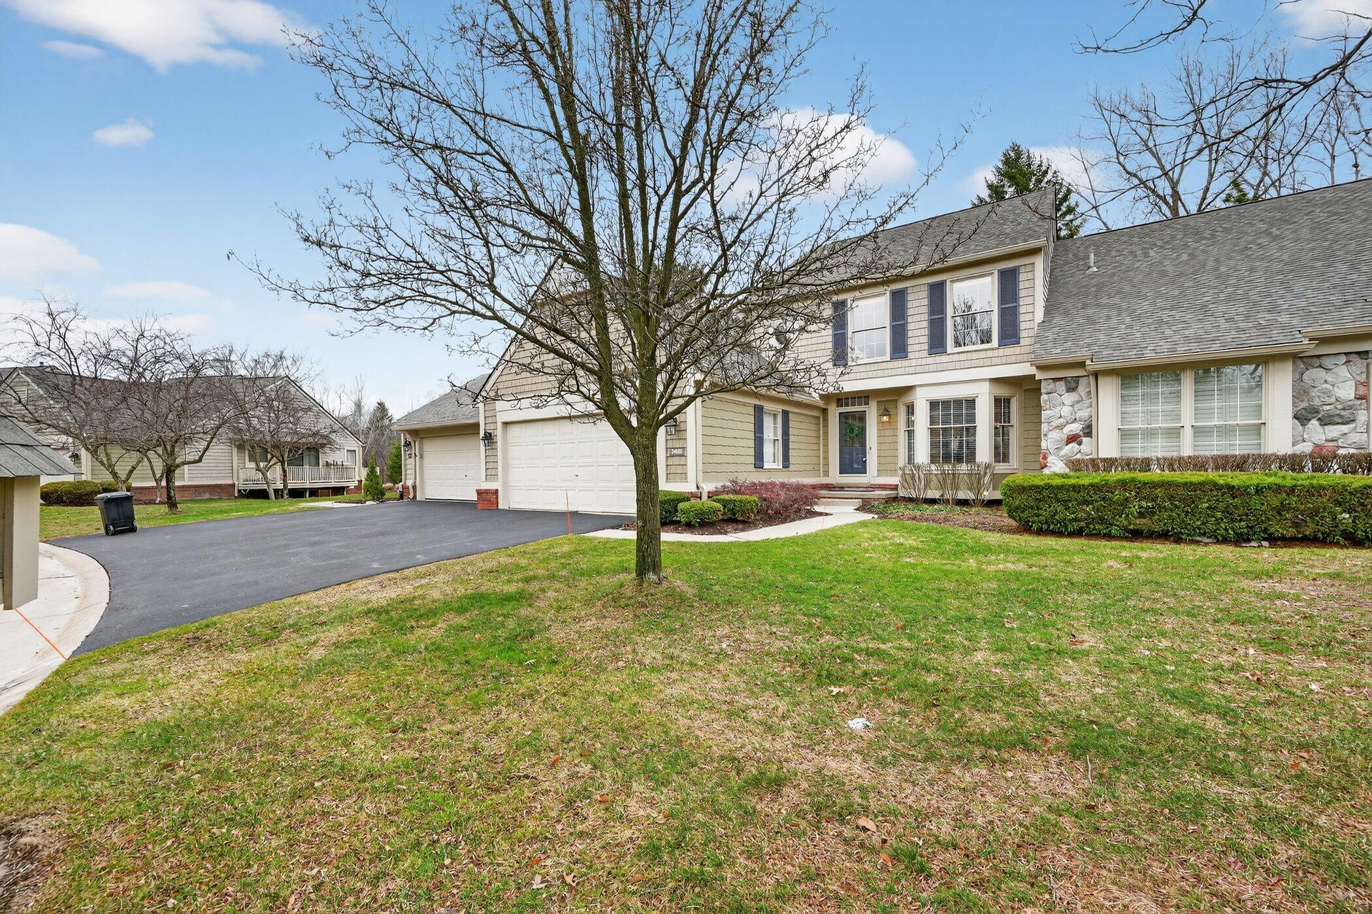
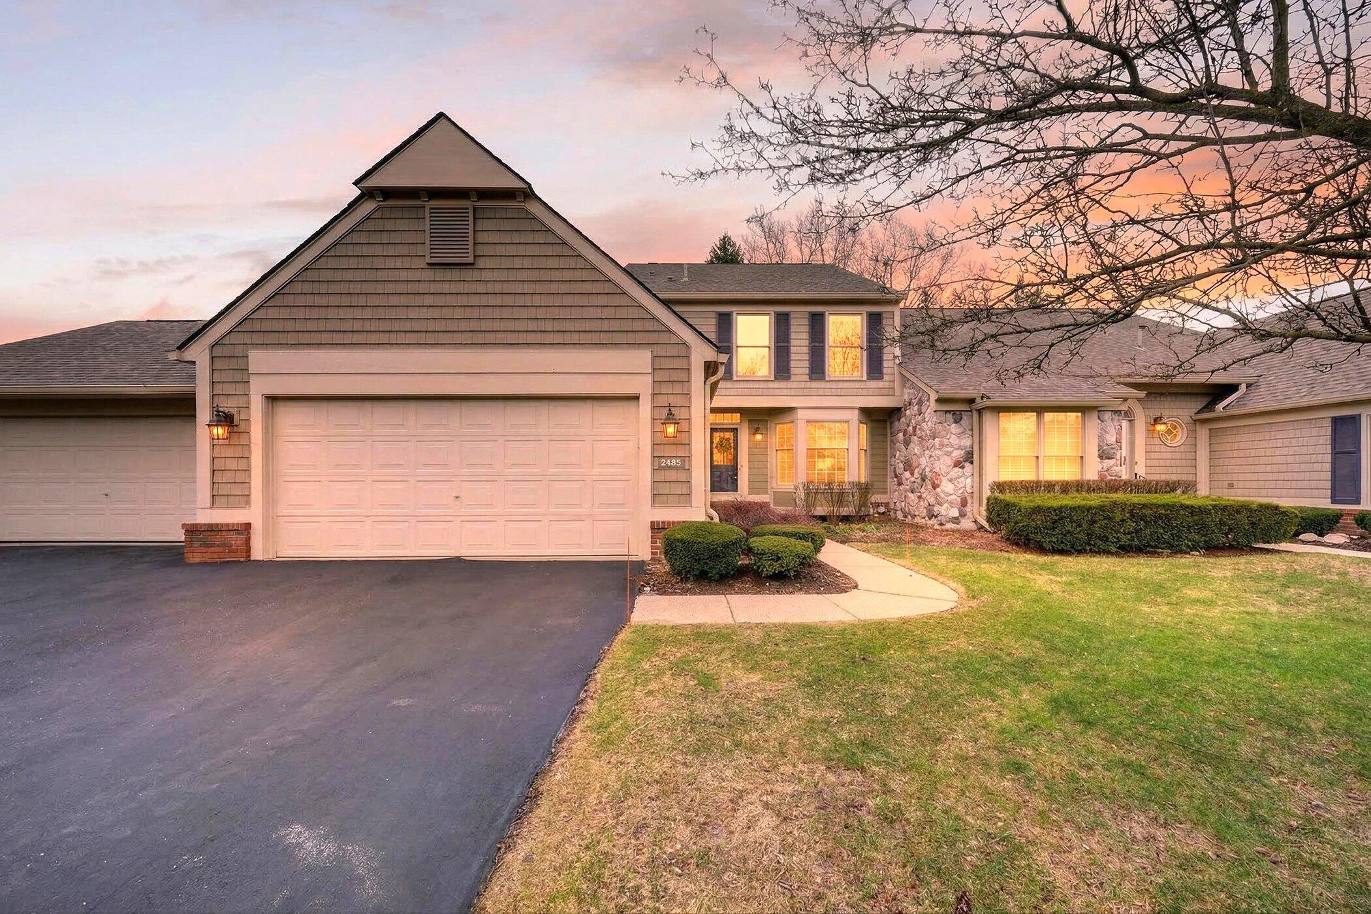
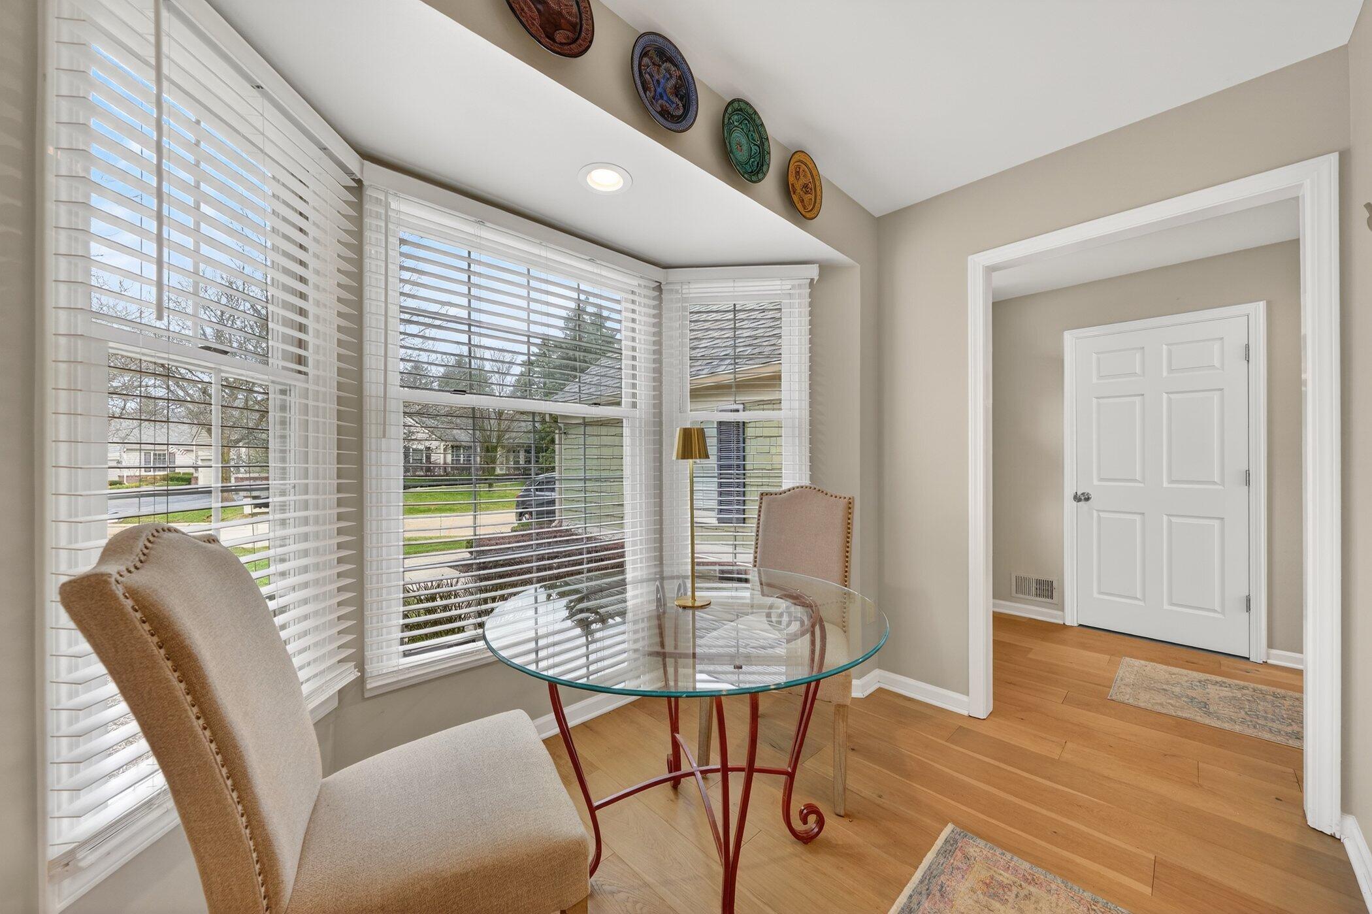
Welcome to The Heathers with this recently updated, colonial featuring light wood floors, & an open layout. Kitchen offers granite counters, a 3D subway tile backsplash, under-cab lighting, & unique large deep pantry, bay window, with streaming natural light in the nook. FF plan provides sightlines to dining, living and deck, as well as outdoor views. The living area is centered around a gas fp flanked by full-length windows. The upper level has an expansive primary suite with ample counters, jetted tub, tile,flr and step in shwr, and nwr closet system, as well as a 2nd suite. A professionally finished basement has a large family room w/ recessed fixtures, a 3rd full BA granite/ tile, wine room/ flex space enclosed w Fr doors, in add'n to a guest/or office w 2 banks of closets & a storage-ready work area. Updates in 25 roof, gutters, 40 gal HWH, refinished deck, and resurfaced driveway. A 2nd ss refrigerator for ease in entertaining in LL. Golf, tennis, pool, club options avail.Excellent schools with proximity to the International School and private schools, shopping, healthcare, restaurants and parks, in addition to the club for recreational activities and dining.
Listing Snapshot
Inside Area (SqFt)
1,656 sqft
HOA/Condo/Coop Fees
$531 monthly
Sq Ft Source
Public Records
Recent Activity
| 14 hours ago | | Listing updated with changes from the MLS® |
| 14 hours ago | | Listing first seen on site |
General Features
Cross Street
N of Square Lake W Squirrel
Disclosures
Mineral Rights Excluded
Parking
AsphaltAttachedGarage Faces FrontGarage Door Opener
Property Sub Type
Condominium
Security
Carbon Monoxide Detector(s)Fire Sprinkler SystemSmoke Detector(s)
Special Circumstances
Standard
Style
ColonialContemporaryTownhouse
Utilities
Cable ConnectedNatural Gas Connected
Interior Features
Appliances
Gas Water HeaterDishwasherDisposalDryerMicrowaveOvenRefrigeratorRangeWasher
Cooling
Ceiling Fan(s)Central Air
Fireplace Features
Gas LogLiving RoomMaster Bedroom
Flooring
CarpetCeramic TileLaminateWood
Heating
Forced AirNatural Gas
Interior
Vaulted Ceiling(s)
Laundry Features
Gas Dryer HookupLaundry RoomMain LevelWasher Hookup
Window Features
Bay Window(s)Insulated WindowsLow Emissivity WindowsScreensWindow Treatments
BathFull
Level - Basement
Bedroom 2
Dimensions - 15 x 13Level - UpperArea - 195Description - Carpet ceiling fan reach in closets Bath
Bonus Room
Dimensions - 10 x 10Level - BasementArea - 100Description - 3 double closets carpet
Family Room
Dimensions - 18 x 13Level - BasementArea - 234Description - Recessed lighting carpet neutral carpet
Kitchen
Dimensions - 19 x 10Level - MainArea - 190Description - Granite SS gas range wood flr bay window
Living Room
Dimensions - 18 x 13Level - MainArea - 234Description - Wood flr recessed lighting Gas FP
Master Bathroom
Dimensions - 18 x 13Level - UpperArea - 234Description - Gas FP vaulted ceiling WIC carpet
Master Bedroom
Level - UpperDescription - Jetted tub, tile flr, Step in shwr
Other
Dimensions - 12 x 11Level - MainArea - 132Description - Wood flr, pass through
Utility Room
Dimensions - 15 x 11Level - BasementArea - 165Description - Workshop space and storage
Exterior Features
Construction Details
BrickStoneWood Siding
Exterior
Private Entrance
Patio And Porch
CoveredDeck
Pool Features
In GroundOutdoor Pool
Road Frontage
Private Road
Windows/Doors
Bay Window(s)Insulated WindowsLow Emissivity WindowsScreensWindow Treatments
Community Features
Accessibility Features
Accessible EntranceTherapeutic WhirlpoolAccessible Electrical and Environmental Controls
Association Amenities
ClubhouseGolf CourseTennis Court(s)
Community Features
Restaurant
Financing Terms Available
CashConventional
HOA Fee Frequency
Monthly
MLS Area
Area02193BloomfieldTwp
School District
BloomfieldHills
Schools
School DistrictBloomfieldHills
Listing courtesy of RE/MAX Classic:
[email protected]

IDX provided courtesy of Realcomp II Ltd. via
GreaterMetropolitanAssociationofREALTORS. Copyright © 2026 Realcomp II Ltd. Shareholders.
IDX information is provided exclusively for consumers' personal, non-commercial use and may not be used for any purpose other than to identify prospective properties consumers may be interested in purchasing and that the data is deemed reliable but not guaranteed accurate by the MLS.
Source: Walkscore

Did you know? You can invite friends and family to your search. They can join your search, rate and discuss listings with you.