Save
Ask
Tour
Hide
Share
$699,000
New Listing

2243 Old Falls Drive
Pittsfield Charter Township, MI 48103
For Sale|Condominium|Active
4
Beds
4
Total Baths
3
Full Baths
1
Partial Bath
4,090
SqFt
$171
/SqFt
2004
Built
Subdivision:
HERITAGE FALLS
County:
Washtenaw
Call Now: 810-220-7653
Is this the listing for you? We can help make it yours.
810-220-7653
2243 Old Falls Drive2243 Old Falls Drive2243 Old Falls Drive2243 Old Falls Drive
Save
Ask
Tour
Hide
Share

Mortgage Calculator

Monthly Payment (Est.)

$3,189
Calculator powered by Showcase IDX, a Constellation1 Company. Copyright ©2026 Information is deemed reliable but not guaranteed.

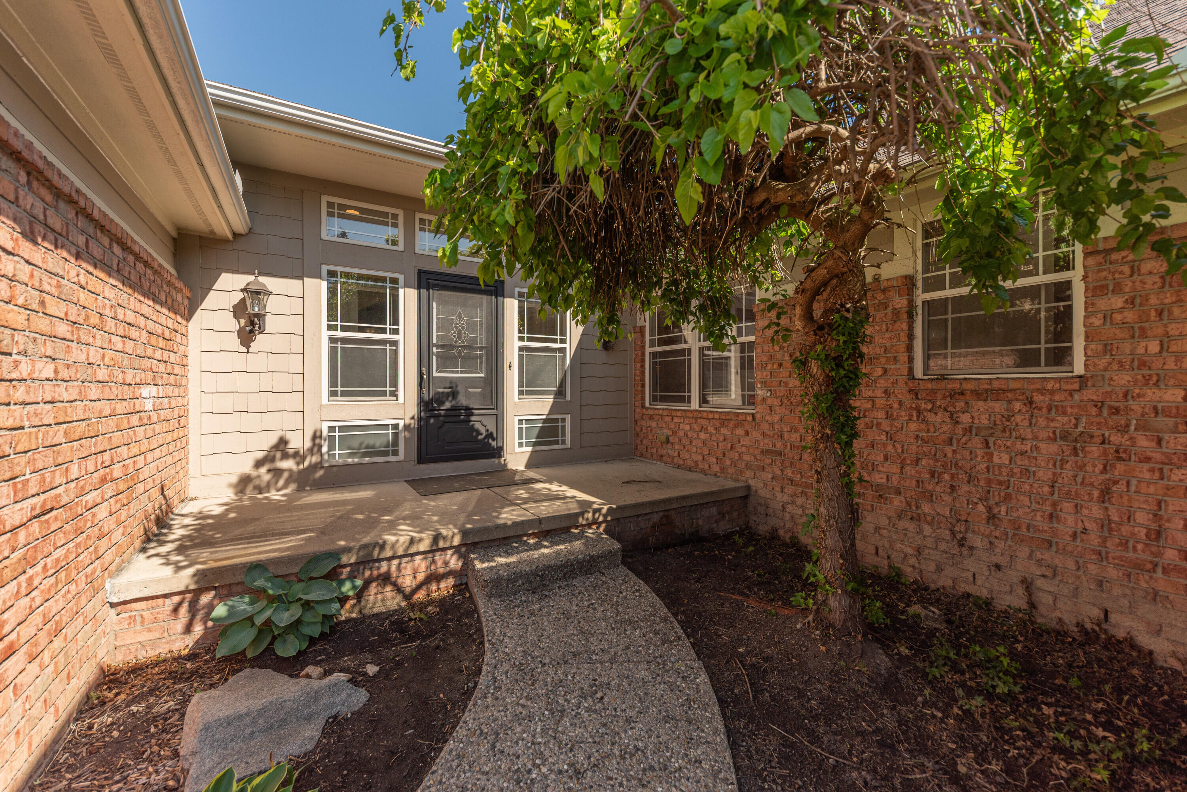
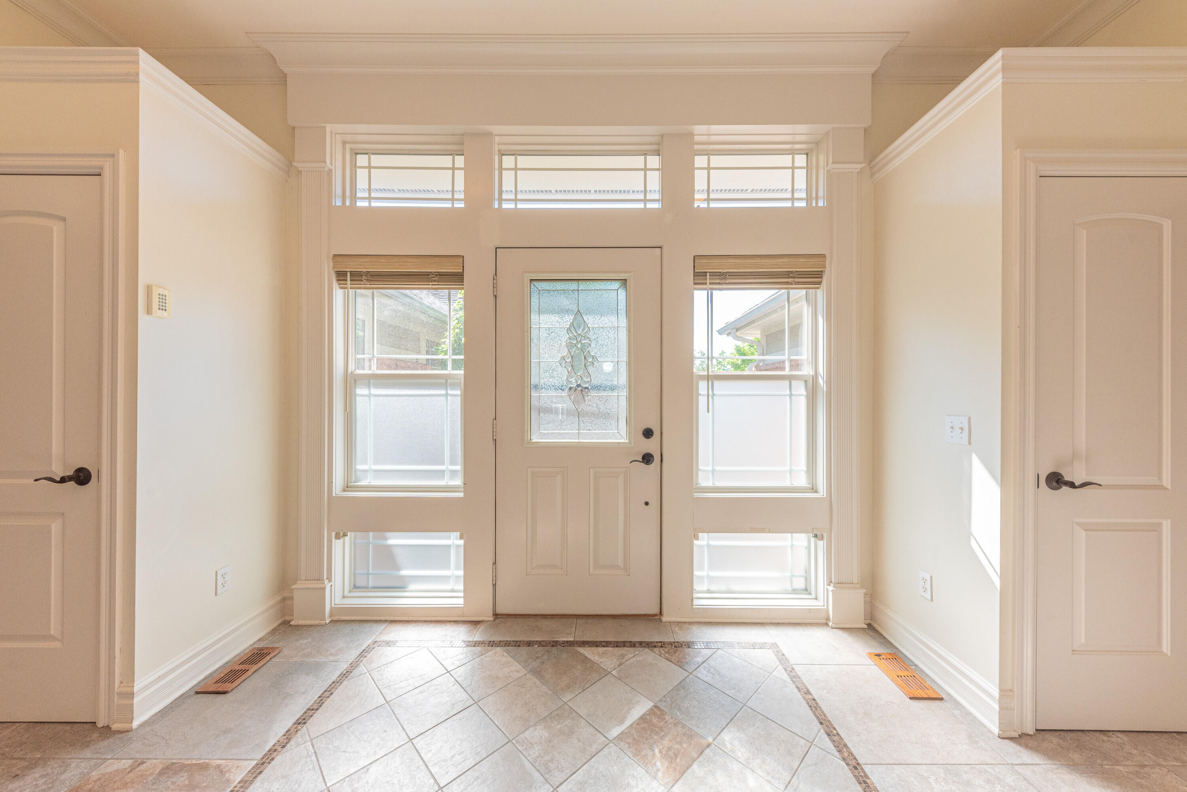
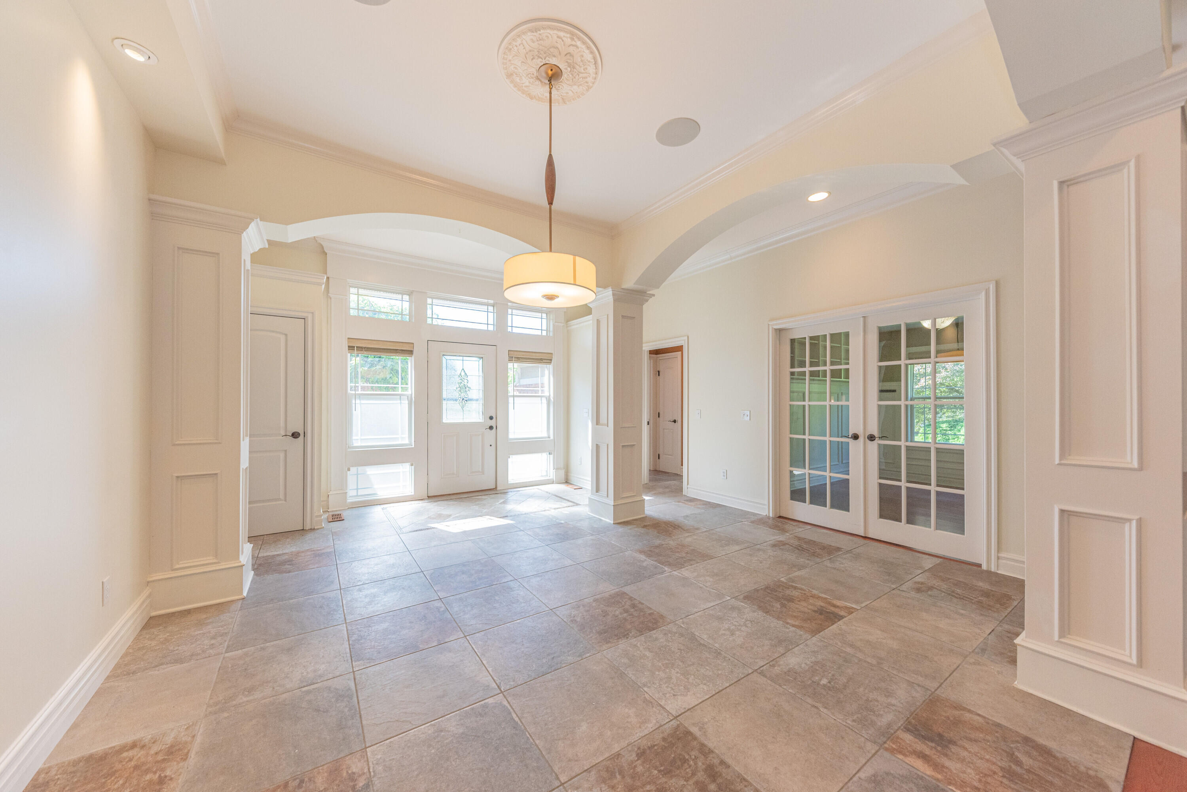
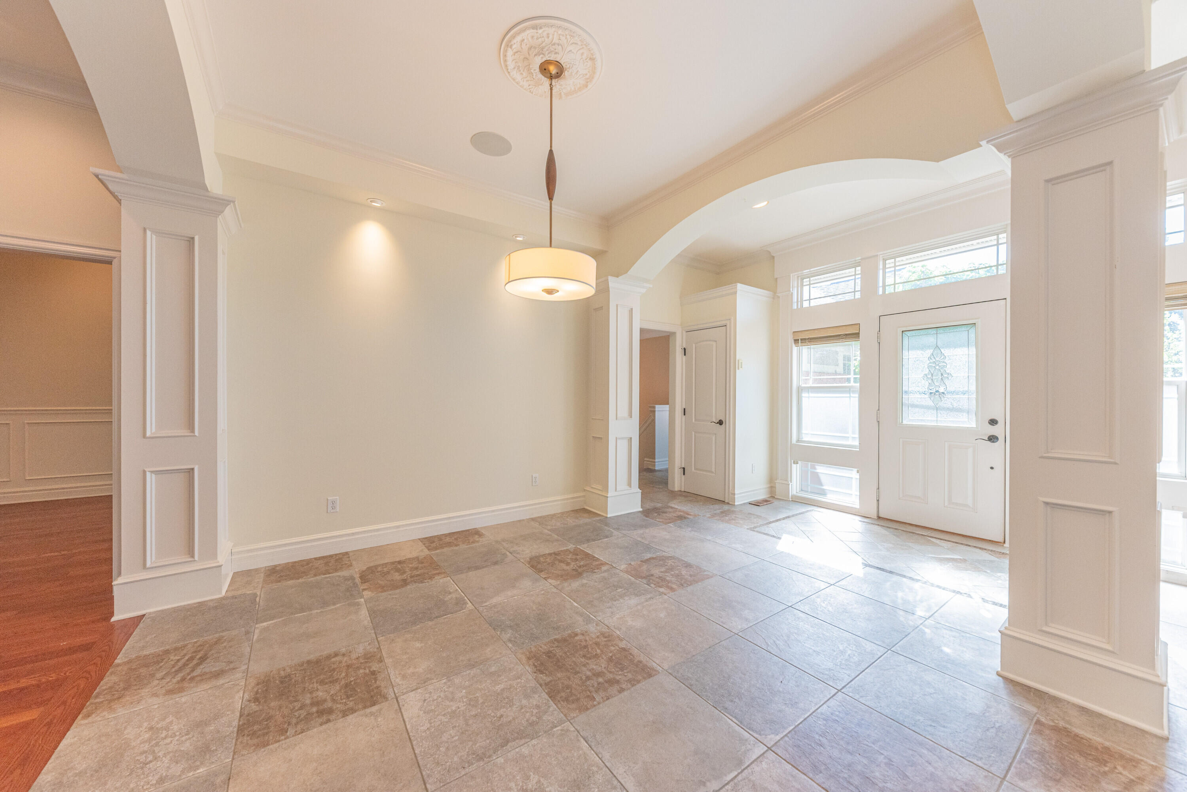
Beautifully built Heritage Falls condo offering an open floor plan and approximately 4,000 square feet of living space, tucked at the back of a quiet private cul-de-sac. The first-floor primary suite includes a walk-in closet, en suite bath, Jacuzzi soaking tub, separate shower, dual vanities, and a Toto bidet toilet with a heated seat. A second bedroom also has its own full bath. The main level features a home office with custom built-in shelving and cabinetry, a wood-burning fireplace, laundry/mudroom, formal dining room, and a sunroom that opens to a full-size private deck with an electric awning. The updated eat-in kitchen with bar seating includes a vaulted ceiling, granite countertops, and stainless-steel appliances. The finished basement includes a guest suite with a private bath, walk-in closet, and egress window, plus a fourth bedroom with an egress window, a gas fireplace, kitchenette/bar area, and a spacious open area for games and entertaining. Additional highlights includeceiling fans throughout and upgrades such as a whole-house sound system, 75-gallon water heater, furnace and central air, garage epoxy floor, and custom cabinetry and slatwall throughout the garage. Conveniently located near shopping, with easy access to I-94 and nearby walking and biking trails.

Save
Ask
Tour
Hide
Share
Listing Snapshot
Price 
$699,000
Days On Site 
0 Days
Bedrooms 
4
Inside Area (SqFt) 
4,090 sqft
Total Baths 
4
Full Baths 
3
Partial Baths 
1
Lot Size 
0.06 Acres
Year Built 
2004
MLS® Number 
81026025838
Status 
Active
Property Tax 
$16,016
HOA/Condo/Coop Fees 
$850 monthly
Sq Ft Source 
Public Records
Friends & Family
Recent Activity
15 hours agoListing first seen on site
15 hours agoListing updated with changes from the MLS®
General Features
Acres 
0.06
Attached Garage 
Yes
Cross Street 
Ann Arbor-Saline & Oak Valley
Garage 
Yes
Garage Spaces 
2
Number Of Stories 
1
Parking 
AttachedConcreteGarage Door OpenerGarage Faces Side
Pets 
Yes
Property Sub Type 
Condominium
Security 
Smoke Detector(s)
Sewer 
Public Sewer
Special Circumstances 
Standard
SqFt Above 
2190
SqFt Below 
1900
SqFt Total 
4380
Style 
EndUnitRanch
Utilities 
Cable ConnectedNatural Gas ConnectedPhone Available
Water Source 
Public
Zoning 
PlannedUnitDevelopment
Interior Features
Appliances 
Gas Water HeaterDishwasherDisposalHumidifierMicrowaveOvenRefrigeratorRange
Basement 
Full
Cooling 
Ceiling Fan(s)Central Air
Fireplace 
Yes
Fireplace Features 
Gas LogLiving RoomRecreation RoomWood Burning
Fireplaces 
2
Flooring 
CarpetCeramic TileLaminateTileWood
Heating 
Forced AirNatural Gas
Interior 
Vaulted Ceiling(s)Wet Bar
Laundry Features 
Gas Dryer HookupLaundry RoomMain LevelSinkWasher Hookup
Spa 
Yes
Window Features 
Insulated WindowsScreensSkylight(s)Window Treatments
BathFull 
Level - Main
BathLav 
Level - Main
Bedroom 2 
Level - Main
Bedroom 3 
Level - Basement
Bedroom 4 
Level - Basement
Dining Room 
Level - Main
Family Room 
Level - Main
Game Room 
Description - Finished,Space
Great Room 
Level - Basement
Kitchen 
Level - Main
Laundry 
Level - Main
Living Room 
Level - Main
Master Bathroom 
Level - Main
Office 
Level - Main
Other 
Level - Main
Save
Ask
Tour
Hide
Share
Exterior Features
Construction Details 
BrickWood Siding
Exterior 
Private Entrance
Lot Features 
Cul-De-SacLevelWooded
Other Structures 
Gazebo
Patio And Porch 
DeckPorch
Road Frontage 
Private Road
Roof 
AsphaltShingle
Spa 
Yes
Windows/Doors 
Insulated WindowsScreensSkylight(s)Window Treatments
Community Features
Association Dues 
850
Community Features 
Sidewalks
Financing Terms Available 
CashConventional
HOA Fee Frequency 
Monthly
MLS Area 
Area04141PittsfieldTwp
Roads 
Paved
School District 
AnnArbor
Schools
School District
AnnArbor
Elementary School
Unknown
Middle School
Unknown
High School
Unknown
Listing courtesy of Berkshire Hathaway HomeService: [email protected]


IDX provided courtesy of Realcomp II Ltd. via GreaterMetropolitanAssociationofREALTORS. Copyright © 2026 Realcomp II Ltd. Shareholders.

IDX information is provided exclusively for consumers' personal, non-commercial use and may not be used for any purpose other than to identify prospective properties consumers may be interested in purchasing and that the data is deemed reliable but not guaranteed accurate by the MLS.

Neighborhood & Commute
Source: Walkscore
Save
Ask
Tour
Hide
Share