
2956 Leslie Park CircleAnn Arbor City, MI 48105
Mortgage Calculator
Monthly Payment (Est.)
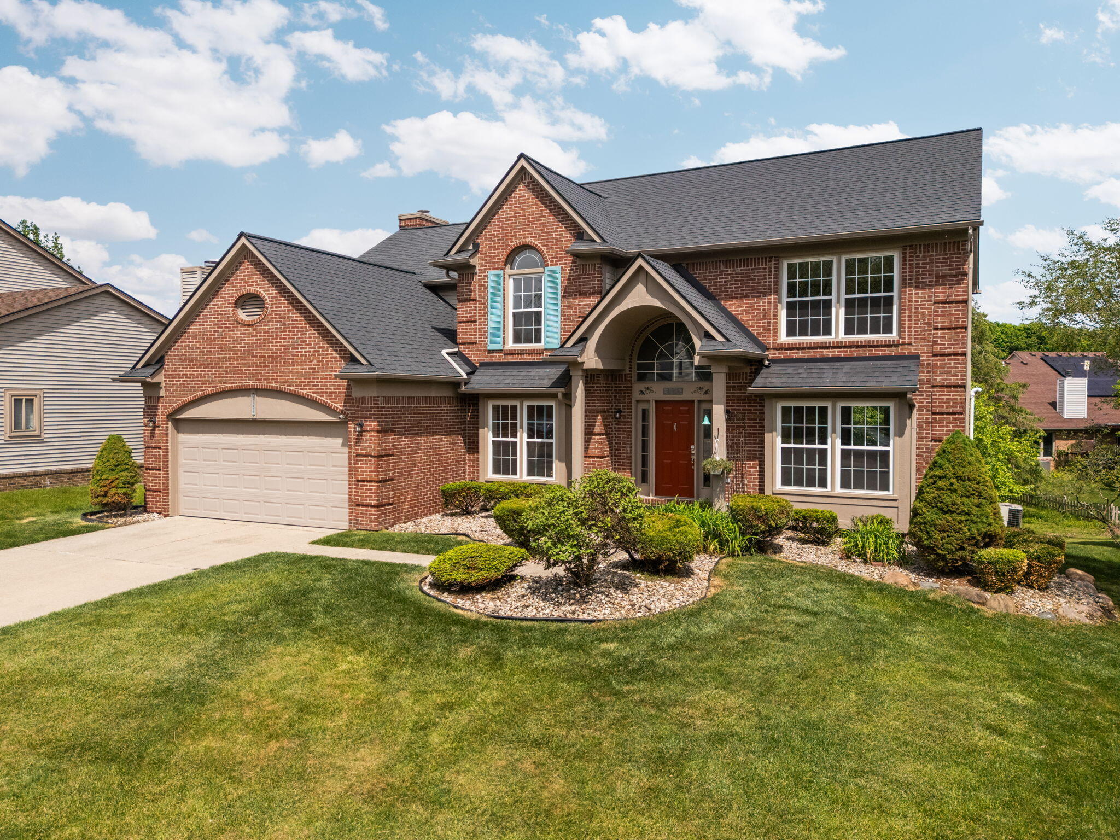
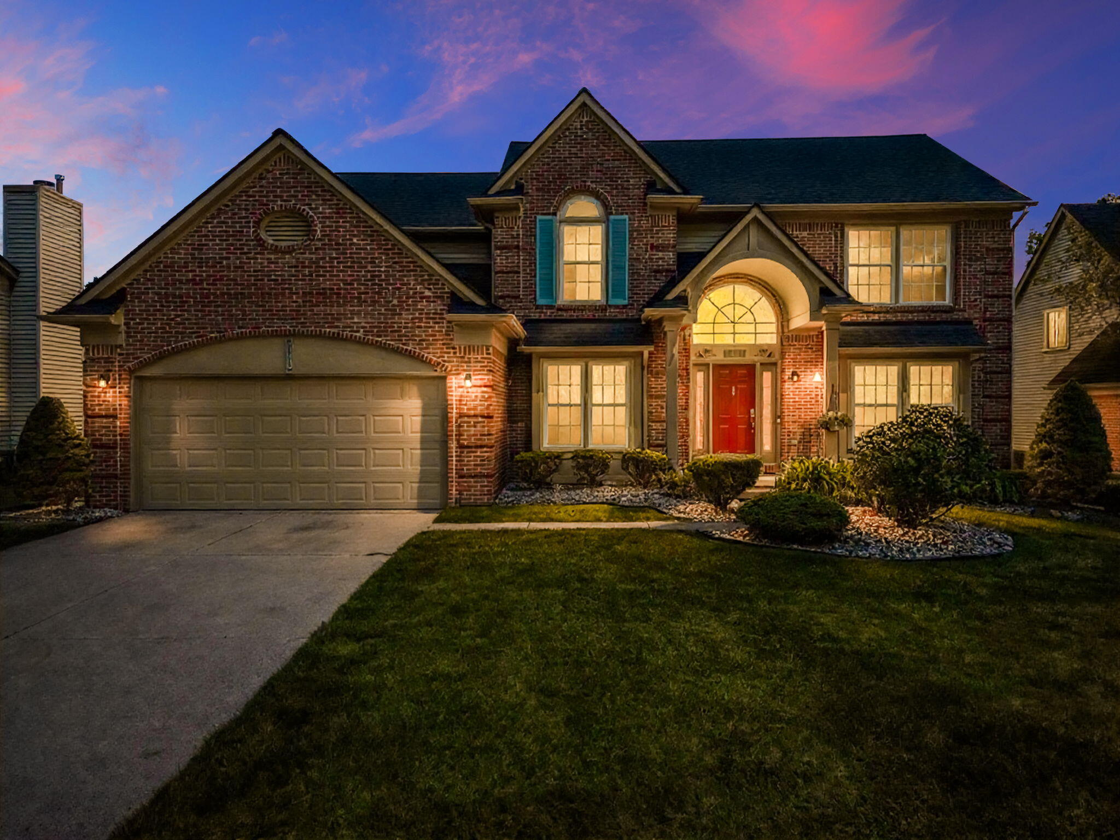
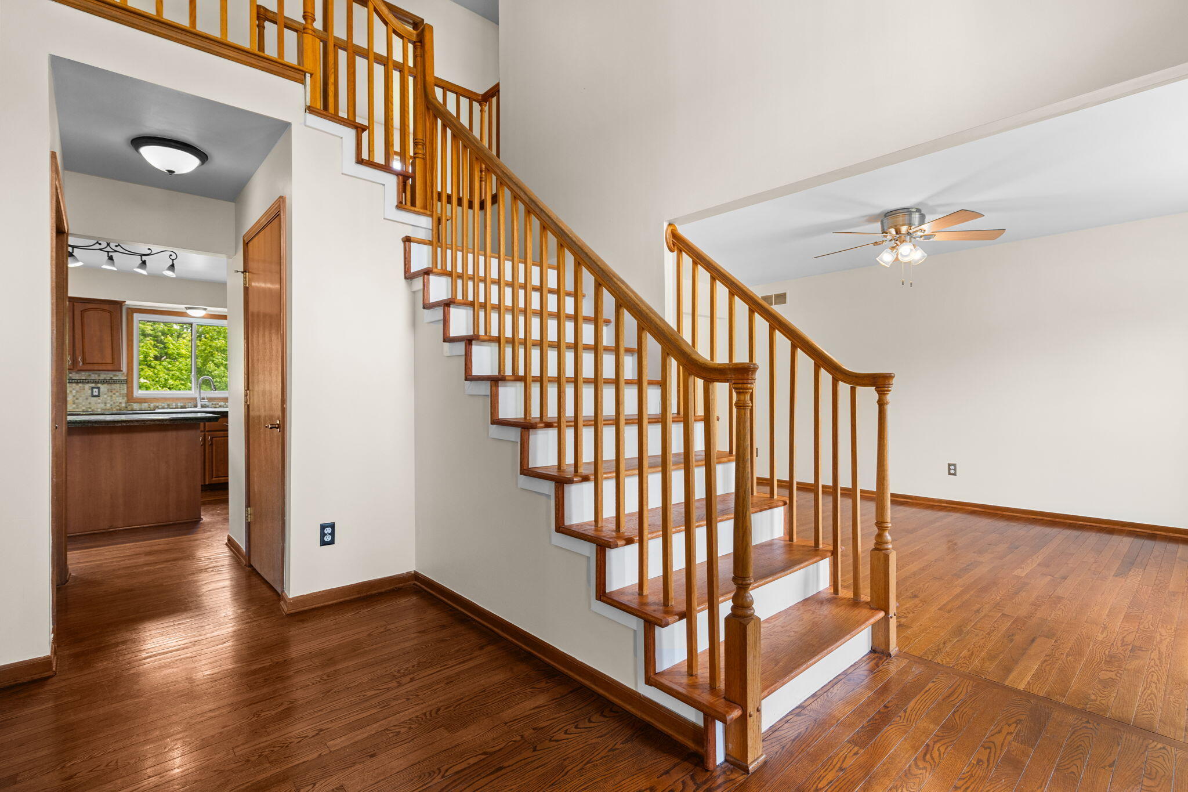
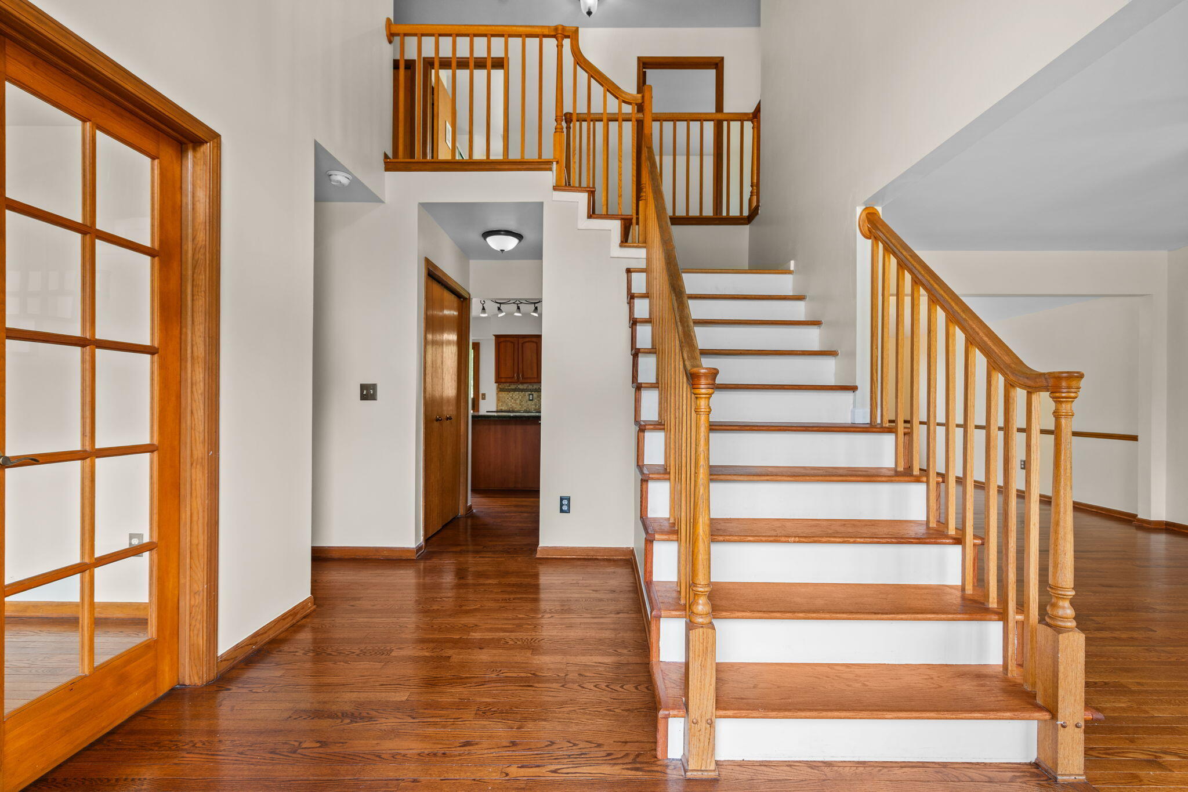
$3,422This beautiful and spacious Ann Arbor home offers nearly 2,900 square feet above grade plus a partially finished daylight basement designed for flexibility and comfort. Filled with natural sunlight, the home features hardwood flooring throughout, fresh interior paint (2026), all new windows, and a newer roof. The thoughtfully designed main level offers multiple living and entertaining spaces including a welcoming living room, formal dining room, and a private office with French doors -- ideal for working from home or creating a quiet retreat. The kitchen features granite countertops, a tile backsplash, exterior-vented kitchen exhaust, and a Bosch 3-rack dishwasher (2024), offering both style and functionality for everyday living and entertaining. Upstairs, you'll find four spacious bedrooms including a large primary suite complete with a Jacuzzi tub, creating the perfect private retreat.The partially finished daylight basement offers the perfect space for entertaining and movie nights with a home theater setup and flexible additional living space. Outside, enjoy a generously sized lot lined with mature privacy trees creating a serene outdoor retreat, along with a rebuilt oversized deck completed in 2025 -- perfect for entertaining, relaxing, and enjoying the peaceful backyard setting. Additional modern conveniences include an EV charger connection and generator backup readiness. Ideally located with quick access to US-23 and major commuter routes, this home is just minutes from downtown Ann Arbor, the University of Michigan North Campus, and University of Michigan Hospital. Outdoor enthusiasts will love being within walking distance to Leslie Park Golf Course, Leslie Science & Nature Center, Dhu Varren Dog Park, tennis courts, pickleball courts, basketball courts, soccer fields, and parks. Some photos are virtually staged. Home Energy Score of 4. Download report at Ann Arbor Herd Map.
| 4 hours ago | Listing updated with changes from the MLS® | |
| 4 hours ago | Listing first seen on site |

IDX provided courtesy of Realcomp II Ltd. via GreaterMetropolitanAssociationofREALTORS. Copyright © 2026 Realcomp II Ltd. Shareholders.
IDX information is provided exclusively for consumers' personal, non-commercial use and may not be used for any purpose other than to identify prospective properties consumers may be interested in purchasing and that the data is deemed reliable but not guaranteed accurate by the MLS.
Did you know? You can invite friends and family to your search. They can join your search, rate and discuss listings with you.