Save
Ask
Tour
Hide
Share
$1,650,000
New Listing

1011 Lincoln Avenue
Ann Arbor City, MI 48104

Single Family Residence|Coming Soon
6
Beds
4
Total Baths
4
Full Baths
4,175
SqFt
$395
/SqFt
1920
Built
Subdivision:
BURNS PARK / OLIVIA B HALLS 2ND SUB
County:
Washtenaw
Call Now: 810-220-7653
Is this the listing for you? We can help make it yours.
810-220-7653
1011 Lincoln Avenue1011 Lincoln Avenue1011 Lincoln Avenue1011 Lincoln Avenue
Save
Ask
Tour
Hide
Share

Mortgage Calculator

Monthly Payment (Est.)

$7,528
Calculator powered by Showcase IDX, a Constellation1 Company. Copyright ©2026 Information is deemed reliable but not guaranteed.

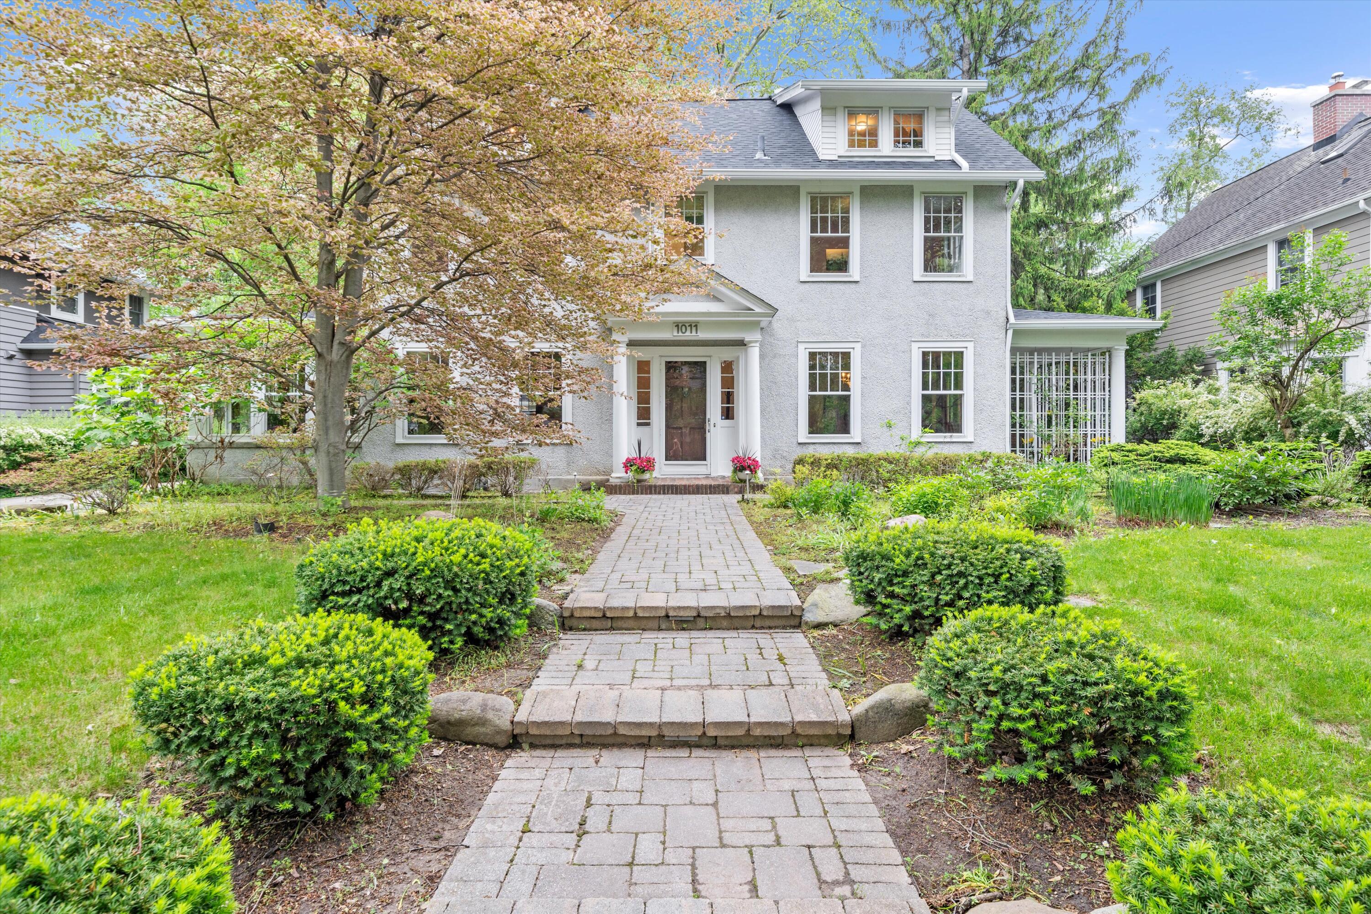
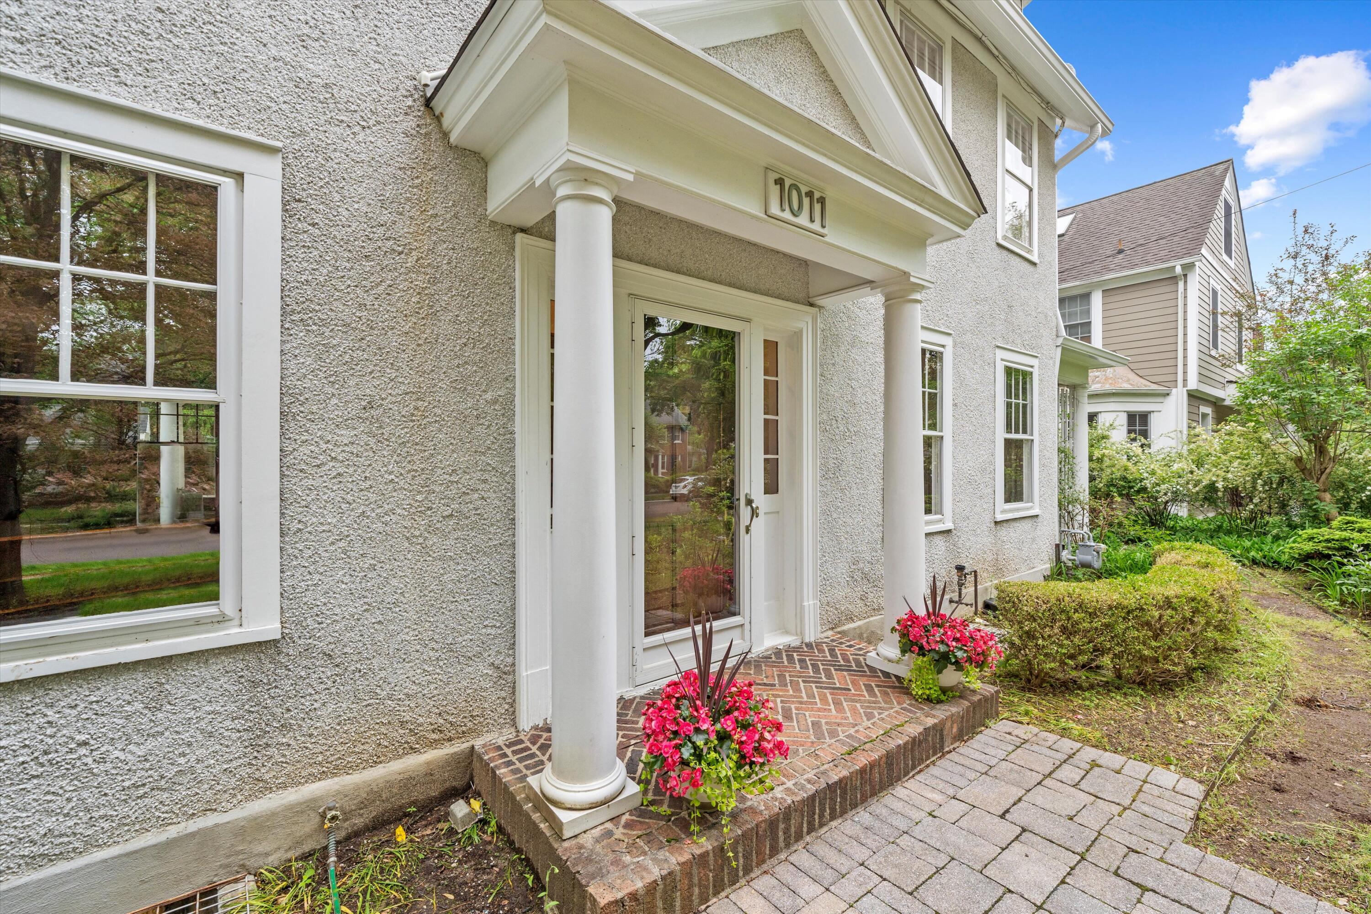
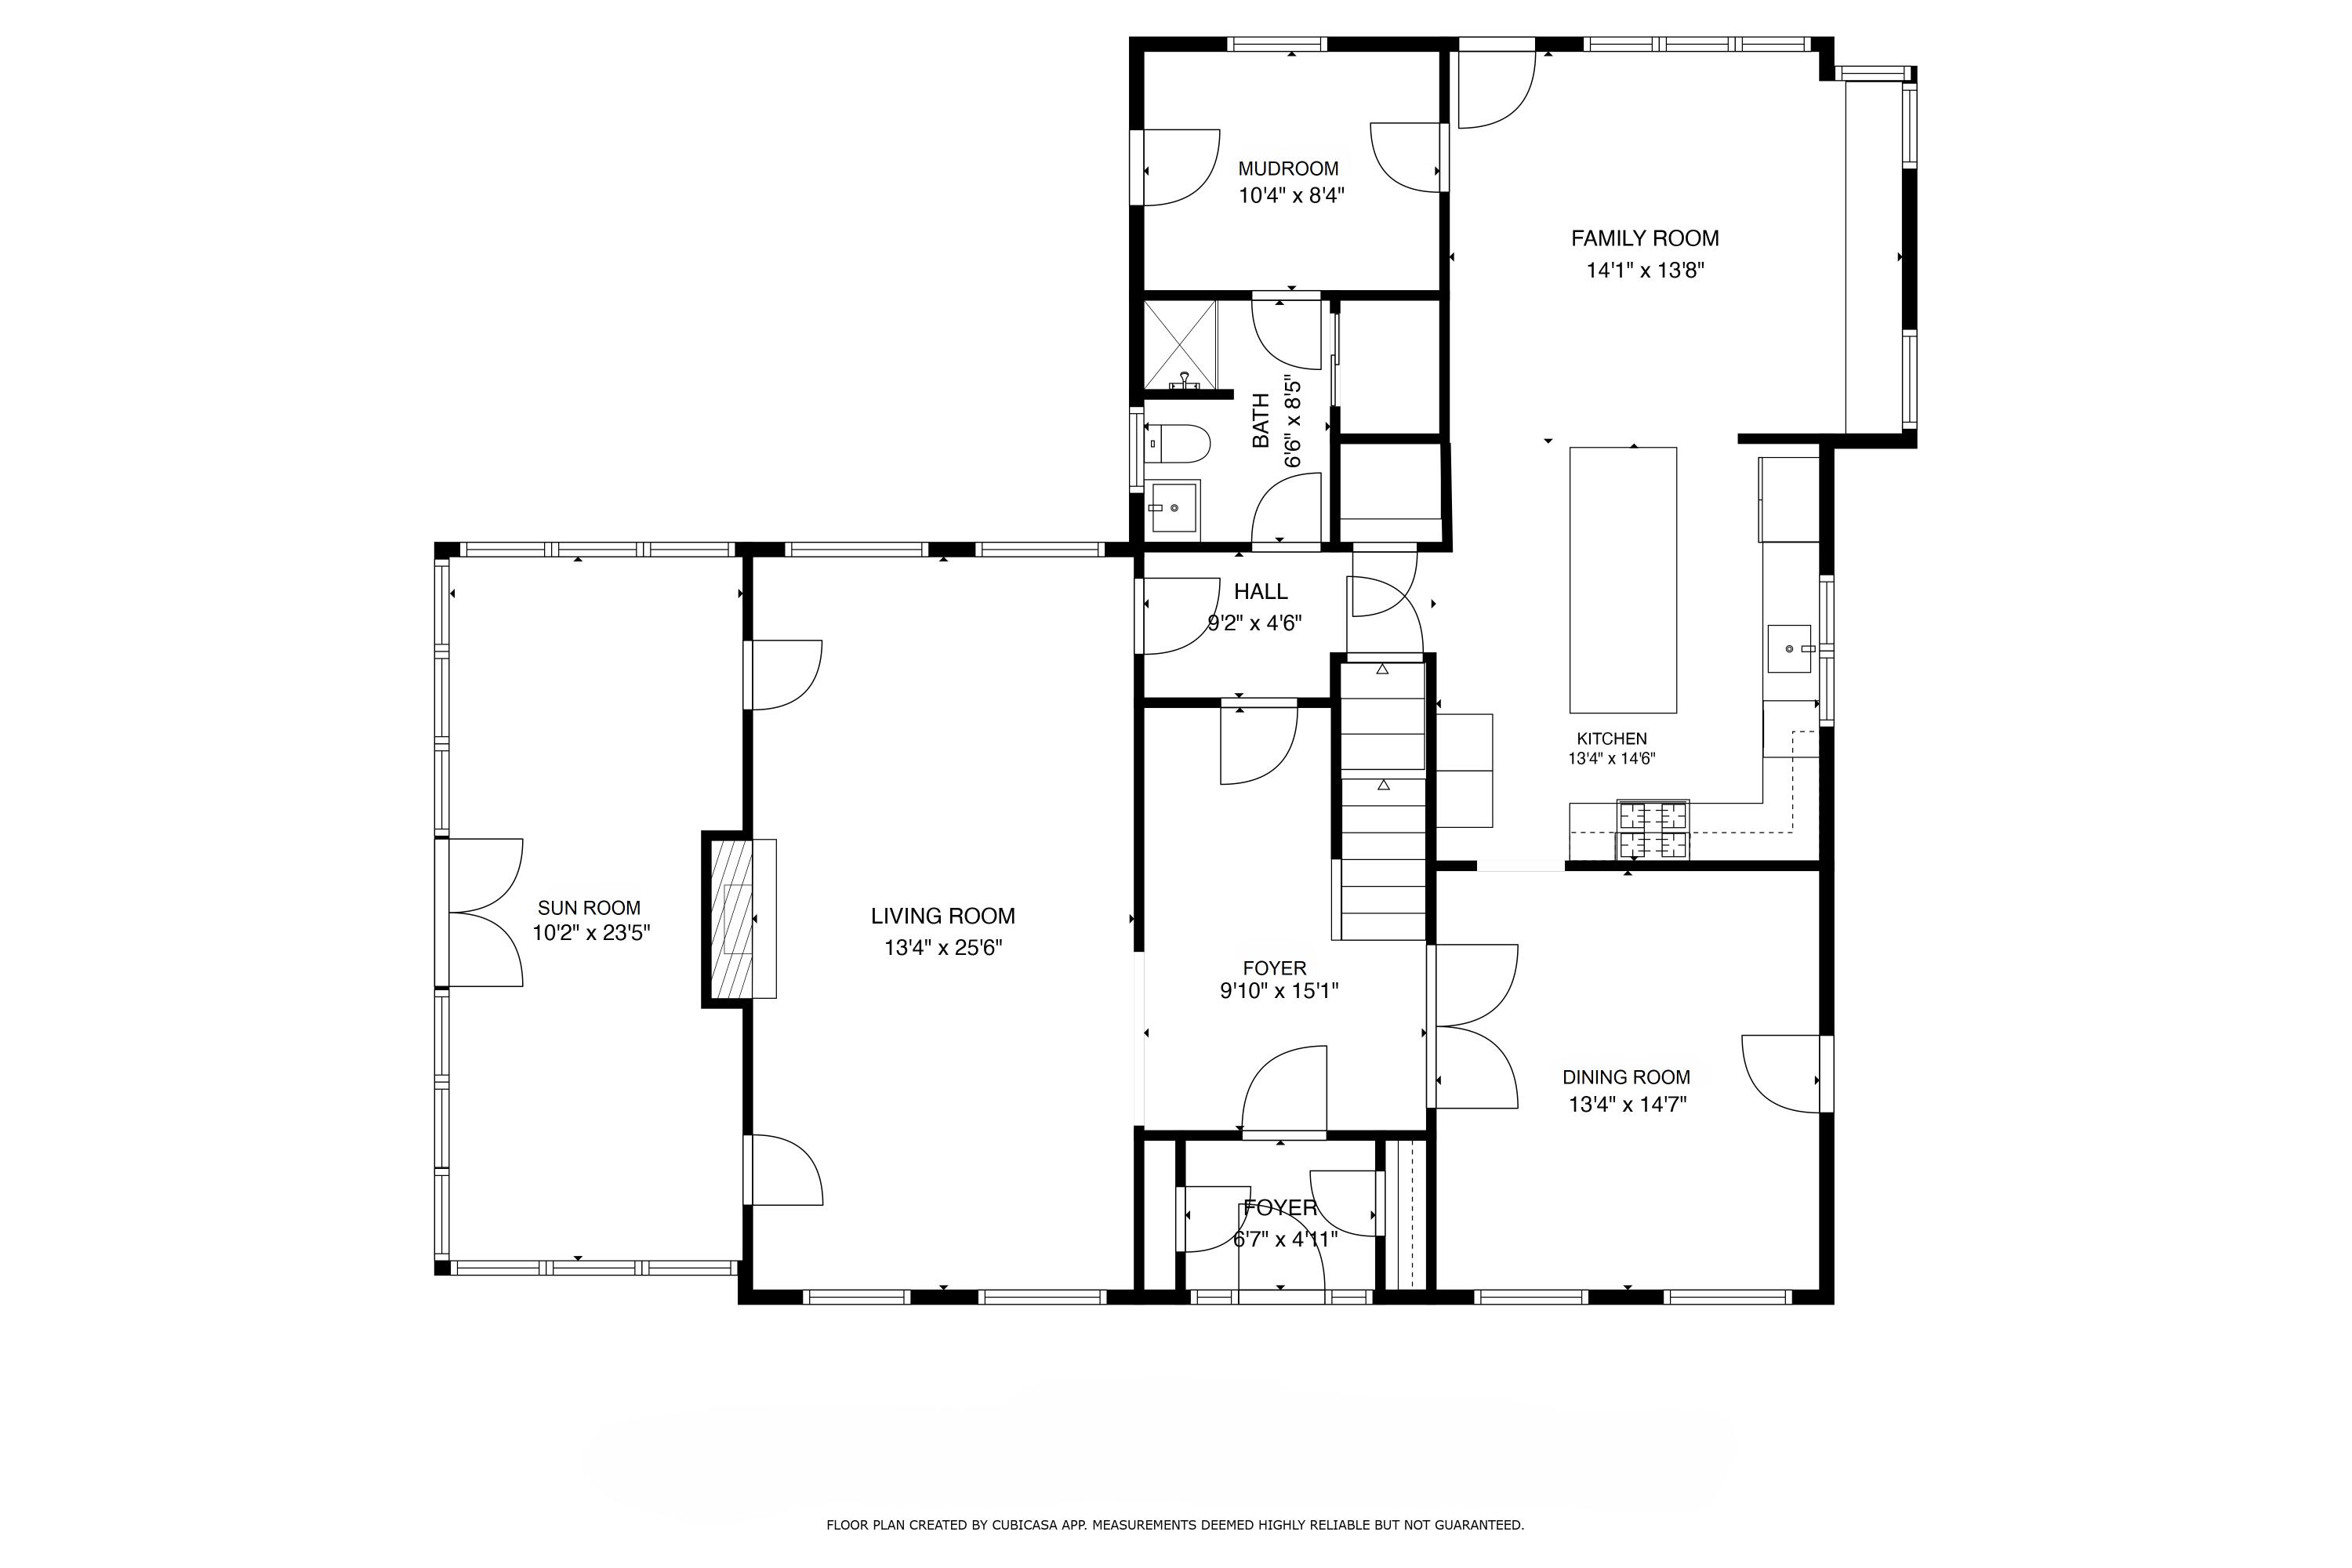
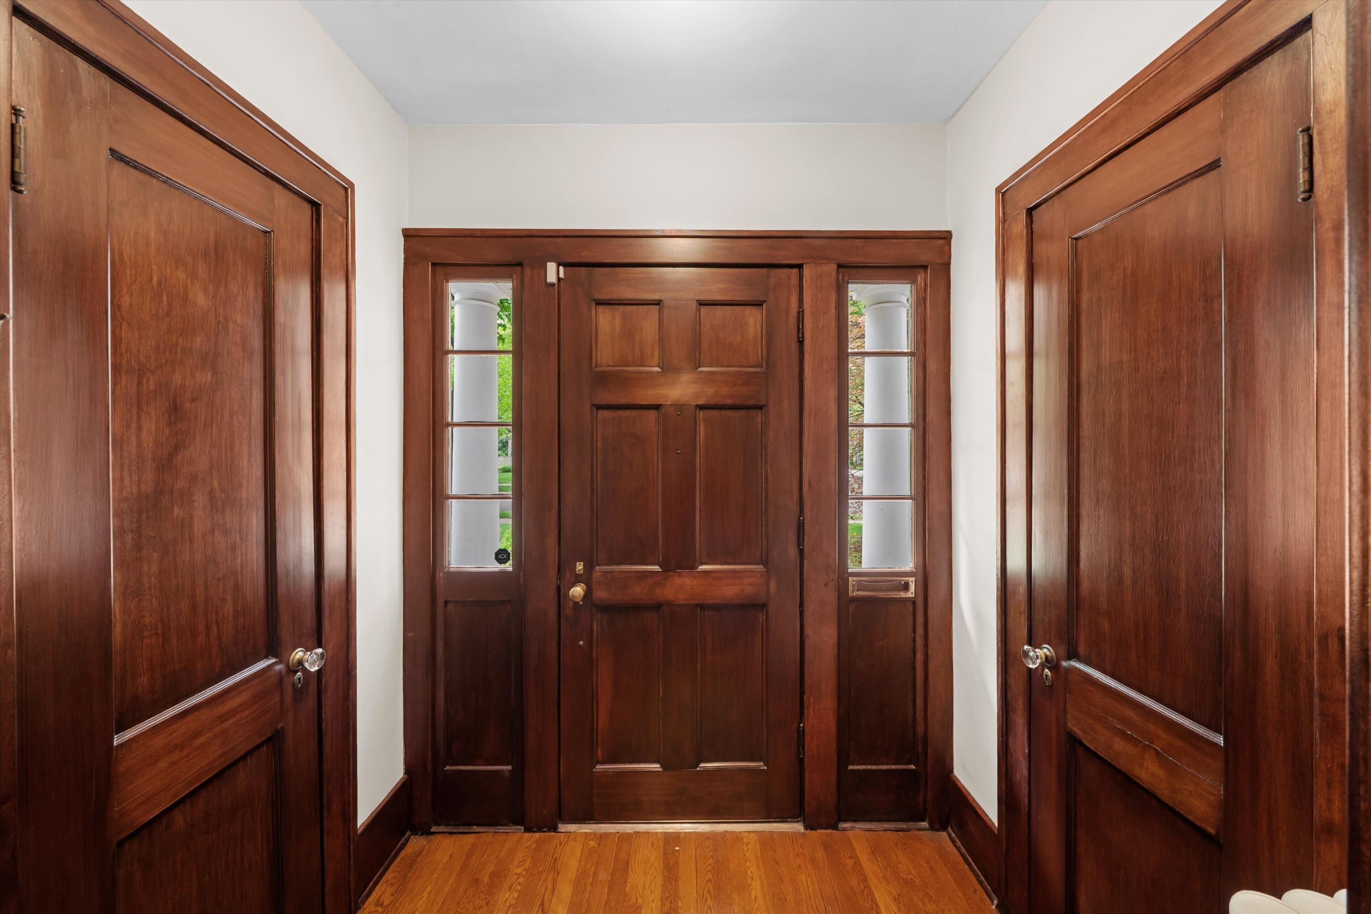
This refined 1920's Burns Park Colonial has been masterfully updated without losing an ounce of its historic charm! Three levels of stunning hardwood floors, quintessential divided-light windows & impressive woodwork throughout merge perfectly w/ up-to-the-minute finishes. It features an expansive formal living room w/ brick-surround fireplace & adjacent sunroom. The formal dining room, with French doors & access to a covered patio, has space for a crowd. The renovated kitchen is perfectly appointed w/ Wolf, Sub-Zero, Bosch, Quartz & huge center island, & opens to the family room. The 2nd floor features the Primary Suite w/ vaulted ceiling & spa bath, 3 additional bedrooms, a classic hallway bath & laundry. The 3rd floor has a bedroom suite w/ bath, & another bedroom or office/flex space. There's also a full basement w/ rec room, and huge loft above the 2-car garage! Walk to Burns Park, Argus Farm, Stadium Market, the Big House & downtown! HERD Score 1. Report at a2gov.org/herdmap.

Save
Ask
Tour
Hide
Share
Listing Snapshot
Price 
$1,650,000
Days On Site 
0 Days
Bedrooms 
6
Inside Area (SqFt) 
4,175 sqft
Total Baths 
4
Full Baths 
4
Partial Baths 
N/A
Lot Size 
0.26 Acres
Year Built 
1920
MLS® Number 
81026025091
Status 
Coming Soon
Property Tax 
$28,908.06
HOA/Condo/Coop Fees 
N/A
Sq Ft Source 
Public Records
Friends & Family
Recent Activity
7 hours agoListing updated with changes from the MLS®
7 hours agoListing first seen on site
General Features
Acres 
0.26
Cross Street 
Wells and Lincoln
Garage 
Yes
Garage Spaces 
2
Number Of Stories 
3
Parking 
ConcreteDetachedGarage Faces FrontGarage Door OpenerPaved
Property Sub Type 
Single Family Residence
Sewer 
Public Sewer
Special Circumstances 
Standard
SqFt Above 
3600
SqFt Below 
575
SqFt Total 
4588
Style 
Colonial
Utilities 
Cable ConnectedNatural Gas Connected
Water Source 
Public
Zoning 
Residential
Interior Features
Appliances 
DishwasherDisposalDryerMicrowaveOvenRefrigeratorRangeWasher
Basement 
Full
Cooling 
Central Air
Fireplace 
Yes
Fireplace Features 
Living Room
Fireplaces 
1
Flooring 
CarpetOtherTileWood
Heating 
Forced AirHot WaterNatural Gas
Laundry Features 
Laundry RoomUpper Level
BathFull 
Level - Main
Save
Ask
Tour
Hide
Share
Exterior Features
Construction Details 
OtherStucco
Fencing 
Other
Patio And Porch 
CoveredDeckOtherPatioPorch
Roof 
Asphalt
Community Features
Financing Terms Available 
CashConventional
MLS Area 
Area04092AnnArbor
Roads 
Paved
School District 
AnnArbor
Schools
School District
AnnArbor
Elementary School
Unknown
Middle School
Unknown
High School
Unknown
Listing courtesy of The Charles Reinhart Company: [email protected]


IDX provided courtesy of Realcomp II Ltd. via GreaterMetropolitanAssociationofREALTORS. Copyright © 2026 Realcomp II Ltd. Shareholders.

IDX information is provided exclusively for consumers' personal, non-commercial use and may not be used for any purpose other than to identify prospective properties consumers may be interested in purchasing and that the data is deemed reliable but not guaranteed accurate by the MLS.

Neighborhood & Commute
Source: Walkscore
Save
Ask
Tour
Hide
Share