Save
Ask
Tour
Hide
Share
$315,000
New Listing

744 Peninsula Court
Ann Arbor City, MI 48105

For Sale|Condominium|Active
2
Beds
2
Total Baths
1
Full Bath
1
Partial Bath
1,152
SqFt
$273
/SqFt
1976
Built
County:
Washtenaw
Call Now: 810-220-7653
Is this the listing for you? We can help make it yours.
810-220-7653
744 Peninsula Court744 Peninsula Court744 Peninsula Court744 Peninsula Court
Save
Ask
Tour
Hide
Share

Mortgage Calculator

Monthly Payment (Est.)

$1,437
Calculator powered by Showcase IDX, a Constellation1 Company. Copyright ©2026 Information is deemed reliable but not guaranteed.

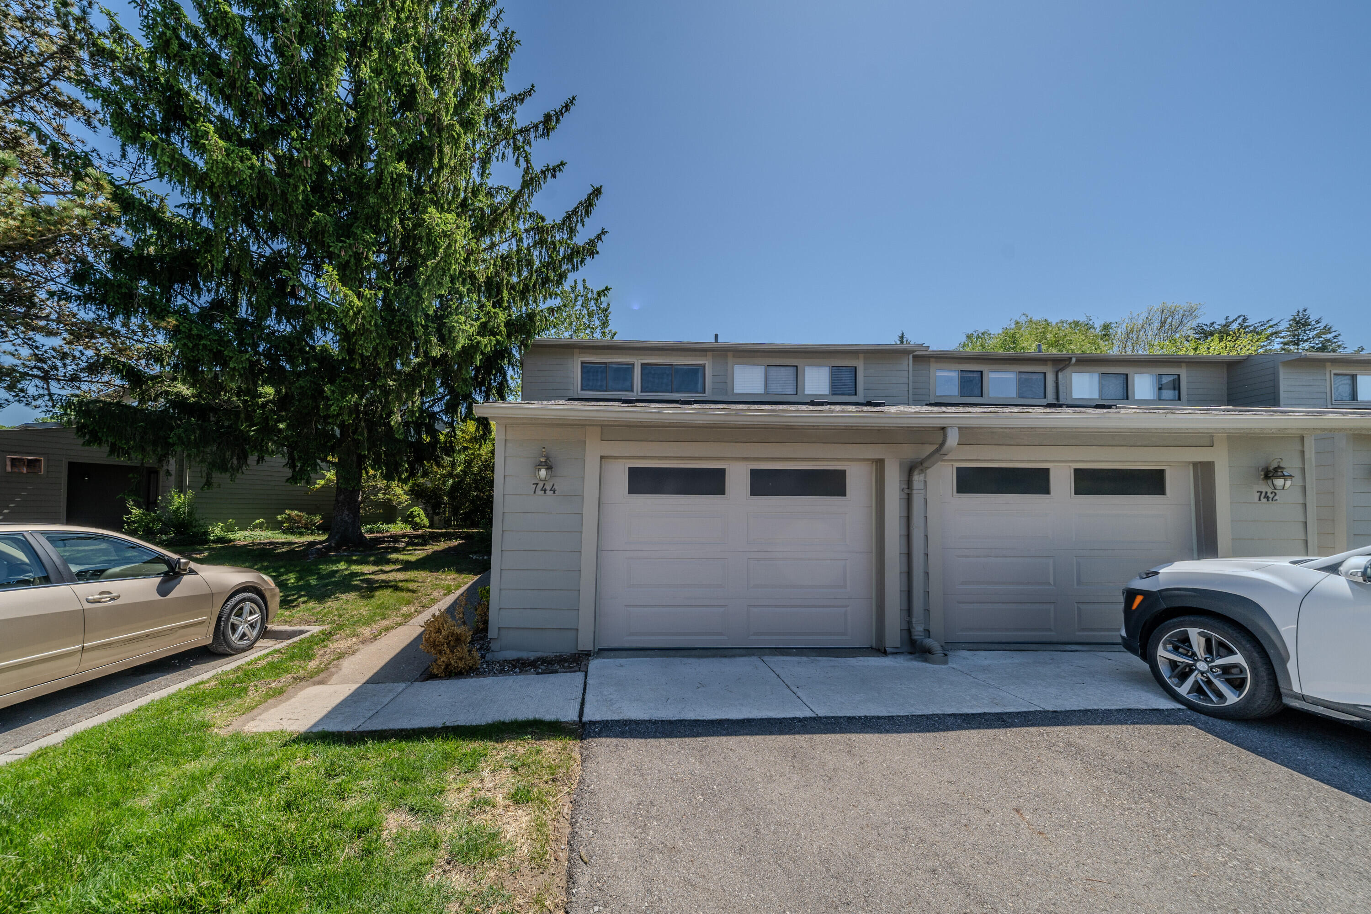
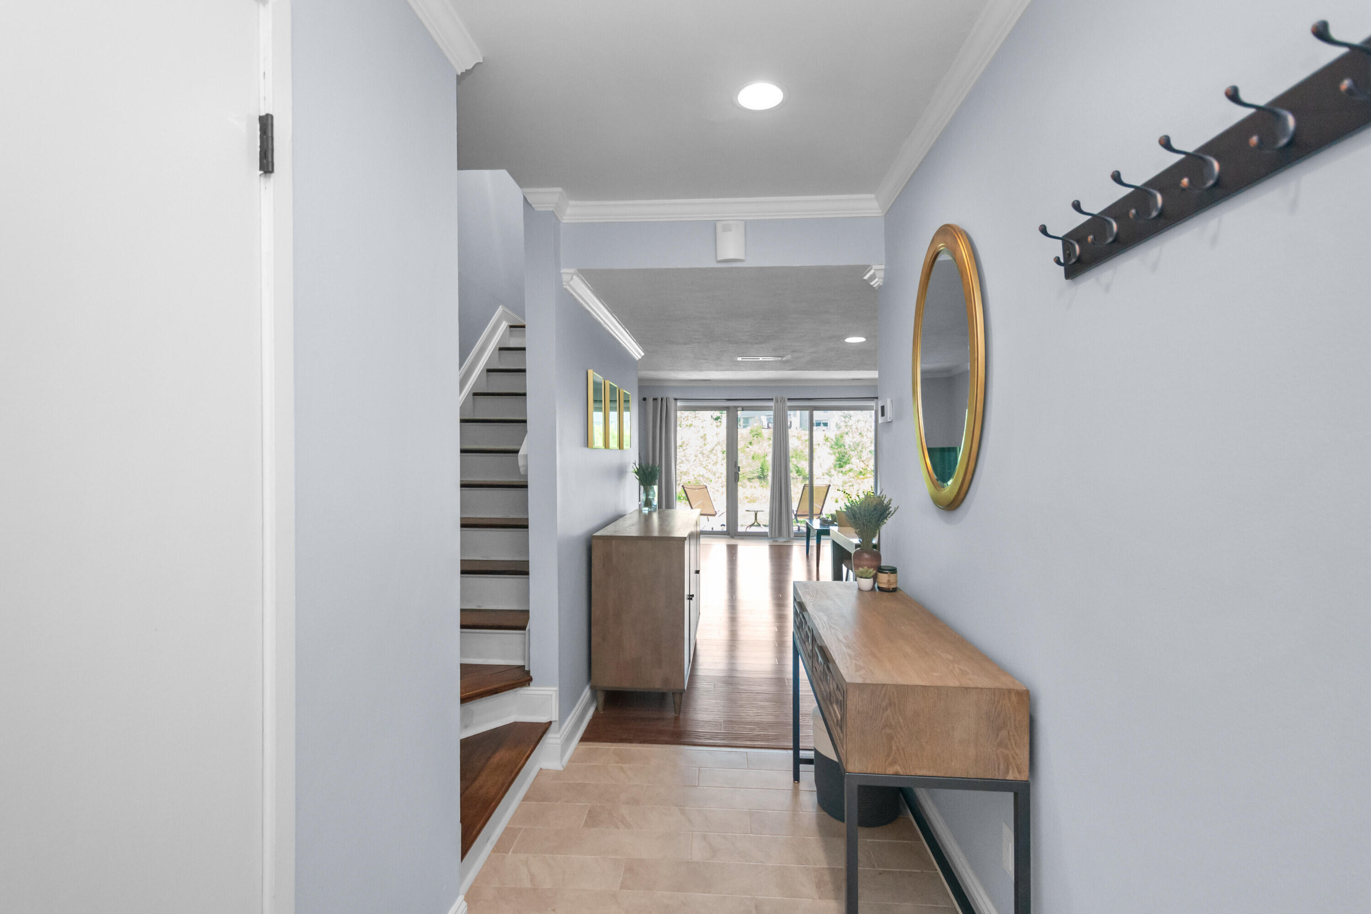
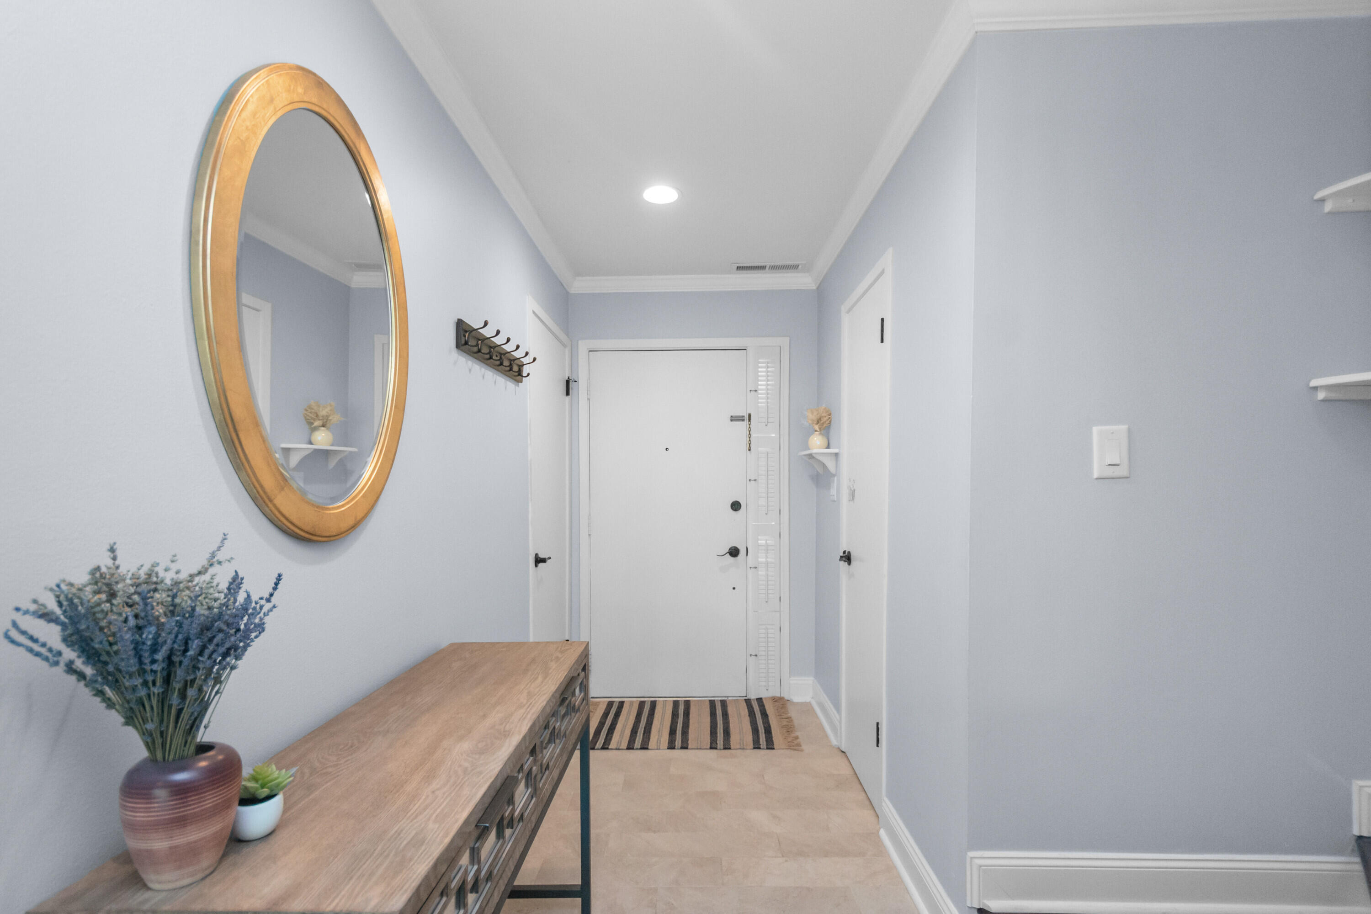
Geddes Lake end unit in pristine condition! This updated and well-maintained home features a bright, open living and dining area with sliding doors that lead to a private patio overlooking a serene pond. The living space also includes a gas log fireplace for additional coziness. The home is equipped with energy-efficient windows, skylights, and convenient built-in storage throughout. The upper level offers two spacious, light-filled bedrooms and a full bathroom, with an additional bathroom located on the main level. Notable updates include a new furnace installed in 2025, and all appliances are included. The property is ideally located with parking directly next to the front door. It is in close proximity to UM Hospital, the VA, Whole Foods, various restaurants, parks, and golf courses. It is also within walking distance of Huron High School and Gallup Park. Association amenities include tennis courts, a pool, manicured walking trails. HERD score 7. Download report at stream.a2gov.org

Save
Ask
Tour
Hide
Share
Listing Snapshot
Price 
$315,000
Days On Site 
0 Days
Bedrooms 
2
Inside Area (SqFt) 
1,152 sqft
Total Baths 
2
Full Baths 
1
Partial Baths 
1
Lot Size 
0.02 Acres
Year Built 
1976
MLS® Number 
81026025052
Status 
Active
Property Tax 
$5,655
HOA/Condo/Coop Fees 
$309 monthly
Sq Ft Source 
Public Records
Friends & Family
Recent Activity
8 hours agoListing updated with changes from the MLS®
8 hours agoListing first seen on site
General Features
Acres 
0.02
Attached Garage 
Yes
Cross Street 
Lakehaven & Peninsula
Disclosures 
Mineral Rights Excluded
Foundation 
Slab
Garage 
Yes
Garage Spaces 
1
Number Of Stories 
2
Parking 
AsphaltAttachedGarage Faces FrontGarage Door Opener
Pets 
Yes
Property Sub Type 
Condominium
Sewer 
Public Sewer
Special Circumstances 
Standard
SqFt Above 
1152
SqFt Total 
1152
Style 
ContemporaryEndUnit
Utilities 
Cable ConnectedNatural Gas Connected
Water Source 
Public
Zoning 
Residential
Interior Features
Appliances 
Gas Water HeaterDishwasherDisposalDryerMicrowaveOvenRefrigeratorRangeWasher
Cooling 
Ceiling Fan(s)Central Air
Fireplace 
Yes
Fireplace Features 
Family RoomGas Log
Fireplaces 
1
Flooring 
LaminateTileWood
Heating 
Forced AirNatural Gas
Laundry Features 
Laundry RoomMain Level
Window Features 
Skylight(s)Window Treatments
BathFull 
Level - Upper
BathLav 
Level - Main
Bedroom 2 
Dimensions - 12 x 11Level - UpperArea - 132
Dining Room 
Dimensions - 12 x 10Area - 120
Kitchen 
Dimensions - 11 x 8Level - MainArea - 88
Laundry 
Dimensions - 8 x 7Level - MainArea - 56
Living Room 
Dimensions - 16 x 15Level - MainArea - 240
Master Bathroom 
Dimensions - 16 x 11Level - UpperArea - 176
Save
Ask
Tour
Hide
Share
Exterior Features
Construction Details 
Wood Siding
Patio And Porch 
PatioPorch
Pool Features 
Community
Road Frontage 
Private Road
View 
Water
Waterfront 
Yes
Waterfront Features 
Pond
Waterview 
Water
Windows/Doors 
Skylight(s)Window Treatments
Community Features
Association Amenities 
ClubhouseMeeting RoomPlaygroundPoolTennis Court(s)
Association Dues 
309
Community Features 
PoolSidewalks
Financing Terms Available 
CashConventional
HOA Fee Frequency 
Monthly
MLS Area 
Area04092AnnArbor
School District 
AnnArbor
Schools
School District
AnnArbor
Elementary School
Unknown
Middle School
Unknown
High School
Unknown
Listing courtesy of Real Estate One Inc: [email protected]


IDX provided courtesy of Realcomp II Ltd. via GreaterMetropolitanAssociationofREALTORS. Copyright © 2026 Realcomp II Ltd. Shareholders.

IDX information is provided exclusively for consumers' personal, non-commercial use and may not be used for any purpose other than to identify prospective properties consumers may be interested in purchasing and that the data is deemed reliable but not guaranteed accurate by the MLS.

Neighborhood & Commute
Source: Walkscore
Save
Ask
Tour
Hide
Share