Save
Ask
Tour
Hide
Share
$998,000
New Listing

25842 Arcadia Drive
Novi City, MI 48374

Single Family Residence|Coming Soon
4
Beds
5
Total Baths
3
Full Baths
2
Partial Baths
5,174
SqFt
$193
/SqFt
1994
Built
County:
Oakland
Call Now: 810-220-7653
Is this the listing for you? We can help make it yours.
810-220-7653
Upcoming Open Houses
Sat, May 30, 11:00 AM - 2:00 PM
25842 Arcadia Drive25842 Arcadia Drive25842 Arcadia Drive25842 Arcadia Drive
Save
Ask
Tour
Hide
Share

Mortgage Calculator

Monthly Payment (Est.)

$4,553
Calculator powered by Showcase IDX, a Constellation1 Company. Copyright ©2026 Information is deemed reliable but not guaranteed.

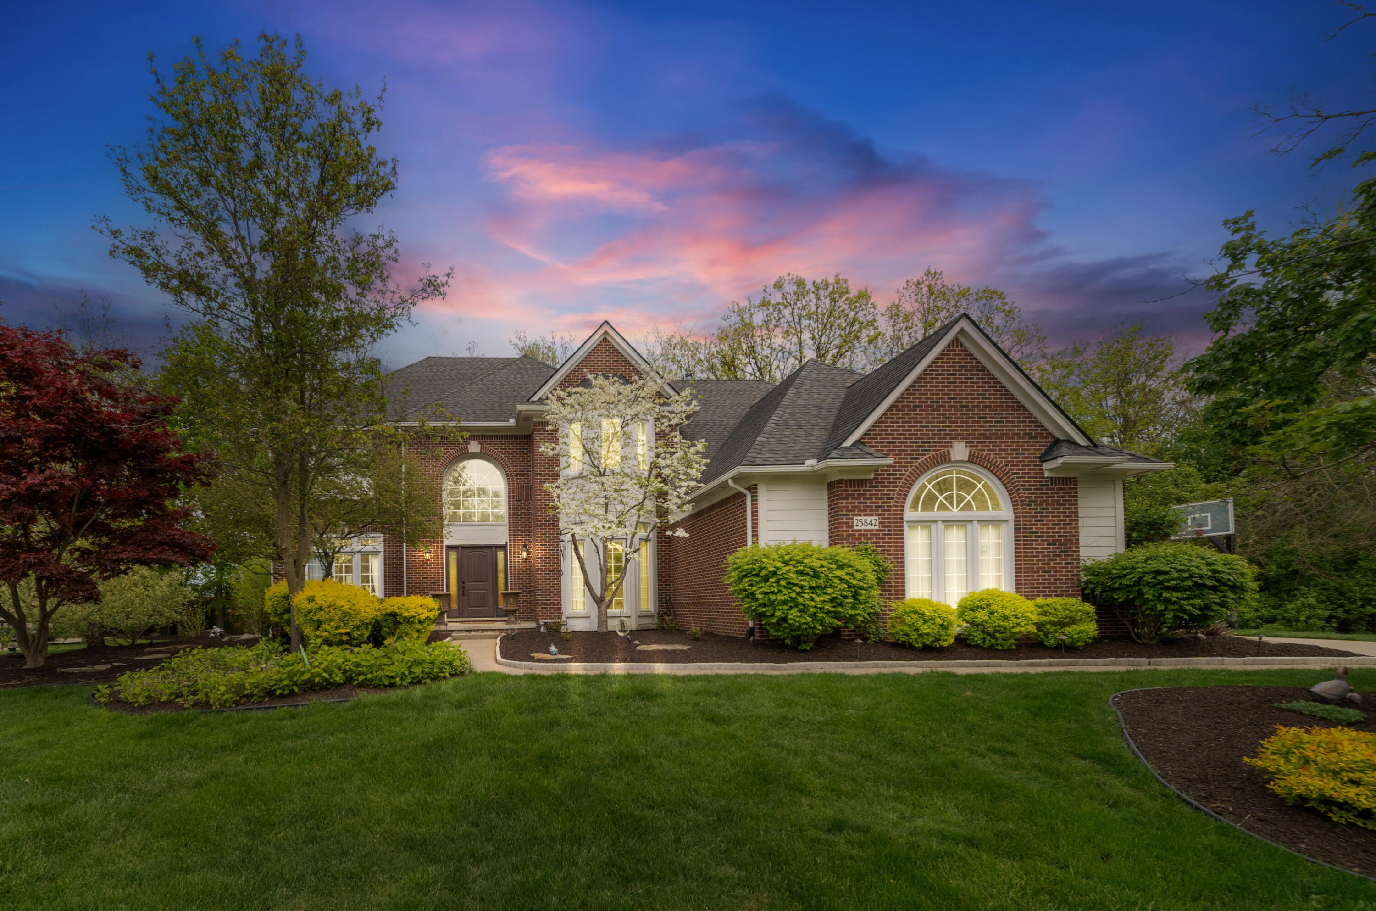
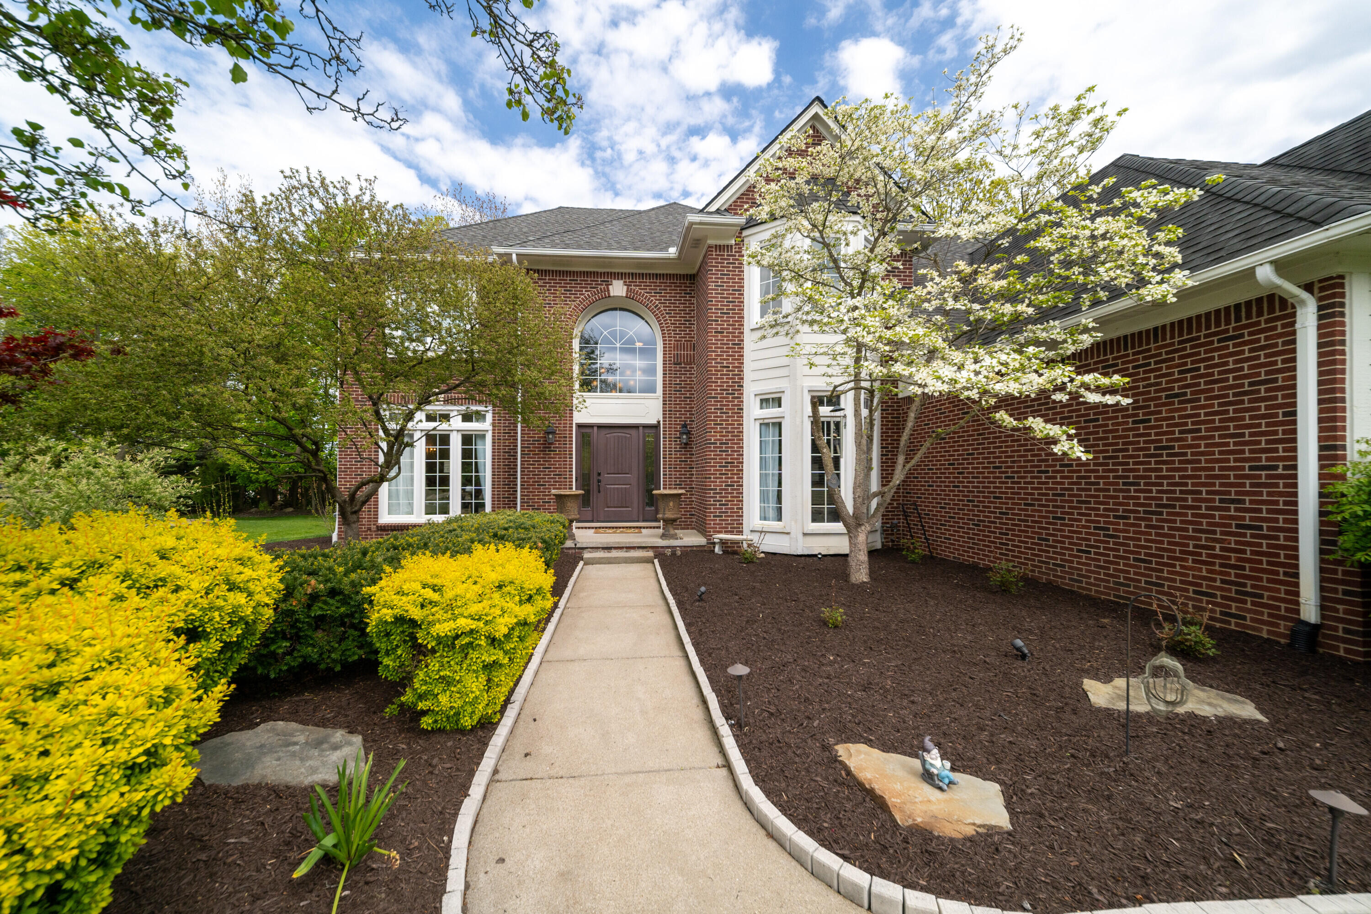
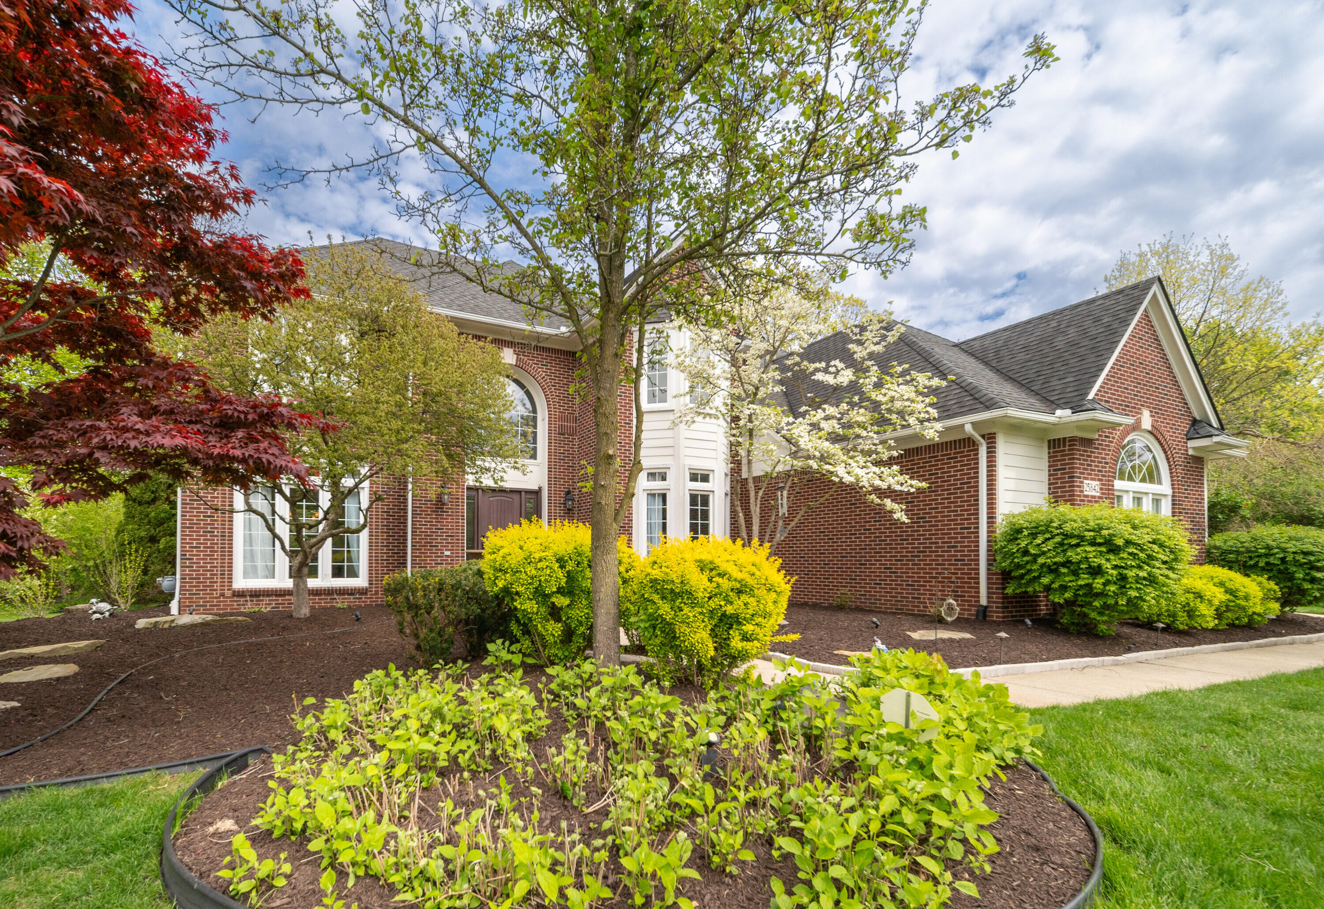
Absolutely impeccable inside and out! Beautifully updated elegant colonial in prestigious Walden Woods offering exceptional quality, thoughtful upgrades, and timeless appeal throughout. Major updates include HVAC/AC and water heater (2020), first-floor painting (2023), refinished chimney (2026), and a stunning Pella front door (2023). Andersen windows and patio doors provide style, efficiency, and abundant natural light. Main level features 9 ft ceilings, plantation shutters, and beautiful wood flooring throughout the foyer, kitchen, and living room. Updated kitchen showcases quartz countertops (2020) with premium Cafe refrigerator and double oven appliances. Dual staircases enhance flow and convenience throughout the home. Both primary and common full bathrooms were tastefully renovated in 2023. Additional highlights- epoxy-coated 3 car garage floor, three-season room, spacious deck and patio ideal for entertaining, and a dedicated well for sprinkler system.Finished basement is an entertainer's dream with custom bar, home theater, expansive seating areas, abundant storage, and wood flooring throughout. Conveniently located near shopping, dining, and all Novi amenities, within highly acclaimed Novi Community School District.

Save
Ask
Tour
Hide
Share
Listing Snapshot
Price 
$998,000
Days On Site 
0 Days
Bedrooms 
4
Inside Area (SqFt) 
5,174 sqft
Total Baths 
5
Full Baths 
3
Partial Baths 
2
Lot Size 
0.33 Acres
Year Built 
1994
MLS® Number 
81026024969
Status 
Coming Soon
Property Tax 
$12,351
HOA/Condo/Coop Fees 
$31.25 monthly
Sq Ft Source 
Public Records
Friends & Family
Recent Activity
11 hours agoListing updated with changes from the MLS®
11 hours agoListing first seen on site
General Features
Acres 
0.33
Attached Garage 
Yes
Cross Street 
S of 11 mile/ W of Taft
Garage 
Yes
Garage Spaces 
3
Number Of Stories 
2
Parking 
Attached
Property Sub Type 
Single Family Residence
Sewer 
Public Sewer
SqFt Above 
3774
SqFt Below 
1400
SqFt Total 
5701
Style 
Colonial
Water Source 
Public
Interior Features
Appliances 
CooktopDishwasherDouble OvenDryerMicrowaveRefrigeratorWasher
Basement 
Full
Fireplace 
Yes
Fireplace Features 
Family Room
Fireplaces 
1
Heating 
Forced AirNatural Gas
Interior 
Wet Bar
Laundry Features 
Main Level
BathFull 
Level - Upper
BathLav 
Level - Main
Bedroom 2 
Dimensions - 17 x 12Area - 204
Bedroom 3 
Dimensions - 14 x 13Area - 182
Bedroom 4 
Dimensions - 14 x 12Area - 168
Dining Room 
Dimensions - 16 x 12Area - 192
Family Room 
Dimensions - 23 x 19Area - 437
Game Room 
Dimensions - 14 x 13Area - 182
Kitchen 
Dimensions - 15 x 11Area - 165
Living Room 
Dimensions - 18 x 12Area - 216
Master Bathroom 
Dimensions - 20 x 12Area - 240
Master Bedroom 
Dimensions - 15 x 14Area - 210
Office 
Dimensions - 15 x 11Area - 165
ThreeSeasonRoom 
Save
Ask
Tour
Hide
Share
Exterior Features
Construction Details 
Brick
Community Features
Association Dues 
375
Financing Terms Available 
CashConventional
HOA Fee Frequency 
Annually
MLS Area 
Area02223Novi
School District 
Novi
Schools
School District
Novi
Elementary School
Unknown
Middle School
Unknown
High School
Unknown
Listing courtesy of Remerica United Realty: [email protected]


IDX provided courtesy of Realcomp II Ltd. via GreaterMetropolitanAssociationofREALTORS. Copyright © 2026 Realcomp II Ltd. Shareholders.

IDX information is provided exclusively for consumers' personal, non-commercial use and may not be used for any purpose other than to identify prospective properties consumers may be interested in purchasing and that the data is deemed reliable but not guaranteed accurate by the MLS.

Neighborhood & Commute
Source: Walkscore
Save
Ask
Tour
Hide
Share