
Save
Ask
Tour
Hide
$398,500
New Listing
2224 Rivenoak CourtAnn Arbor City, MI 48103
Condominium|Pending
2
Beds
2
Total Baths
2
Full Baths
1,410
SqFt
$283
/SqFt
1976
Built
Subdivision:
NEWPORT WEST CONDOS
County:
Washtenaw
Call Now: 810-220-7653
Is this the listing for you? We can help make it yours.
810-220-7653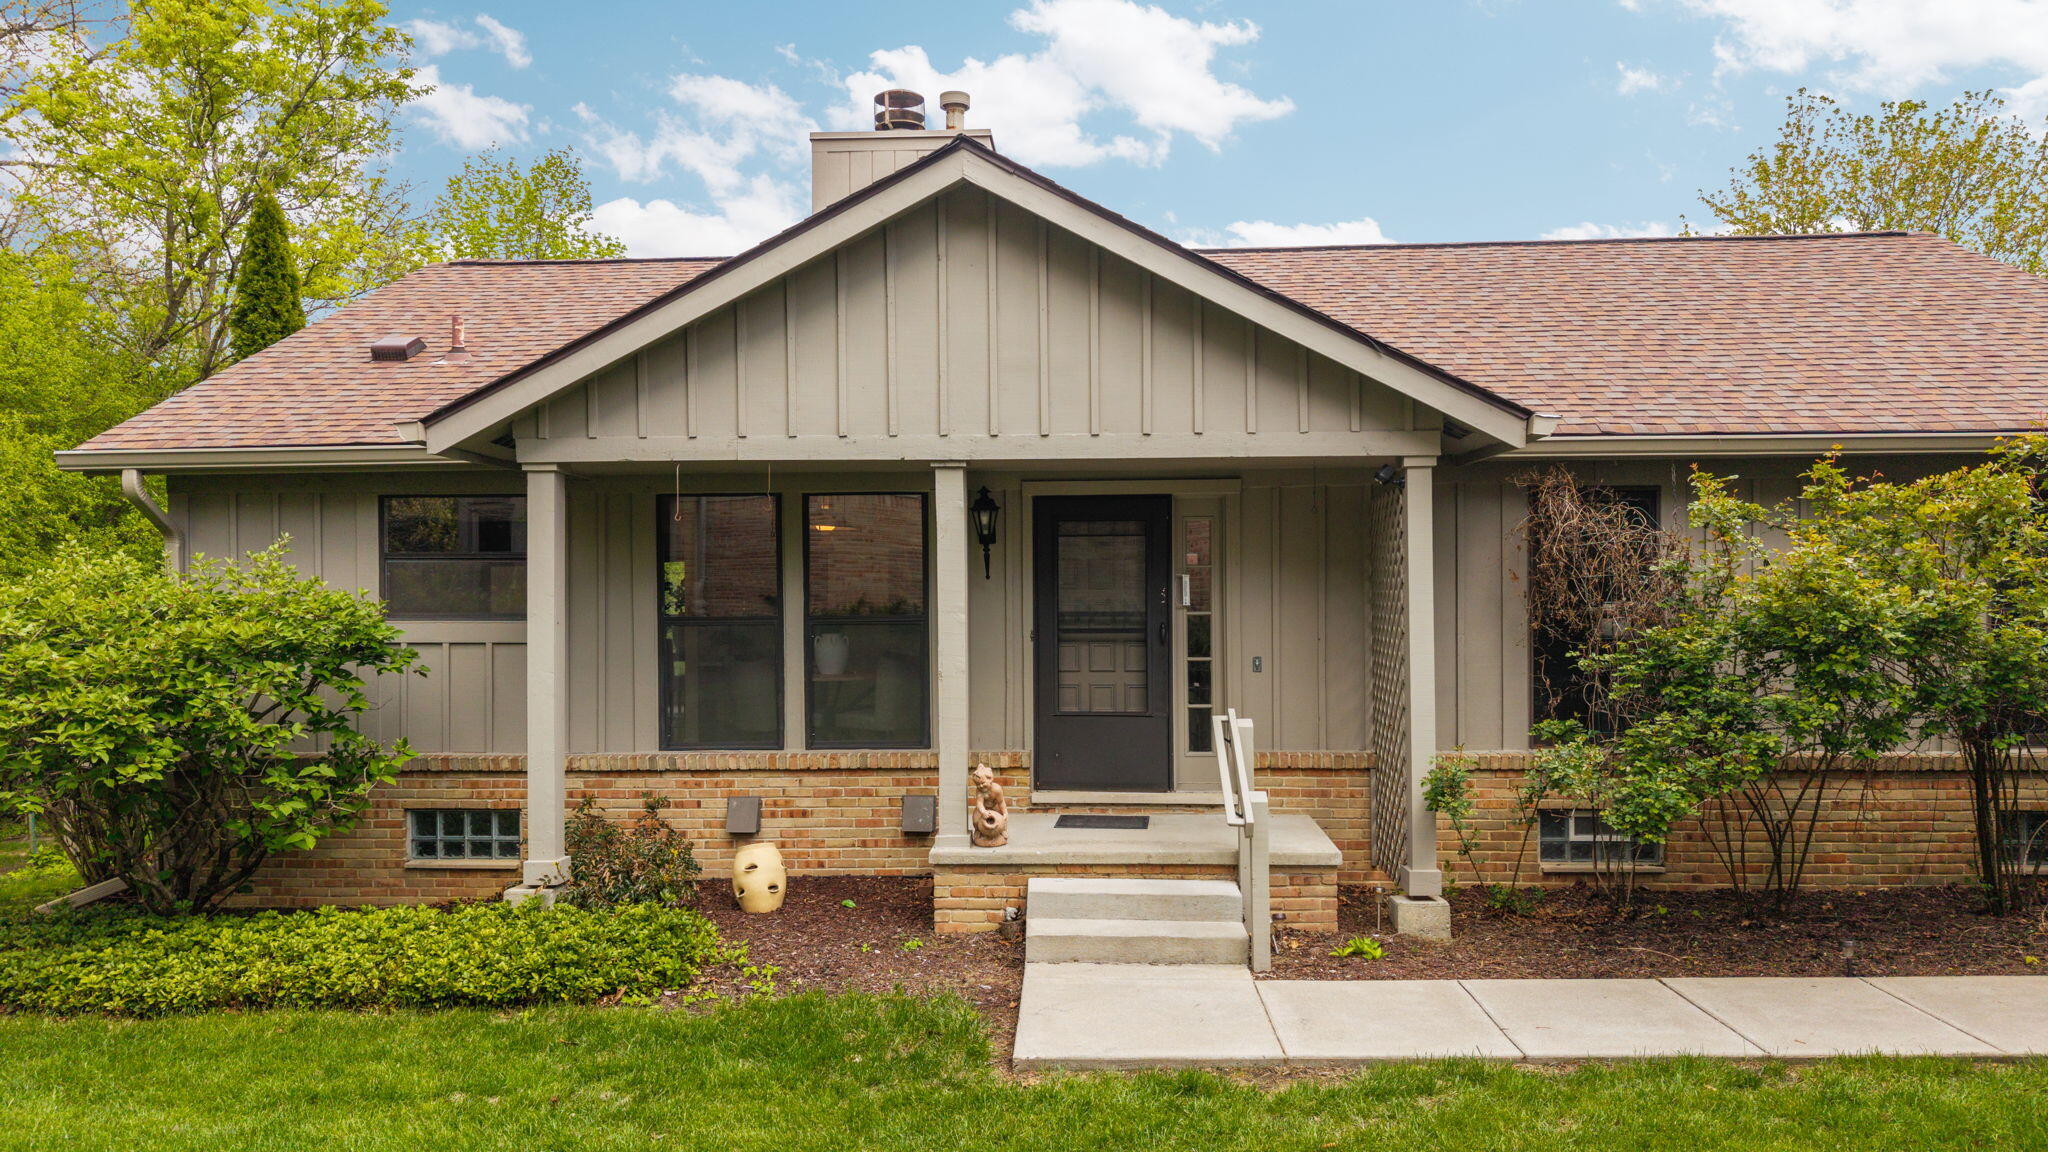
Save
Ask
Tour
Hide
Mortgage Calculator
Monthly Payment (Est.)
$1,818Calculator powered by Showcase IDX, a Constellation1 Company. Copyright ©2026 Information is deemed reliable but not guaranteed.
For comparison purposes only.
Save
Ask
Tour
Hide
Listing Snapshot
Price
$398,500
Days On Site
0 Days
Bedrooms
2
Inside Area (SqFt)
1,410 sqft
Total Baths
2
Full Baths
2
Partial Baths
N/A
Lot Size
0.04 Acres
Year Built
1976
MLS® Number
81026024932
Status
Pending
Property Tax
$6,867.03
HOA/Condo/Coop Fees
$869.88 monthly
Sq Ft Source
Public Records
Friends & Family
Recent Activity
| 12 hours ago | Listing first seen on site | |
| 12 hours ago | Listing updated with changes from the MLS® |
General Features
Acres
0.04
Cross Street
Newport Rd and Down Up Cir
Disclosures
Mineral Rights Excluded
Garage
Yes
Garage Spaces
2
Number Of Stories
1
Parking
DetachedGarage Door OpenerShared DrivewayGarage Faces Side
Pets
Yes
Property Sub Type
Condominium
Sewer
Public Sewer
Special Circumstances
Standard
SqFt Above
1410
SqFt Total
1410
Style
EndUnitRanch
Utilities
Cable ConnectedNatural Gas ConnectedPhone Available
Water Source
Public
Zoning
Residential
Interior Features
Appliances
DishwasherDisposalRefrigeratorRangeWasher
Basement
Full
Cooling
Central Air
Fireplace
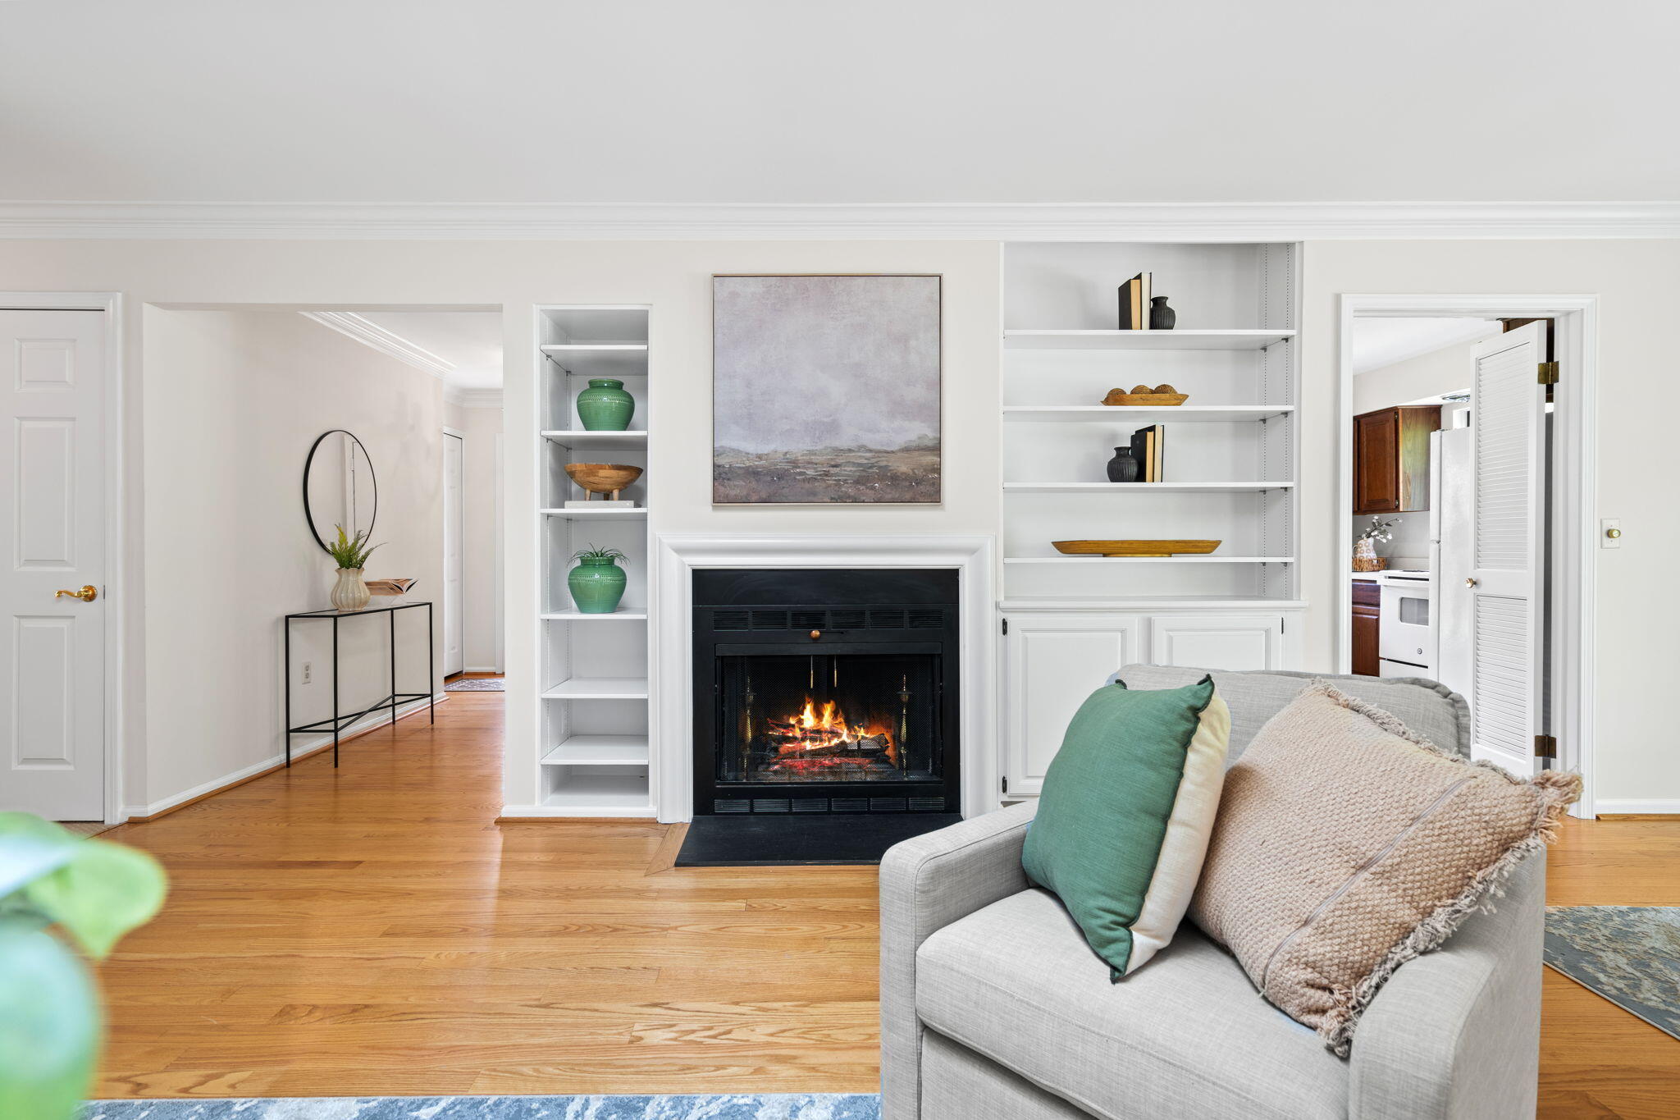
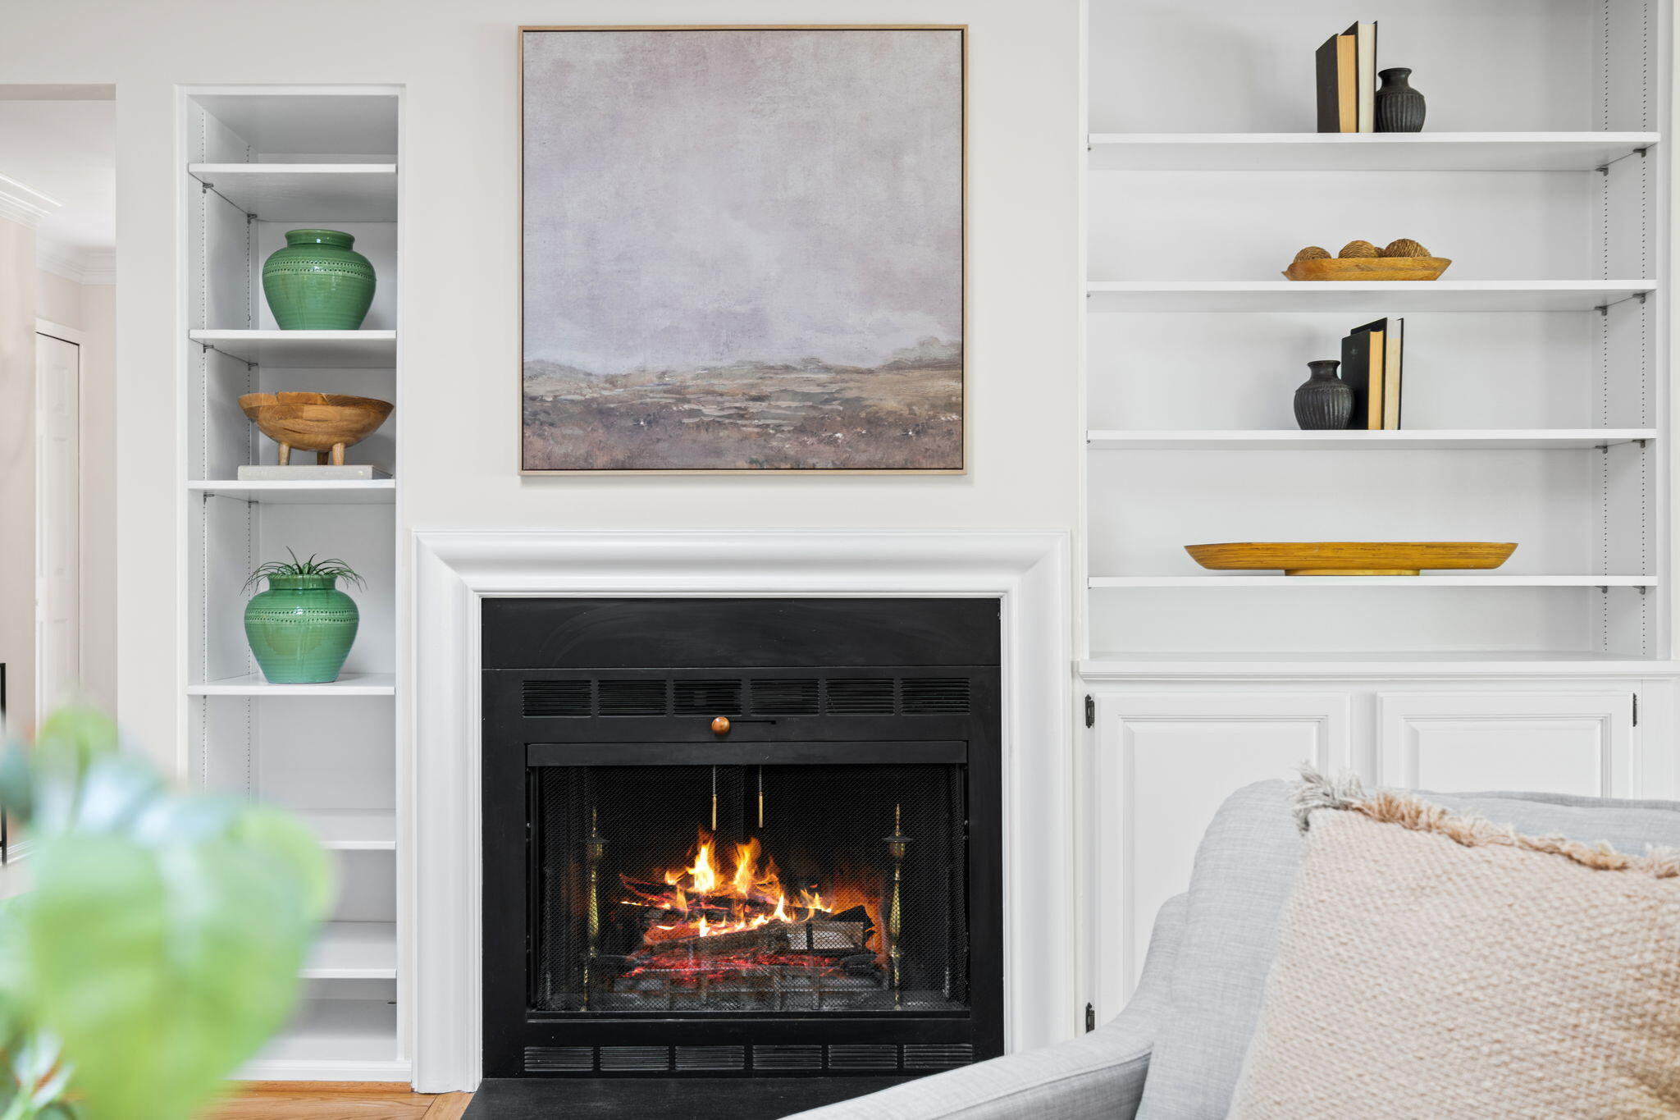
Yes
Fireplace Features
Living RoomWood Burning
Fireplaces
1
Flooring
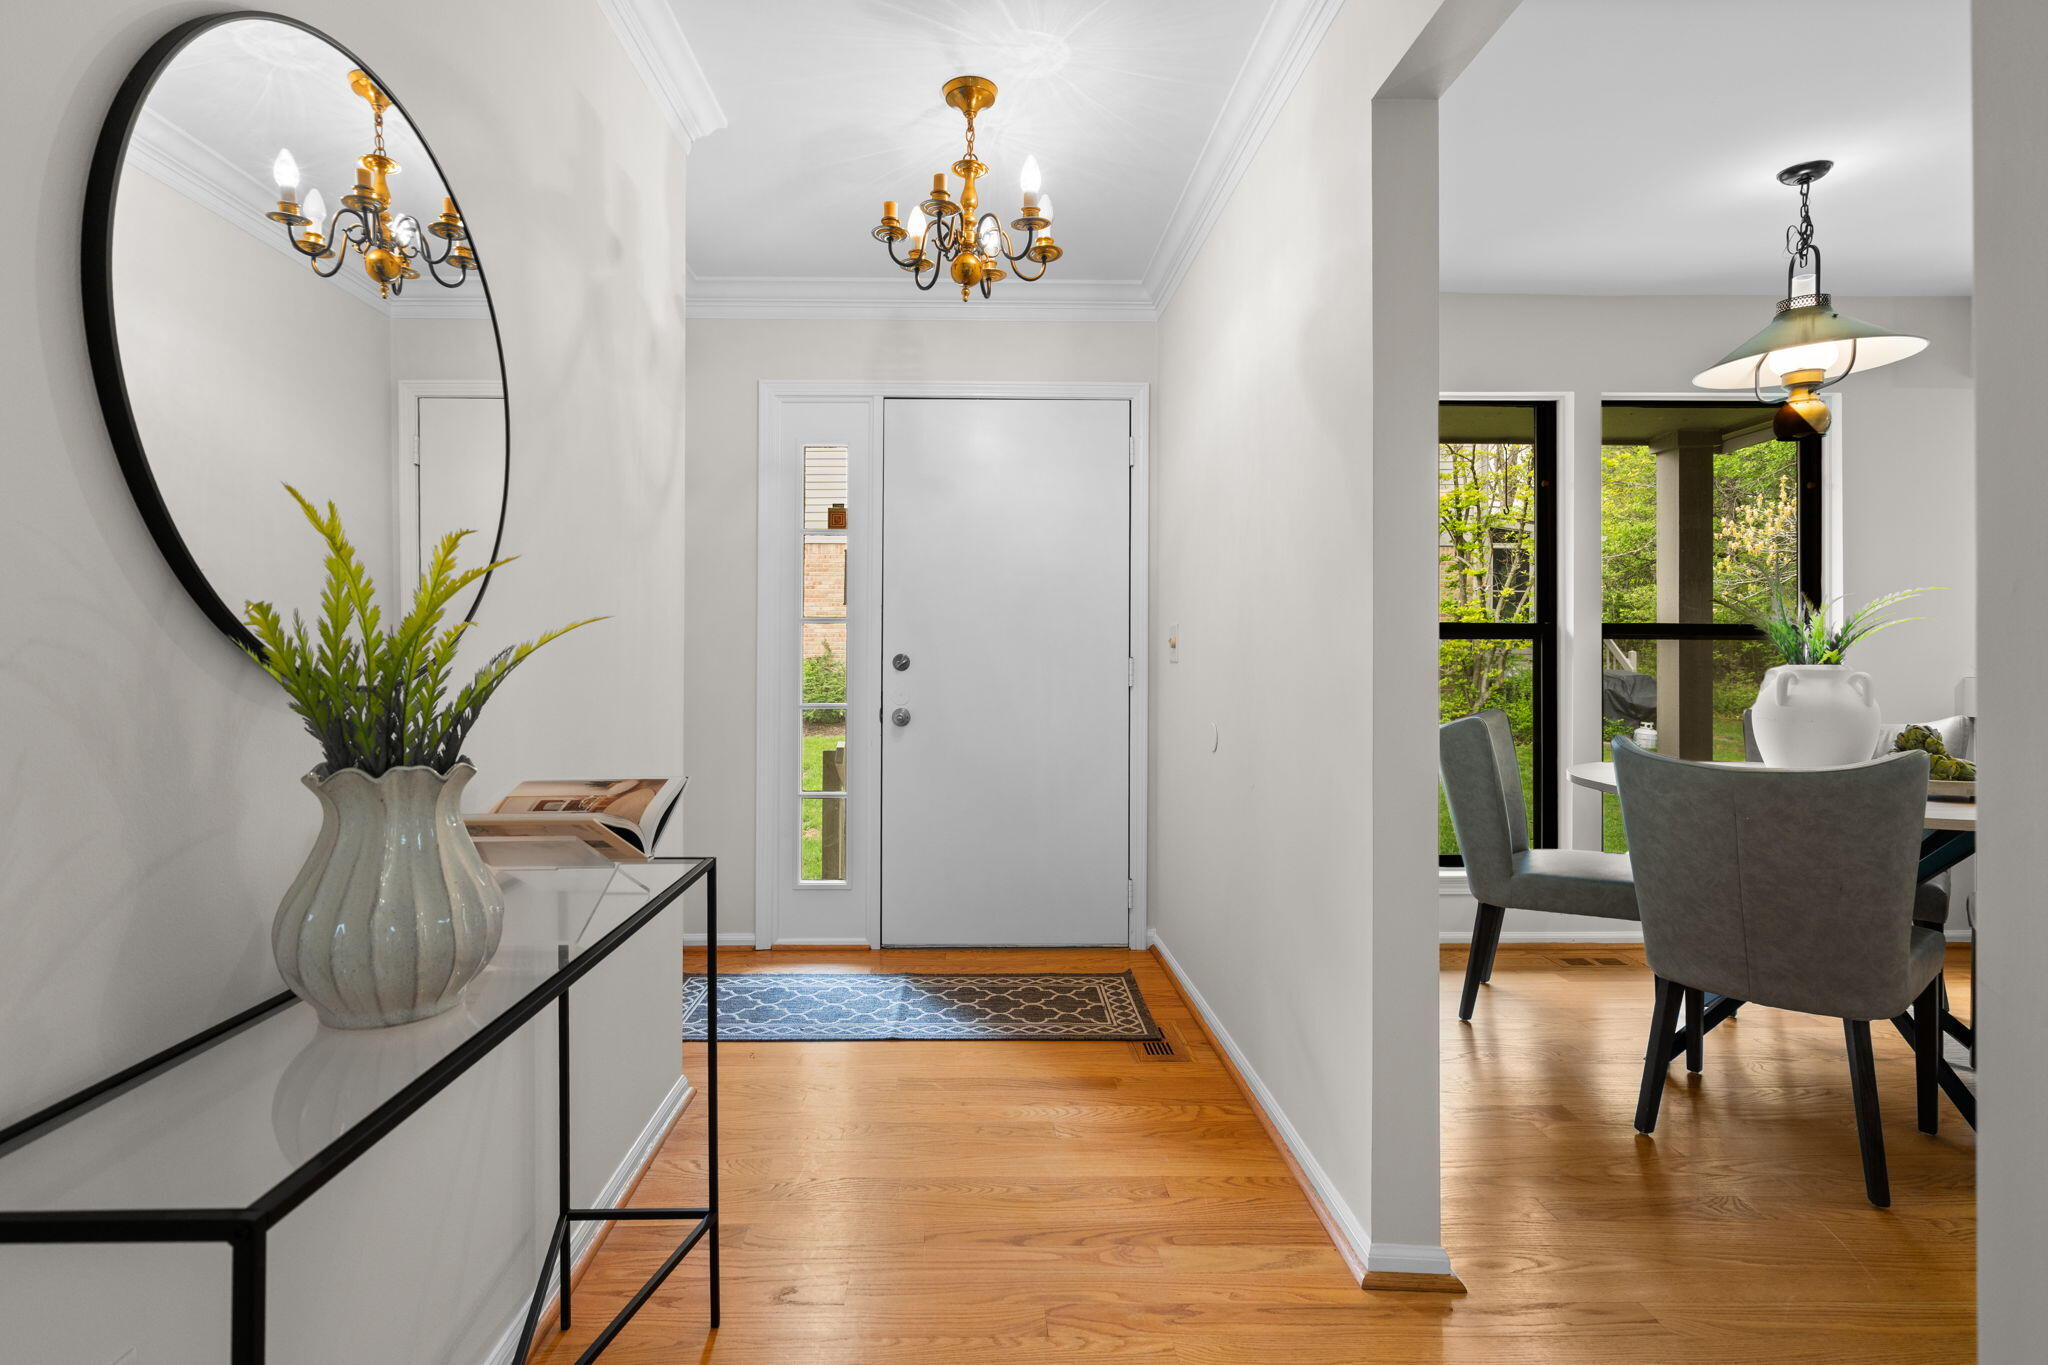
CarpetTileWood
Heating
Forced AirNatural Gas
Laundry Features
In Bathroom
Window Features
ScreensSkylight(s)
BathFull
Level - Main
Bedroom 2
Dimensions - 15.75 x 12.58Level - MainArea - 198
Kitchen
Dimensions - 10.42 x 12.67Level - MainArea - 132
Living Room
Dimensions - 14.92 x 19.17Level - MainArea - 286
Master Bathroom
Dimensions - 15.83 x 10.92Level - MainArea - 173
Master Bedroom
Dimensions - 12.17 x 5.08Level - MainArea - 62
Other
Dimensions - 8.75 x 16.33Level - MainArea - 143
Save
Ask
Tour
Hide
Exterior Features
Construction Details
BrickWood Siding
Exterior
GardenPrivate Entrance
Lot Features
Cul-De-SacWooded
Patio And Porch
CoveredDeckPorch
Pool Features
CommunityIn Ground
Roof
Asphalt
Windows/Doors
ScreensSkylight(s)
Community Features
Association Amenities
ClubhouseMeeting RoomPoolSaunaTennis Court(s)
Association Dues
869.88
Community Features
PoolSidewalks
Financing Terms Available
CashConventionalFHAVA Loan
HOA Fee Frequency
Monthly
MLS Area
Area04092AnnArbor
Roads
Paved
School District
AnnArbor
Schools
School District
AnnArbor
Elementary School
Unknown
Middle School
Unknown
High School
Unknown
Listing courtesy of Howard Hanna Real Estate: [email protected]

IDX provided courtesy of Realcomp II Ltd. via GreaterMetropolitanAssociationofREALTORS. Copyright © 2026 Realcomp II Ltd. Shareholders.
IDX information is provided exclusively for consumers' personal, non-commercial use and may not be used for any purpose other than to identify prospective properties consumers may be interested in purchasing and that the data is deemed reliable but not guaranteed accurate by the MLS.
IDX provided courtesy of Realcomp II Ltd. via GreaterMetropolitanAssociationofREALTORS. Copyright © 2026 Realcomp II Ltd. Shareholders.
IDX information is provided exclusively for consumers' personal, non-commercial use and may not be used for any purpose other than to identify prospective properties consumers may be interested in purchasing and that the data is deemed reliable but not guaranteed accurate by the MLS.
Neighborhood & Commute
Source: Walkscore
Save
Ask
Tour
Hide
Did you know? You can invite friends and family to your search. They can join your search, rate and discuss listings with you.