Save
Ask
Tour
Hide
Share
$560,000
New Listing

1516 Bardstown Trail
Ann Arbor City, MI 48105

Single Family Residence|Coming Soon
4
Beds
3
Total Baths
2
Full Baths
1
Partial Bath
2,077
SqFt
$270
/SqFt
1967
Built
County:
Washtenaw
Call Now: 810-220-7653
Is this the listing for you? We can help make it yours.
810-220-7653
1516 Bardstown Trail1516 Bardstown Trail1516 Bardstown Trail1516 Bardstown Trail
Save
Ask
Tour
Hide
Share

Mortgage Calculator

Monthly Payment (Est.)

$2,555
Calculator powered by Showcase IDX, a Constellation1 Company. Copyright ©2026 Information is deemed reliable but not guaranteed.

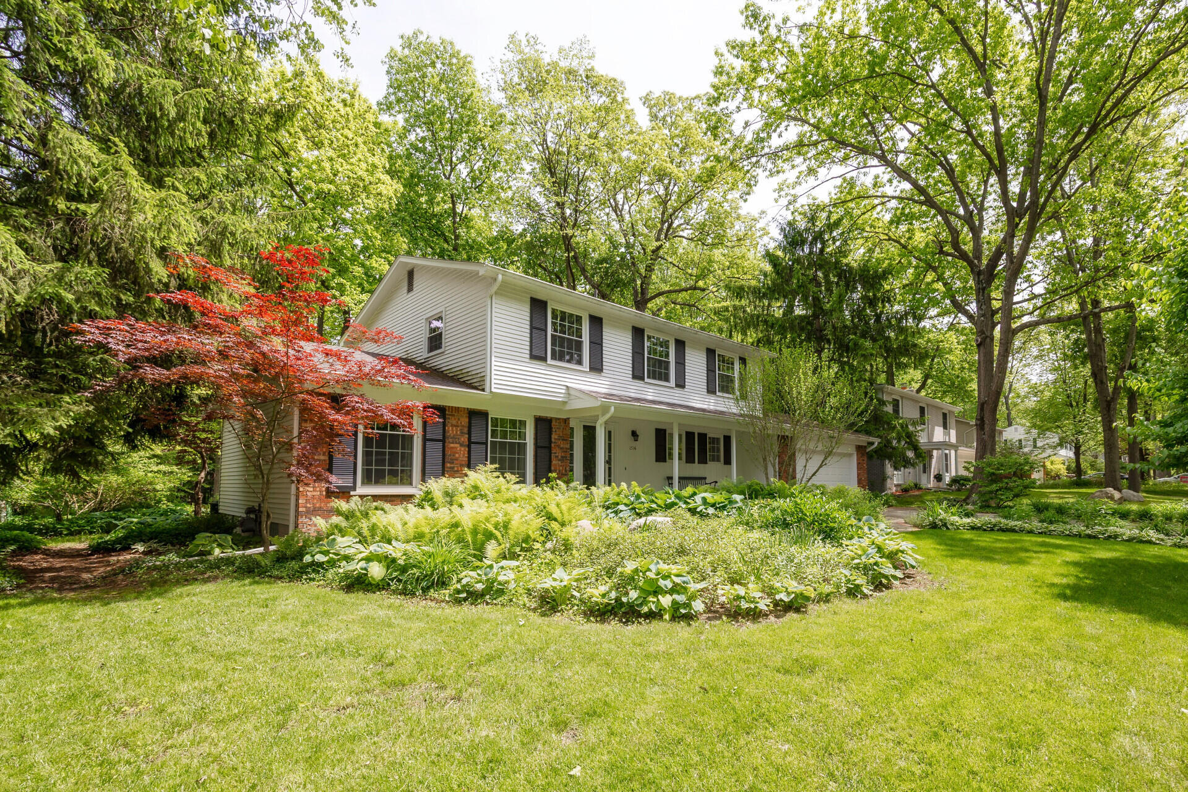
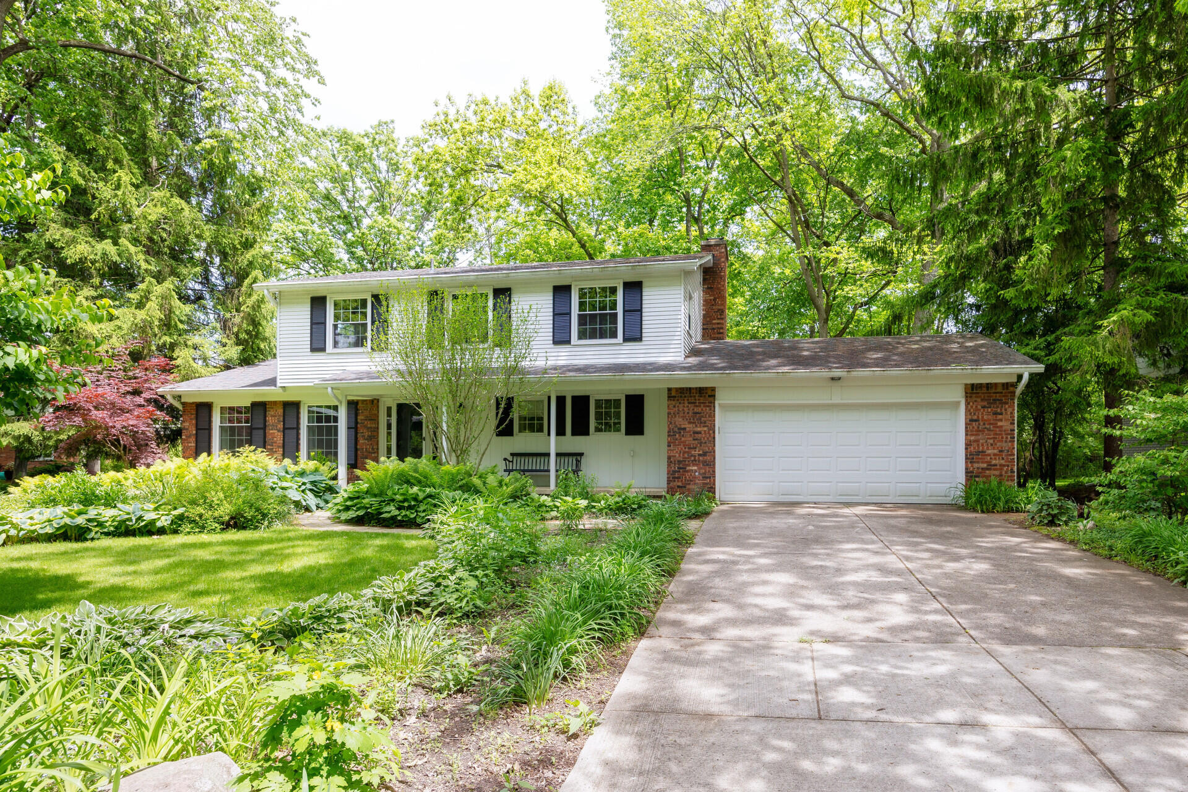
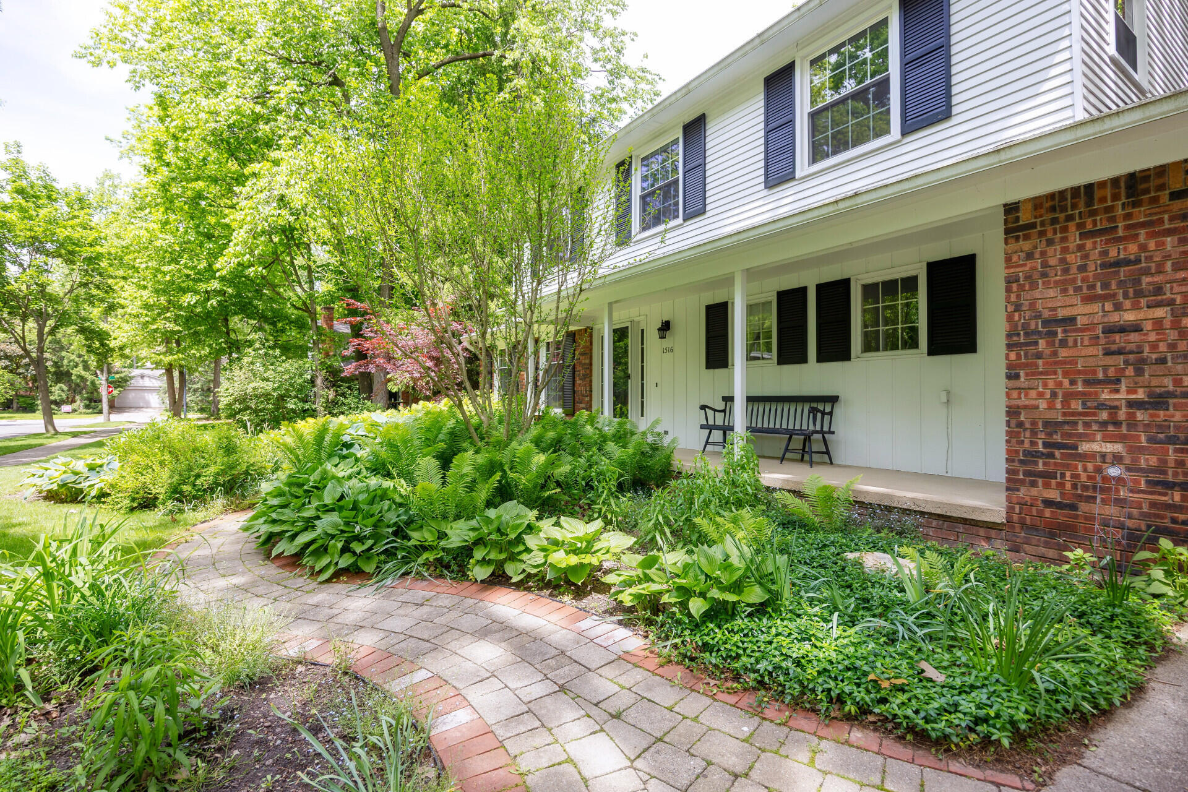
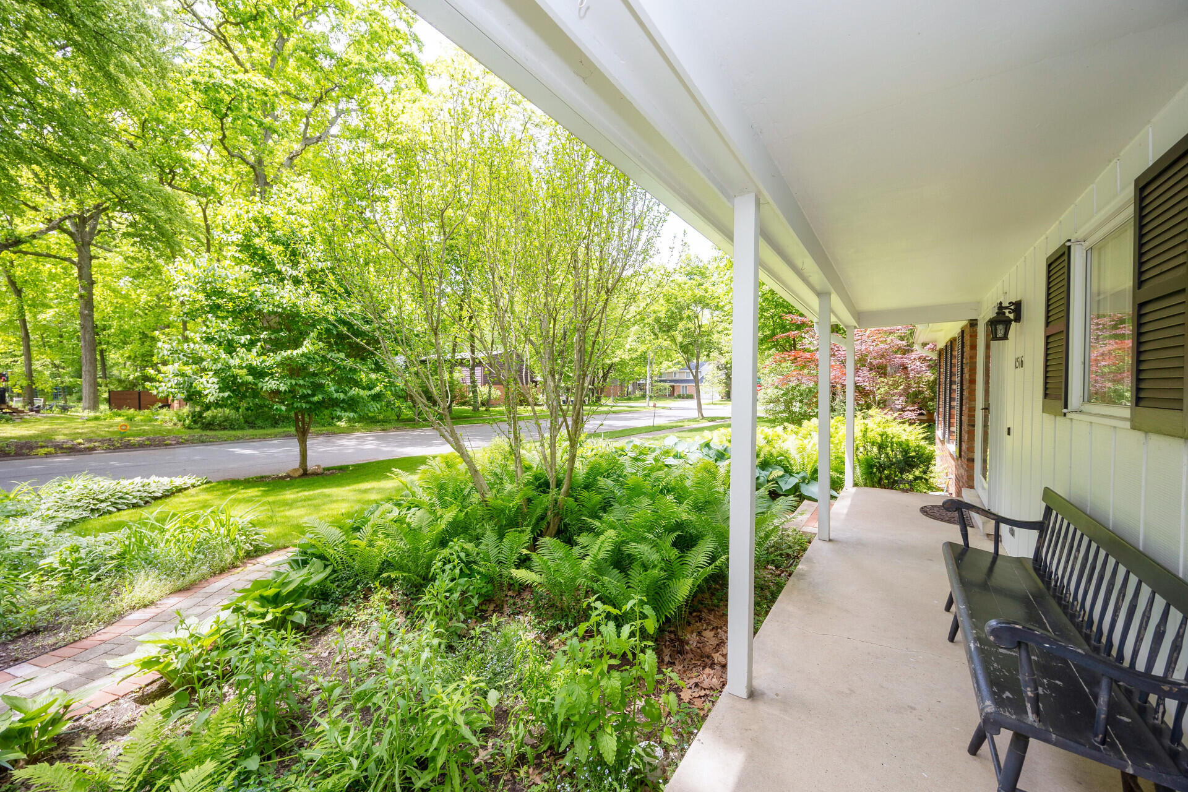
This classic Glacier Highlands 2-story is rock solid and ready for you to move right in! Enjoy the annual Memorial Day parade from the spacious front porch. Slate floor entry leads to large living and dining rooms. Kitchen has Corian counters and overlooks the private backyard. Cozy family room has a newer door wall leading to a two-tiered deck and paver patio space. Big primary bedroom has dual closets and an en-suite bath with low threshold shower. Partially finished basement has an egress window in the recreation space plus plenty of storage. Other features include hardwood floors, new sewer line, new furnace, newer driveway, mostly newer windows, and beautiful mature landscaping. All this with a 2-car attached garage and a fantastic location close to King School, parks, restaurants, shopping, and more!

Save
Ask
Tour
Hide
Share
Listing Snapshot
Price 
$560,000
Days On Site 
0 Days
Bedrooms 
4
Inside Area (SqFt) 
2,077 sqft
Total Baths 
3
Full Baths 
2
Partial Baths 
1
Lot Size 
0.25 Acres
Year Built 
1967
MLS® Number 
81026024909
Status 
Coming Soon
Property Tax 
$10,118
HOA/Condo/Coop Fees 
N/A
Sq Ft Source 
Public Records
Friends & Family
Recent Activity
14 hours agoListing updated with changes from the MLS®
14 hours agoListing first seen on site
General Features
Acres 
0.25
Attached Garage 
Yes
Cross Street 
Green and Glazier Way
Disclosures 
Mineral Rights
Garage 
Yes
Garage Spaces 
2
Number Of Stories 
2
Parking 
AttachedConcreteGarage Faces FrontGarage Door OpenerPaved
Property Sub Type 
Single Family Residence
Sewer 
Public Sewer
Special Circumstances 
Standard
SqFt Above 
2077
SqFt Total 
3102
Style 
Colonial
Utilities 
Cable ConnectedNatural Gas Connected
Water Source 
Public
Zoning 
Residential
Interior Features
Appliances 
Gas Water HeaterDishwasherDisposalDryerMicrowaveOvenRefrigeratorRangeWasher
Basement 
Full
Cooling 
Central Air
Fireplace 
Yes
Fireplace Features 
Living RoomWood Burning
Fireplaces 
1
Flooring 
CarpetTileWood
Heating 
Forced AirNatural Gas
Laundry Features 
In BasementSink
BathFull 
Level - Upper
BathLav 
Level - Main
Bedroom 2 
Level - Upper
Bedroom 3 
Level - Upper
Bedroom 4 
Level - Upper
Family Room 
Level - Main
Game Room 
Level - Basement
Kitchen 
Level - Main
Laundry 
Level - Basement
Living Room 
Level - Main
Master Bathroom 
Level - Upper
Master Bedroom 
Level - Upper
Other 
Level - Main
Utility Room 
Level - Basement
Save
Ask
Tour
Hide
Share
Exterior Features
Construction Details 
Aluminum SidingBrick
Patio And Porch 
DeckPatioPorch
Roof 
AsphaltShingle
Community Features
Financing Terms Available 
CashConventionalFHAVA Loan
MLS Area 
Area04092AnnArbor
Roads 
Paved
School District 
AnnArbor
Schools
School District
AnnArbor
Elementary School
Unknown
Middle School
Unknown
High School
Unknown
Listing courtesy of The Charles Reinhart Company: [email protected]


IDX provided courtesy of Realcomp II Ltd. via GreaterMetropolitanAssociationofREALTORS. Copyright © 2026 Realcomp II Ltd. Shareholders.

IDX information is provided exclusively for consumers' personal, non-commercial use and may not be used for any purpose other than to identify prospective properties consumers may be interested in purchasing and that the data is deemed reliable but not guaranteed accurate by the MLS.

Neighborhood & Commute
Source: Walkscore
Save
Ask
Tour
Hide
Share