Save
Ask
Tour
Hide
Share
$450,000
New Listing

1201 Old Plank Road
Milford Charter Township, MI 48381

For Sale|Single Family Residence|Active
3
Beds
2
Total Baths
2
Full Baths
2,173
SqFt
$207
/SqFt
1971
Built
County:
Oakland
Call Now: 810-220-7653
Is this the listing for you? We can help make it yours.
810-220-7653
1201 Old Plank Road1201 Old Plank Road1201 Old Plank Road1201 Old Plank Road
Save
Ask
Tour
Hide
Share

Mortgage Calculator

Monthly Payment (Est.)

$2,053
Calculator powered by Showcase IDX, a Constellation1 Company. Copyright ©2026 Information is deemed reliable but not guaranteed.

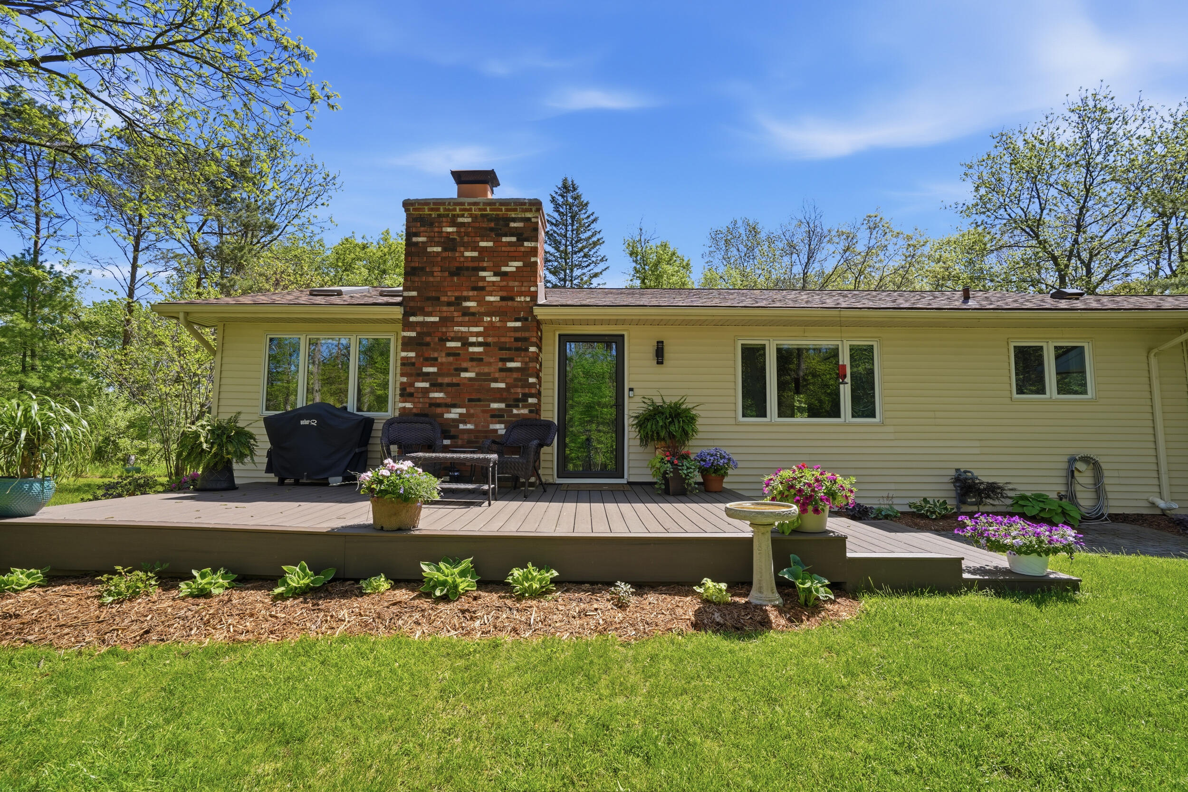
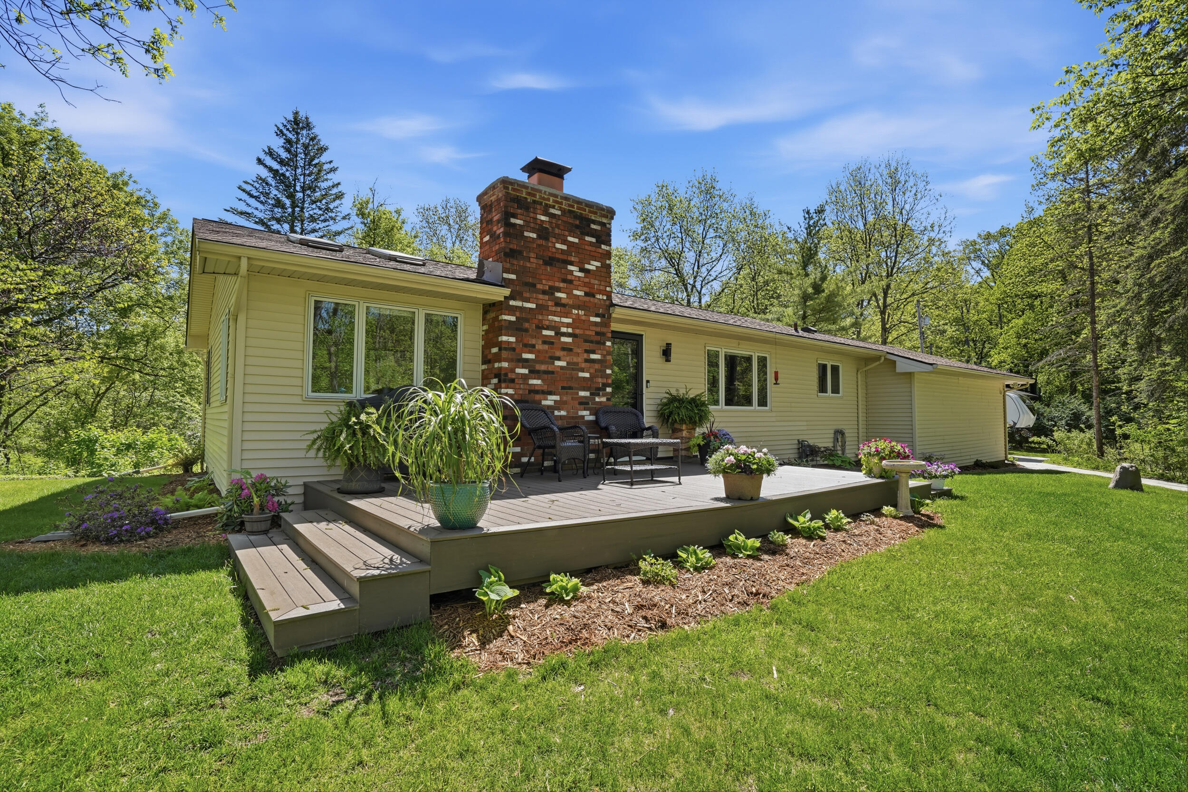
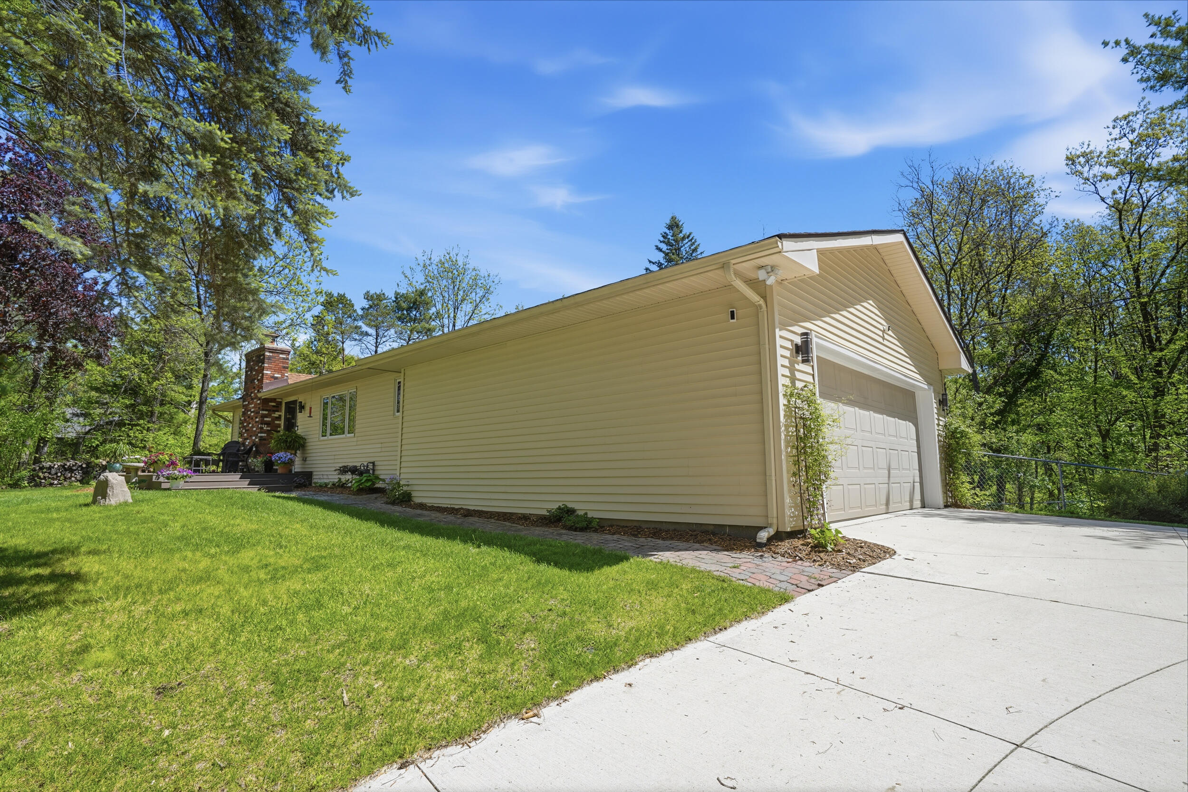
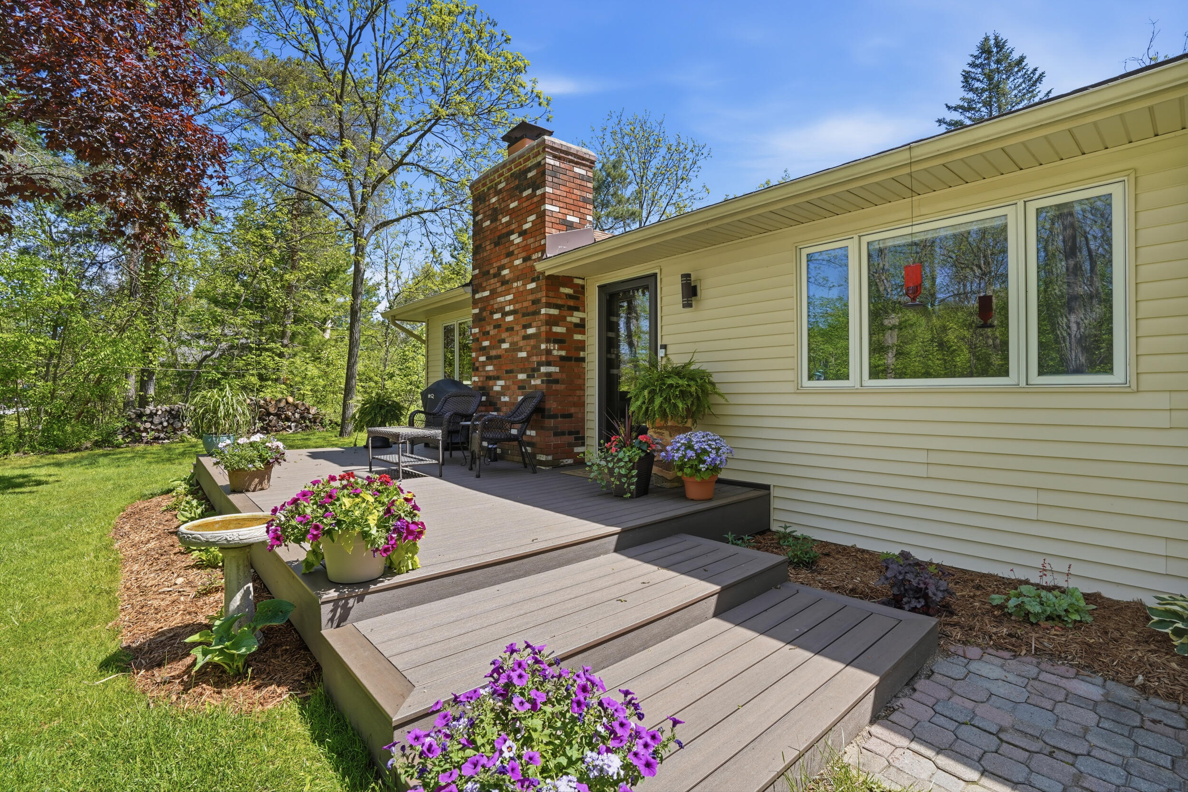
Nature Lover's Paradise backing to Proud Lake Recreation Area! Enjoy the scenic setting of this 3-bedroom, 2 full-bath ranch less than two miles from charming downtown Milford. Bright, open floor plan with a spacious newly remodeled kitchen and dining area flowing into the living room, where skylights bring in beautiful natural light. Generously sized bedrooms overlook the large fenced backyard and wooded views. The finished walkout lower level offers a family room with fireplace, flex room/office, updated full bath, laundry room, and large utility room. Heated 2-car attached garage plus concrete circular drive with RV parking. Major updates include: Newly remodeled Kitchen, Carrier furnace 2016, tear-off roof 2020, bedroom/living/lower-level carpet 2023, Lennox whole-house A/C 2023, Pella windows in living room and primary bedroom 2023, Rheem 50-gal water heater with recirculating pump 2024, LG washer/dryer 2024, and remodeled primary bath with heated floor 2024

Save
Ask
Tour
Hide
Share
Listing Snapshot
Price 
$450,000
Days On Site 
0 Days
Bedrooms 
3
Inside Area (SqFt) 
2,173 sqft
Total Baths 
2
Full Baths 
2
Partial Baths 
N/A
Lot Size 
2.8 Acres
Year Built 
1971
MLS® Number 
81026024900
Status 
Active
Property Tax 
$3,037
HOA/Condo/Coop Fees 
N/A
Sq Ft Source 
Public Records
Friends & Family
Recent Activity
15 hours agoListing first seen on site
15 hours agoListing updated with changes from the MLS®
General Features
Acres 
2.8
Attached Garage 
Yes
Cross Street 
S of Garden Rd, E of Old Plank
Garage 
Yes
Garage Spaces 
2
Number Of Stories 
1
Parking 
AttachedConcreteGarage Door OpenerGarage Faces Side
Property Sub Type 
Single Family Residence
Security 
Smoke Detector(s)
Sewer 
Septic Tank
Special Circumstances 
Standard
SqFt Above 
1289
SqFt Below 
1160
SqFt Total 
2586
Style 
Ranch
Water Source 
PrivateWell
Interior Features
Appliances 
DishwasherDisposalDryerMicrowaveOvenRefrigeratorWasherWater Softener Owned
Basement 
FullWalk-Out Access
Cooling 
Central Air
Fireplace 
Yes
Fireplaces 
1
Heating 
Forced AirNatural Gas
Laundry Features 
In BasementLaundry Room
Window Features 
Skylight(s)Window Treatments
BathFull 
Level - Lower
Save
Ask
Tour
Hide
Share
Exterior Features
Construction Details 
Vinyl Siding
Fencing 
Back YardChain Link
Lot Features 
Wooded
Patio And Porch 
PatioPorch
Roof 
Asphalt
Windows/Doors 
Skylight(s)Window Treatments
Community Features
Financing Terms Available 
CashConventionalFHAVA Loan
MLS Area 
Area02161MilfordTwp
Roads 
Paved
School District 
HuronValley
Schools
School District
HuronValley
Elementary School
Unknown
Middle School
Unknown
High School
Unknown
Listing courtesy of @properties Christie's Int'lAA: [email protected]


IDX provided courtesy of Realcomp II Ltd. via GreaterMetropolitanAssociationofREALTORS. Copyright © 2026 Realcomp II Ltd. Shareholders.

IDX information is provided exclusively for consumers' personal, non-commercial use and may not be used for any purpose other than to identify prospective properties consumers may be interested in purchasing and that the data is deemed reliable but not guaranteed accurate by the MLS.

Neighborhood & Commute
Source: Walkscore
Save
Ask
Tour
Hide
Share