Save
Ask
Tour
Hide
Share
$2,500
1 Day On Site

795 Watersedge Drive
Ann Arbor City, MI 48105

For Rent|Condominium|Coming Soon
3
Beds
3
Total Baths
2
Full Baths
1
Partial Bath
1,516
SqFt
$2
/SqFt
1976
Built
Subdivision:
GEDDES LAKE CONDOMINIUM
County:
Washtenaw
Call Now: 810-220-7653
Is this the listing for you? We can help make it yours.
810-220-7653
795 Watersedge Drive795 Watersedge Drive795 Watersedge Drive795 Watersedge Drive
Save
Ask
Tour
Hide
Share

Mortgage Calculator

Monthly Payment (Est.)

$11
Calculator powered by Showcase IDX, a Constellation1 Company. Copyright ©2026 Information is deemed reliable but not guaranteed.

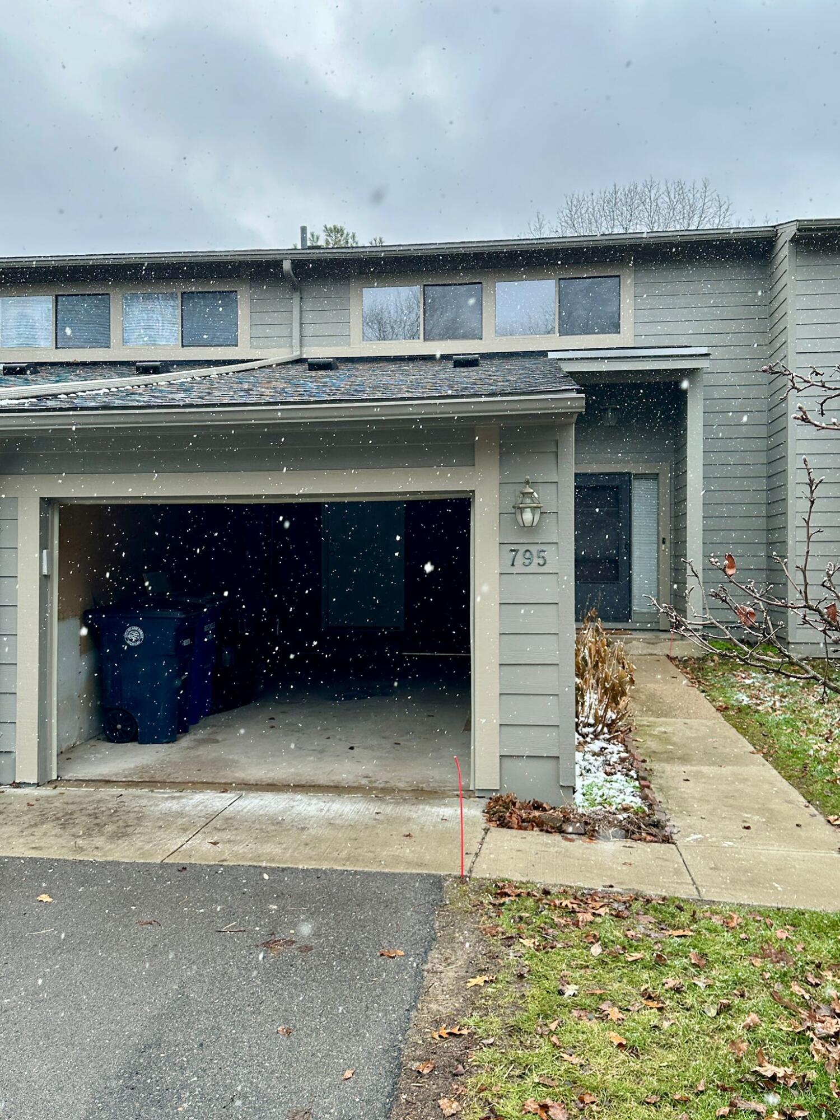
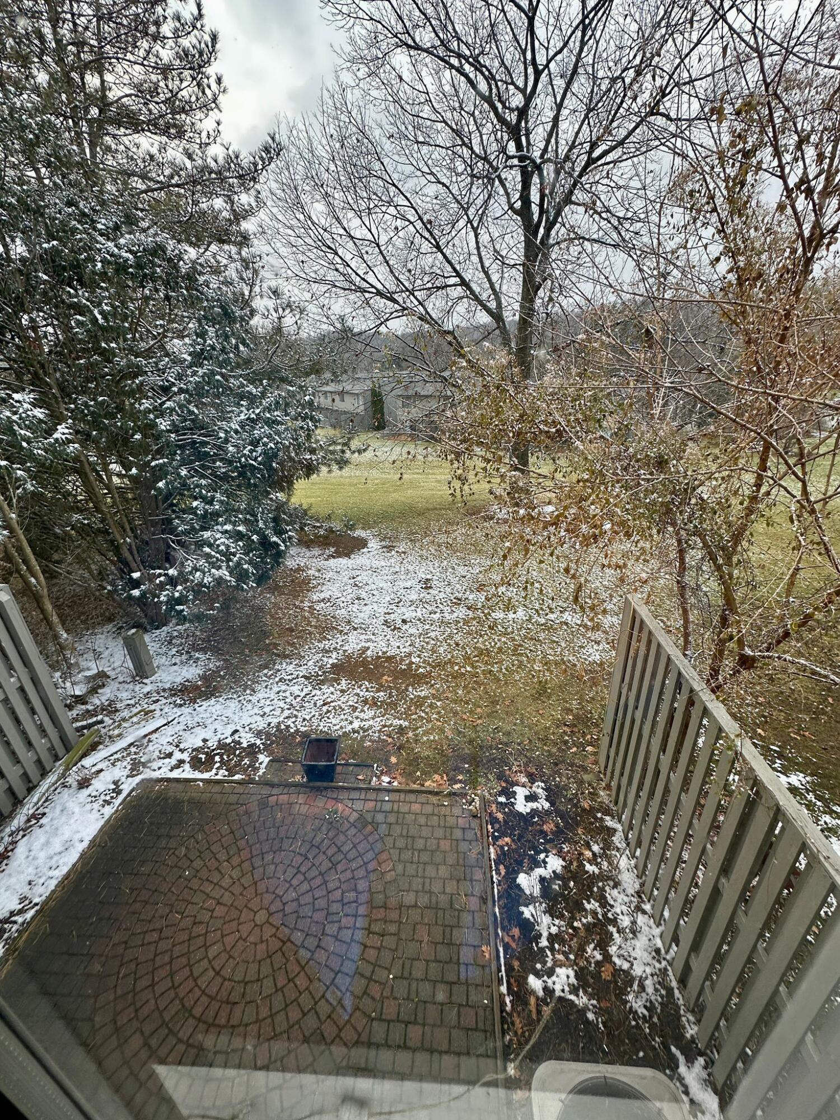
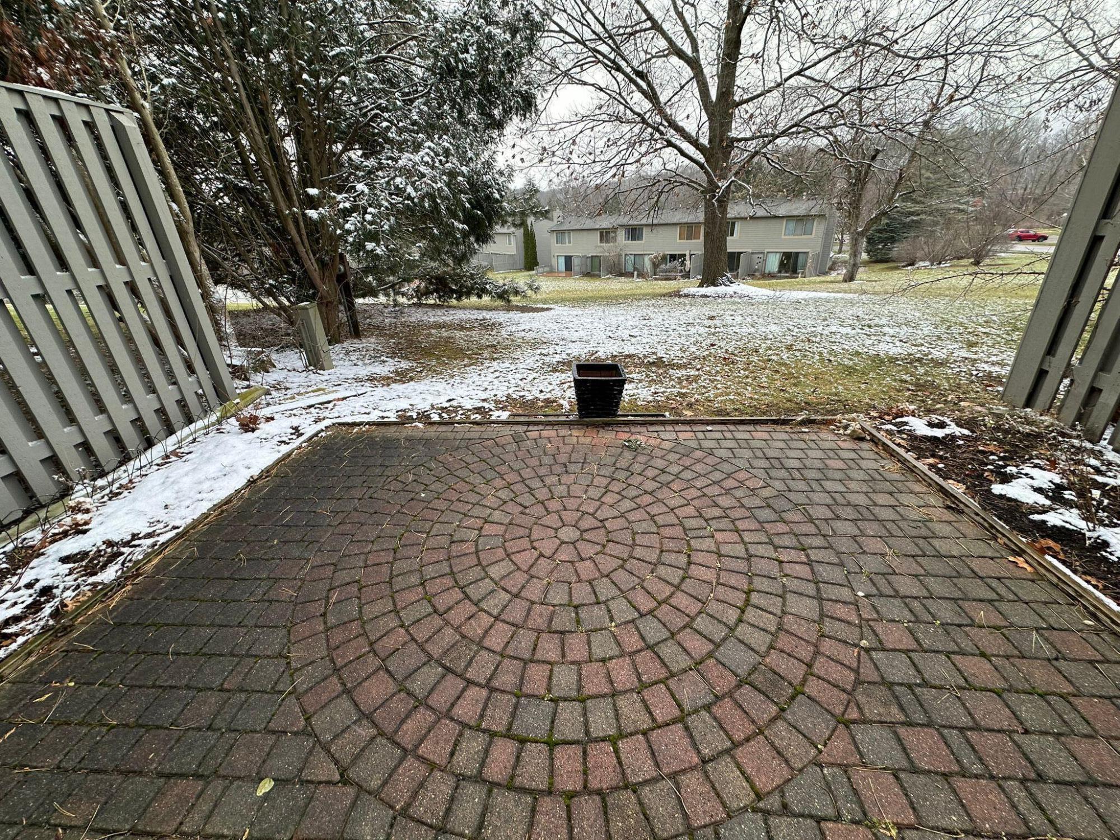
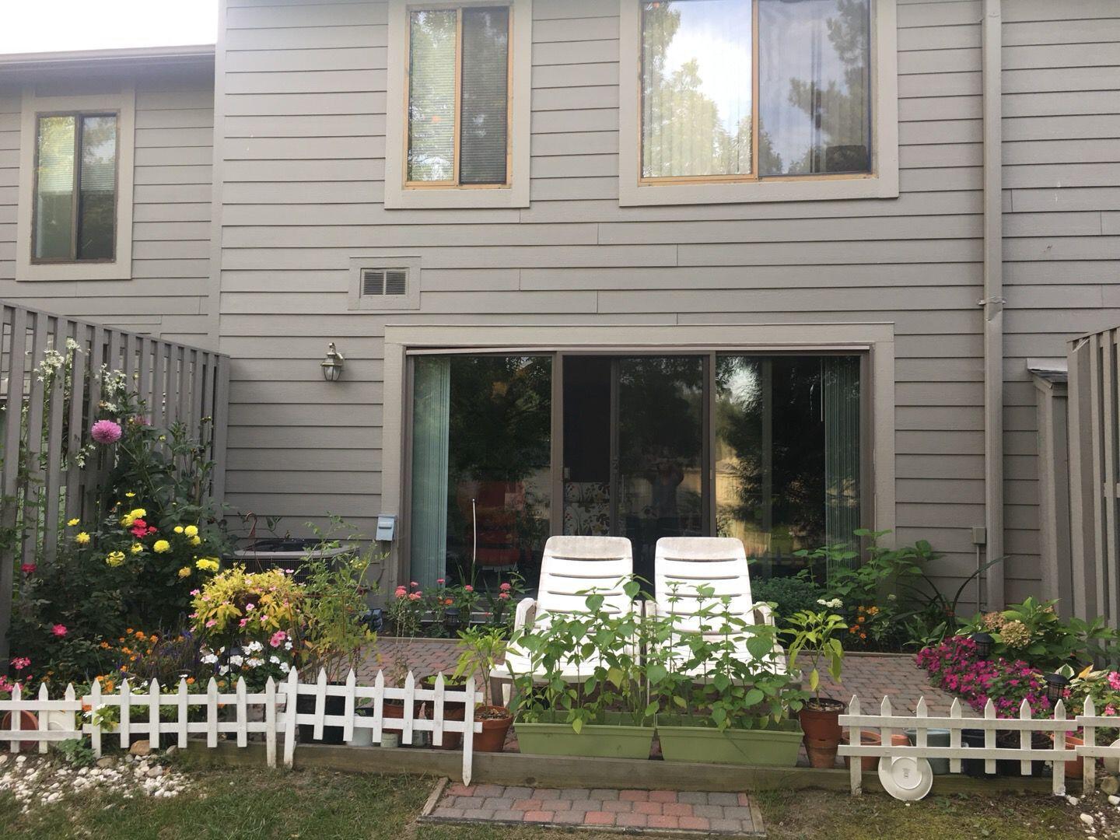
Spacious 3-bedroom, 2.5-bath condo offers a comfortable and convenient lifestyle, perfectly situated near shopping, parks, and schools. The 1,516 sq. ft. two-story unit features great amenities, including stunning views, an in-unit washer, dryer, a dishwasher, and includes 1 garage space with 2 more passes. It has a southwest-facing patio to watch peaceful sunsets over the nearby pond and windows throughout that allow in lots of natural light. Location Highlights: 5-minute drive to North Campus and nearby grocery stores Busch's and Plum MarketLess than one mile to Furstenburg Nature AreaLess than a 5 minute drive to cafe's, local shopping centers, and a few daycare centers Community Features: Heated swimming pool, tennis courts, and scenic trail ; Price Term: Per Month; Lease Term/Renewal: Lease for one year, possible renewal.; Date Avail Comments: Somewhat flexible; Pet Policy: No Pets

Save
Ask
Tour
Hide
Share
Listing Snapshot
Price 
$2,500
Days On Site 
1 Day
Bedrooms 
3
Inside Area (SqFt) 
1,516 sqft
Total Baths 
3
Full Baths 
2
Partial Baths 
1
Lot Size 
0.03 Acres
Year Built 
1976
MLS® Number 
81026024893
Status 
Coming Soon
Property Tax 
N/A
HOA/Condo/Coop Fees 
N/A
Sq Ft Source 
N/A
Friends & Family
Recent Activity
yesterdayListing updated with changes from the MLS®
yesterdayListing first seen on site
General Features
Acres 
0.03
Attached Garage 
Yes
Available on 
2026-07-22
Cross Street 
Lakehaven Dr
Disclosures 
No Smoking Allowed
Foundation 
Slab
Garage 
Yes
Garage Spaces 
1
Number Of Stories 
2
Parking 
AttachedOff Street
Parking Spaces 
3
Pets 
No
Property Sub Type 
Condominium
SqFt Above 
1516
Style 
CommonEntryBuildingTraditional
Interior Features
Appliances 
DishwasherDryerElectric RangeIce MakerRefrigeratorWasher
Cooling 
Central Air
Flooring 
CarpetTileVinyl
Furnished 
Unfurnished
Heating 
ElectricForced AirNatural Gas
Laundry Features 
In Unit
Save
Ask
Tour
Hide
Share
Exterior Features
Patio And Porch 
Patio
Pool Features 
In Ground
View 
Water
Waterfront Features 
Pond
Waterview 
Water
Community Features
MLS Area 
Area04092AnnArbor
School District 
AnnArbor
Schools
School District
AnnArbor
Elementary School
Unknown
Middle School
Unknown
High School
Unknown
Listing courtesy of Howard Hanna Real Estate: [email protected]


IDX provided courtesy of Realcomp II Ltd. via GreaterMetropolitanAssociationofREALTORS. Copyright © 2026 Realcomp II Ltd. Shareholders.

IDX information is provided exclusively for consumers' personal, non-commercial use and may not be used for any purpose other than to identify prospective properties consumers may be interested in purchasing and that the data is deemed reliable but not guaranteed accurate by the MLS.

Neighborhood & Commute
Source: Walkscore
Save
Ask
Tour
Hide
Share