
9168 Mirage Lake DriveYork Charter Township, MI 48160
Mortgage Calculator
Monthly Payment (Est.)
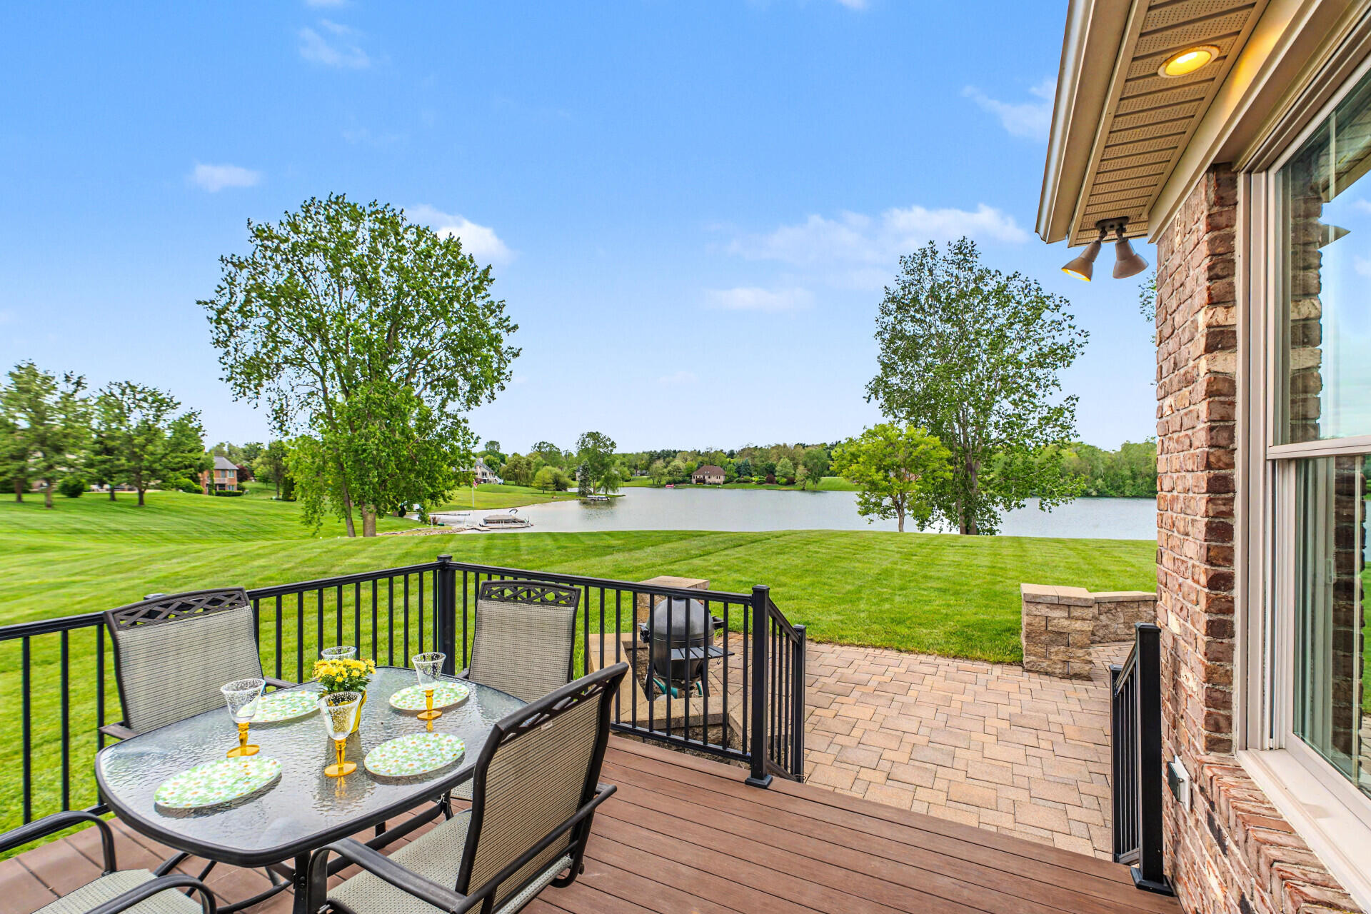
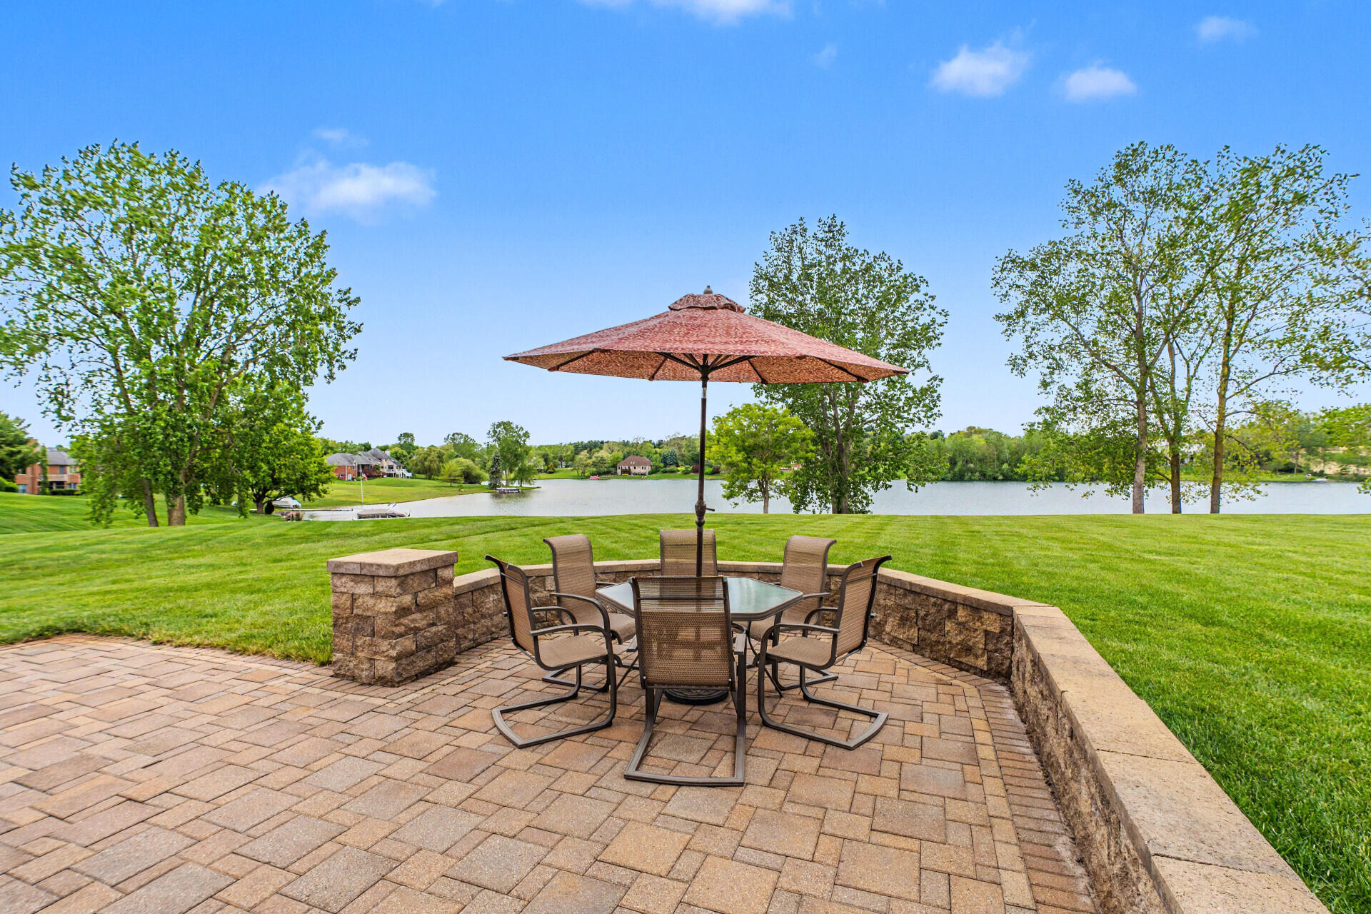
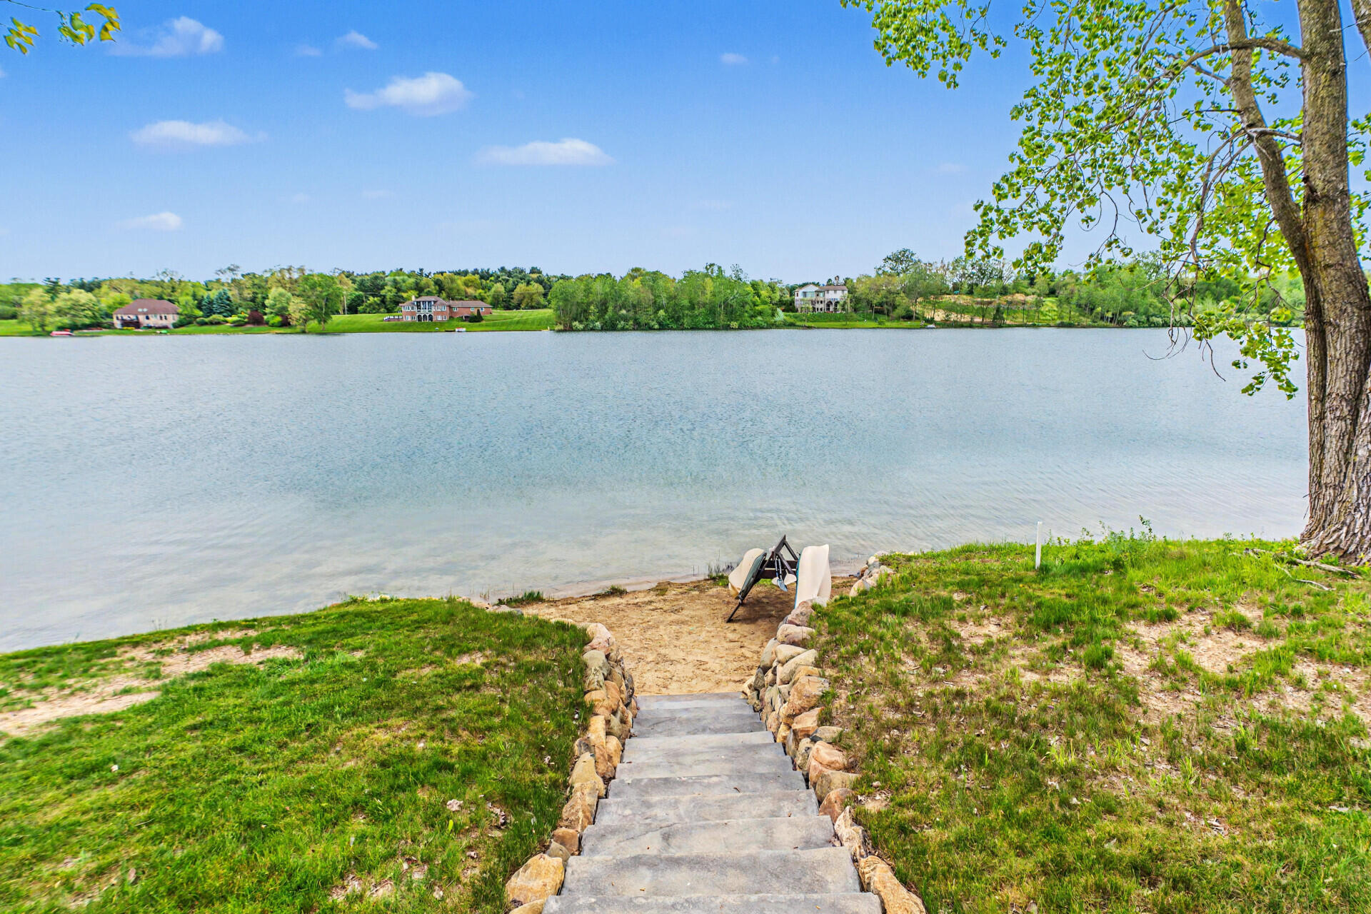
$3,923Welcome to this extraordinary custom, rustic luxe home by renowned builder Don Ludwig, where luxury meets rustic charm. This one-and-a-half story , 4 Bedroom (1st floor Primary), 3 1/2 bath Craftsman style home in the highly desirable Mirage Lake community is thoughtfully designed from top to bottom. Step into the large foyer that ushers you into a light-filled great room, anchored by a custom-fashioned staircase, bookshelves, a wood-burning fireplace (also gas ready), and a wall of windows overlooking Mirage Lake (the larger of the two lakes). Rich dark cherry hardwood floors flow throughout, and the open-concept design seamlessly connects the great room to the dining area, crowned with a tray ceiling, and the chef's kitchen. The kitchen is a dream, with unique woodwork crafted by Dan Young, with hand-crafted cabinetry, pull-out drawers, corner windows overlooking the lake with a door leading out to the Azek deck and brick paver patio, a huge pantry, and a two-tiered island with aprep sink, all atop tile flooring. The main floor also boasts a four seasons room with vaulted ceiling, a private office, a half bath, walk in mudroom, and a laundry room plumbed for a second dishwasher--perfect for entertaining. The primary bedroom suite has a 10 foot ceiling, and a spa-inspired bath with tile flooring, dual sinks, a soaking tub, a huge walk-in closet with custom shelving, and a show-stopping 7x5 fully tiled shower with benches and dual showerheads! Upstairs, two spacious bedrooms with walk-in closets share a full bathroom with tile flooring and a tub/shower combo. The lower level with another 2500 sq.ft. and 9 ft. ceilings combines living area--a large rec room, a bedroom with egress window, a full bathroom with gorgeous tile shower and flooring, a flex room that would be a generously sized second home office/craft/exercise room, plus additional ample storage. The 3 car carriage-style garage has one heated carport, which is a haven for hobbyists. Outside, the mostly brick exterior leads to a sprawling backyard with st
| yesterday | Listing first seen on site | |
| yesterday | Listing updated with changes from the MLS® |

IDX provided courtesy of Realcomp II Ltd. via GreaterMetropolitanAssociationofREALTORS. Copyright © 2026 Realcomp II Ltd. Shareholders.
IDX information is provided exclusively for consumers' personal, non-commercial use and may not be used for any purpose other than to identify prospective properties consumers may be interested in purchasing and that the data is deemed reliable but not guaranteed accurate by the MLS.
Did you know? You can invite friends and family to your search. They can join your search, rate and discuss listings with you.