Save
Ask
Tour
Hide
Share
$534,800
1 Day On Site

442 W Delhi Road
Scio Township, MI 48103

Single Family Residence|Coming Soon
3
Beds
3
Total Baths
2
Full Baths
1
Partial Bath
2,240
SqFt
$239
/SqFt
1990
Built
County:
Washtenaw
Call Now: 810-220-7653
Is this the listing for you? We can help make it yours.
810-220-7653
442 W Delhi Road442 W Delhi Road442 W Delhi Road442 W Delhi Road
Save
Ask
Tour
Hide
Share

Mortgage Calculator

Monthly Payment (Est.)

$2,440
Calculator powered by Showcase IDX, a Constellation1 Company. Copyright ©2026 Information is deemed reliable but not guaranteed.

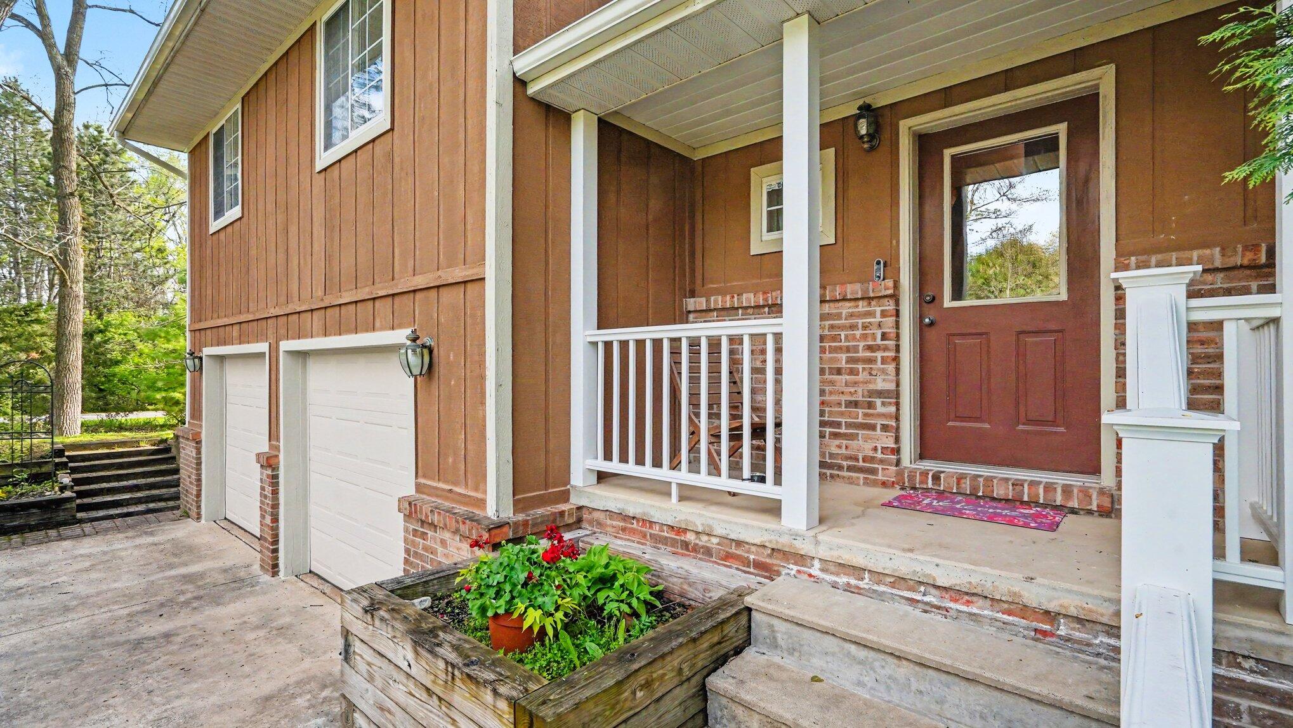
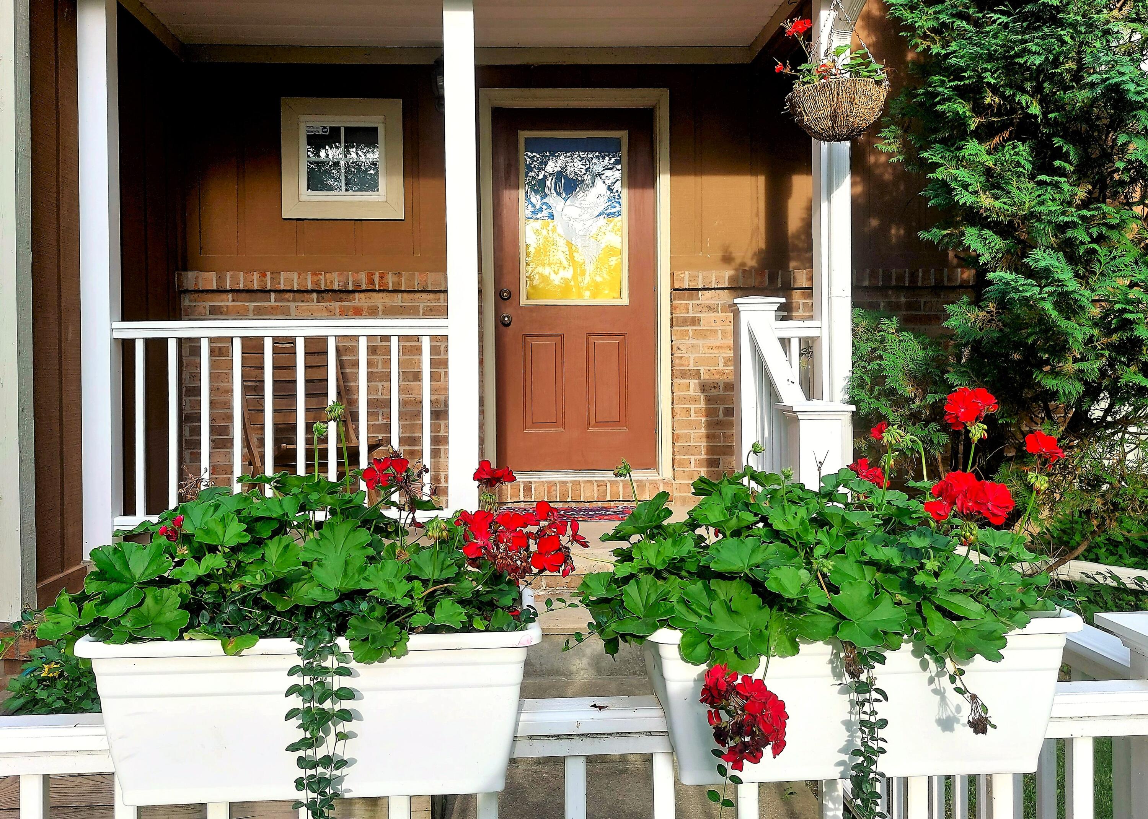
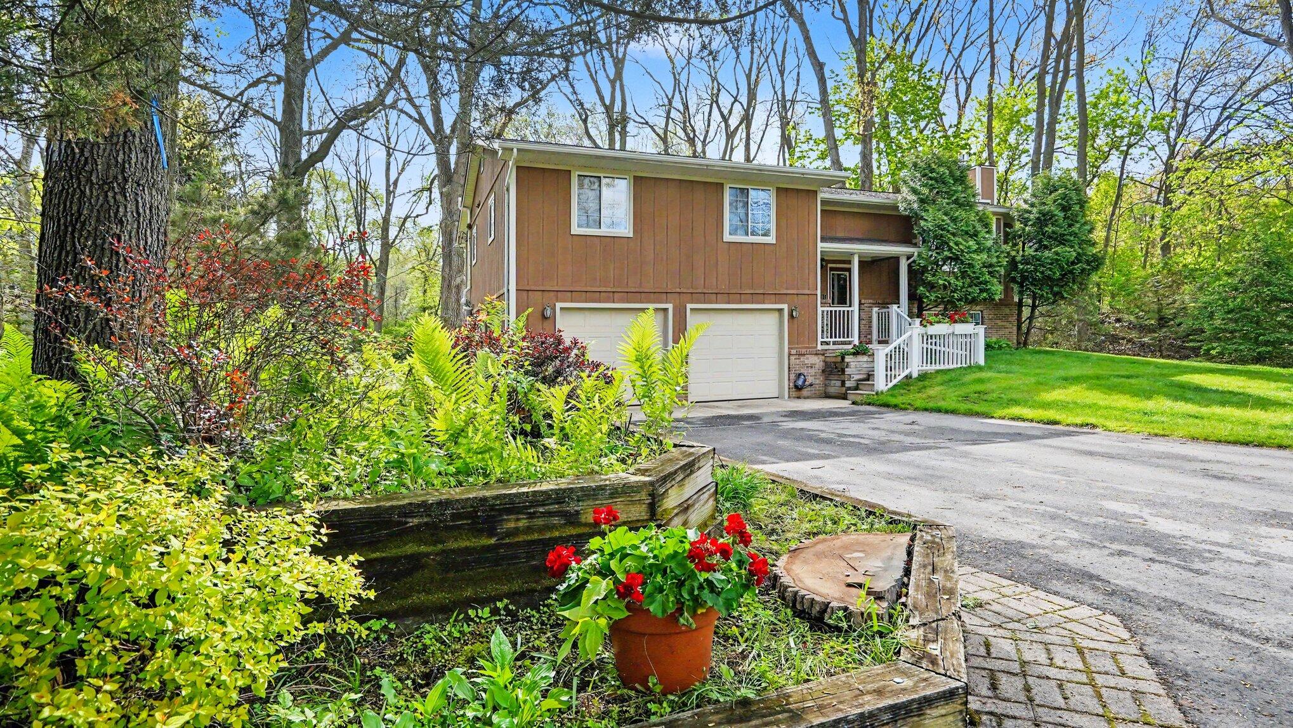
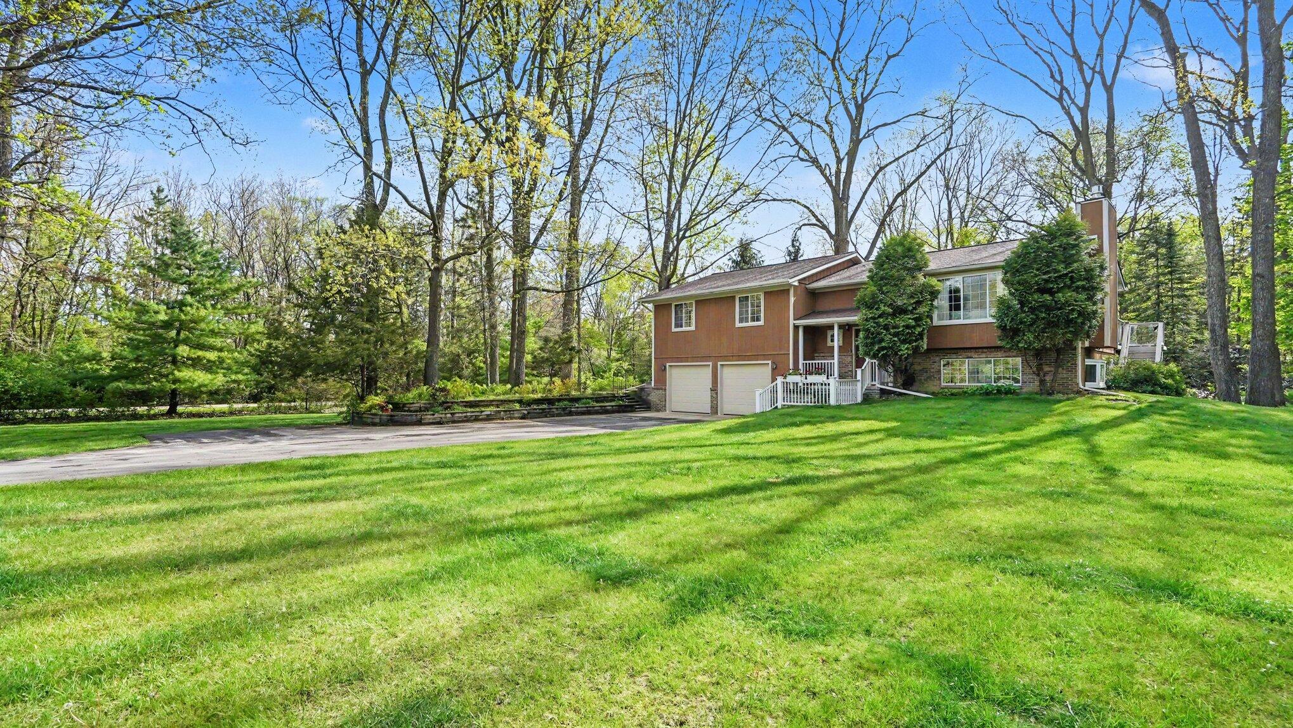
Looking for a peaceful country setting just 10 minutes from downtown Ann Arbor? This meticulously maintained 3 bedroom, 2.5 bath home is nestled on a little over an acre surrounded by mature trees and natural beauty. The light-filled living room welcomes you with an expansive picture window and a cozy gas fireplace. The kitchen overlooks the beautiful backyard, has oak cabinets, granite countertops and flows into the dining area. Enjoy bird watching or reading a book from the 3 season room featuring skylights, tile floor, knotty pine backdrop and sliding doors to the Trex deck. The primary suite offers a wall of closets and a full bath with a shower. There are also 2 additional bedrooms that share a full bath. Gleaming hardwood floors extend throughout the main level and stairs. The lower level has a spacious recreation room or home office filled with natural light and has new carpet. There is also a half bath, laundry room with utility sink, storage and access to the backyard.Step outside to your own private retreat featuring a tiered pond with waterfall, fire pit, and expansive open space to entertain, play, garden or simply enjoy the sights and sounds of nature. Ideally located near restaurants, shopping, dining, schools and highways. Adventure awaits at the nearby Delhi Metropark and the Border-to-Border Trail. Additional highlights include a newer asphalt driveway with drain, roof, A/C, well pressure tank, wired for a portable generator, hybrid mesh wifi and more!

Save
Ask
Tour
Hide
Share
Listing Snapshot
Price 
$534,800
Days On Site 
1 Day
Bedrooms 
3
Inside Area (SqFt) 
2,240 sqft
Total Baths 
3
Full Baths 
2
Partial Baths 
1
Lot Size 
1.18 Acres
Year Built 
1990
MLS® Number 
81026024867
Status 
Coming Soon
Property Tax 
$5,920
HOA/Condo/Coop Fees 
N/A
Sq Ft Source 
Other
Friends & Family
Recent Activity
yesterdayListing first seen on site
yesterdayListing updated with changes from the MLS®
General Features
Acres 
1.18
Attached Garage 
Yes
Cross Street 
Dexter-Ann Arbor
Garage 
Yes
Garage Spaces 
2
Levels 
Two
Number Of Stories 
2
Parking 
AsphaltAttachedConcreteGarage Faces FrontGarage Door Opener
Property Sub Type 
Single Family Residence
Sewer 
Septic Tank
Special Circumstances 
Standard
SqFt Above 
1496
SqFt Below 
446
SqFt Total 
2240
Utilities 
Cable ConnectedNatural Gas ConnectedPhone Available
Water Source 
PrivateWell
Zoning 
Residential
Interior Features
Appliances 
Gas Water HeaterDishwasherDryerMicrowaveOvenRefrigeratorWasherWater Softener Owned
Basement 
Walk-Out AccessDaylightPartial
Cooling 
Ceiling Fan(s)Central Air
Fireplace 
Yes
Fireplace Features 
Gas LogLiving Room
Fireplaces 
1
Flooring 
CarpetTileVinylWood
Heating 
Forced AirNatural Gas
Laundry Features 
Laundry RoomLower LevelSink
Window Features 
Insulated WindowsScreensSkylight(s)Window Treatments
BathFull 
Level - Main
BathLav 
Level - Lower
ThreeSeasonRoom 
Save
Ask
Tour
Hide
Share
Exterior Features
Construction Details 
BrickWood Siding
Exterior 
Garden
Lot Features 
WoodedWaterfall
Patio And Porch 
DeckEnclosedPorchScreened
Roof 
Asphalt
Windows/Doors 
Insulated WindowsScreensSkylight(s)Window Treatments
Community Features
Financing Terms Available 
CashConventionalFHAVA Loan
MLS Area 
Area04081ScioTwp
Roads 
Gravel
School District 
AnnArbor
Schools
School District
AnnArbor
Elementary School
Unknown
Middle School
Unknown
High School
Unknown
Listing courtesy of The Charles Reinhart Company: [email protected]


IDX provided courtesy of Realcomp II Ltd. via GreaterMetropolitanAssociationofREALTORS. Copyright © 2026 Realcomp II Ltd. Shareholders.

IDX information is provided exclusively for consumers' personal, non-commercial use and may not be used for any purpose other than to identify prospective properties consumers may be interested in purchasing and that the data is deemed reliable but not guaranteed accurate by the MLS.

Neighborhood & Commute
Source: Walkscore
Save
Ask
Tour
Hide
Share