
Save
Ask
Tour
Hide
$659,000
22 Days On Site
7490 Ledgewood DriveTyrone Township, MI 48430
For Sale|Single Family Residence|Active
4
Beds
4
Total Baths
3
Full Baths
1
Partial Bath
1,920
SqFt
$343
/SqFt
1970
Built
County:
Livingston
Call Now: 810-220-7653
Is this the listing for you? We can help make it yours.
810-220-7653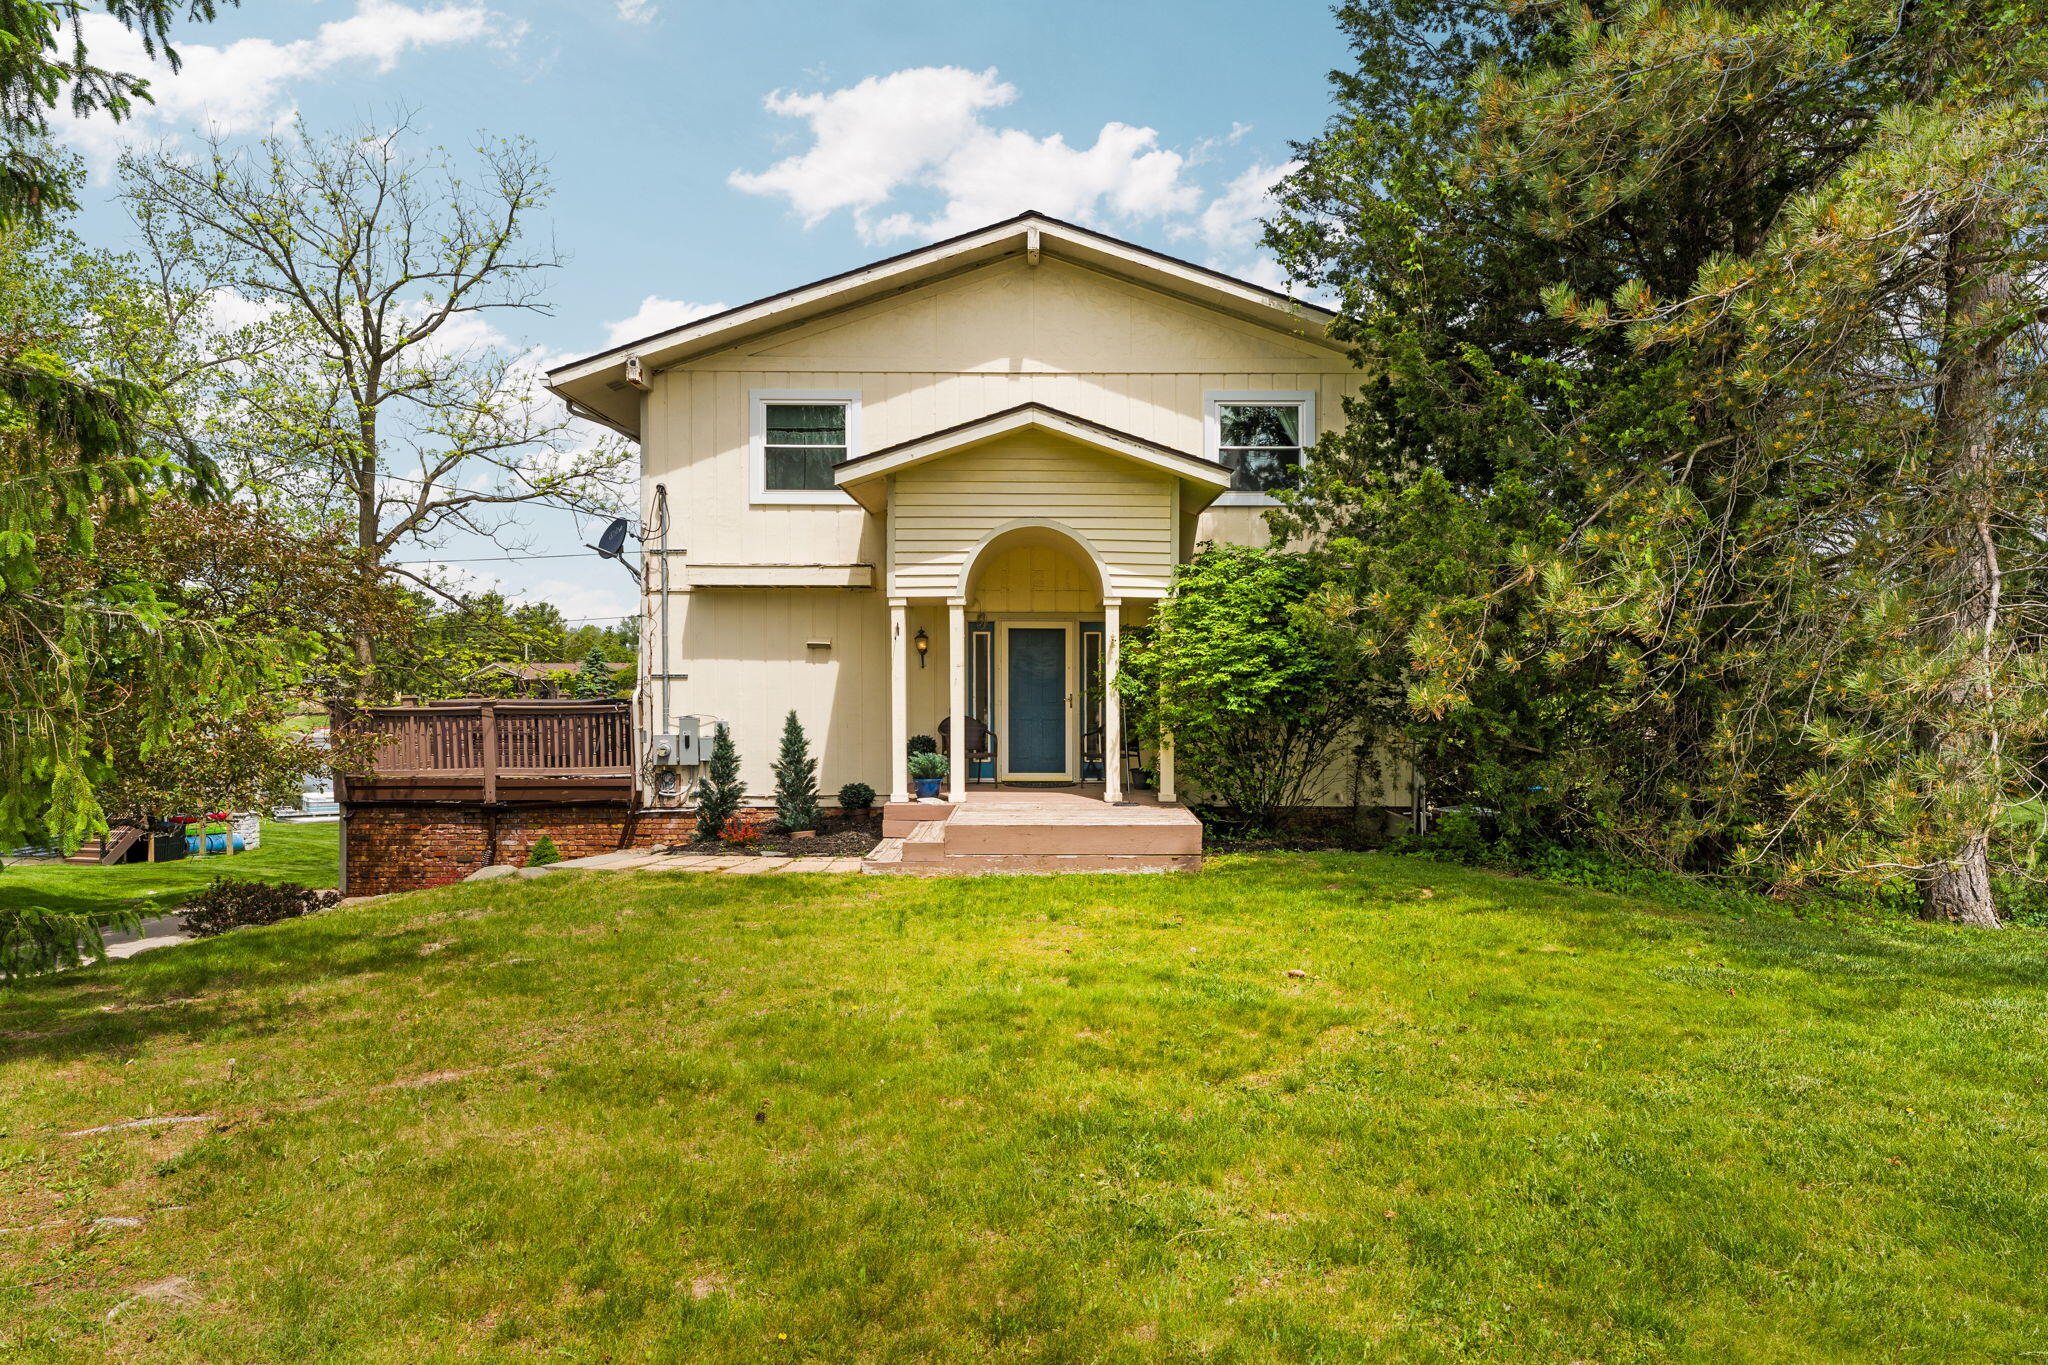
Save
Ask
Tour
Hide
Mortgage Calculator
Monthly Payment (Est.)
$3,007Calculator powered by Showcase IDX, a Constellation1 Company. Copyright ©2026 Information is deemed reliable but not guaranteed.
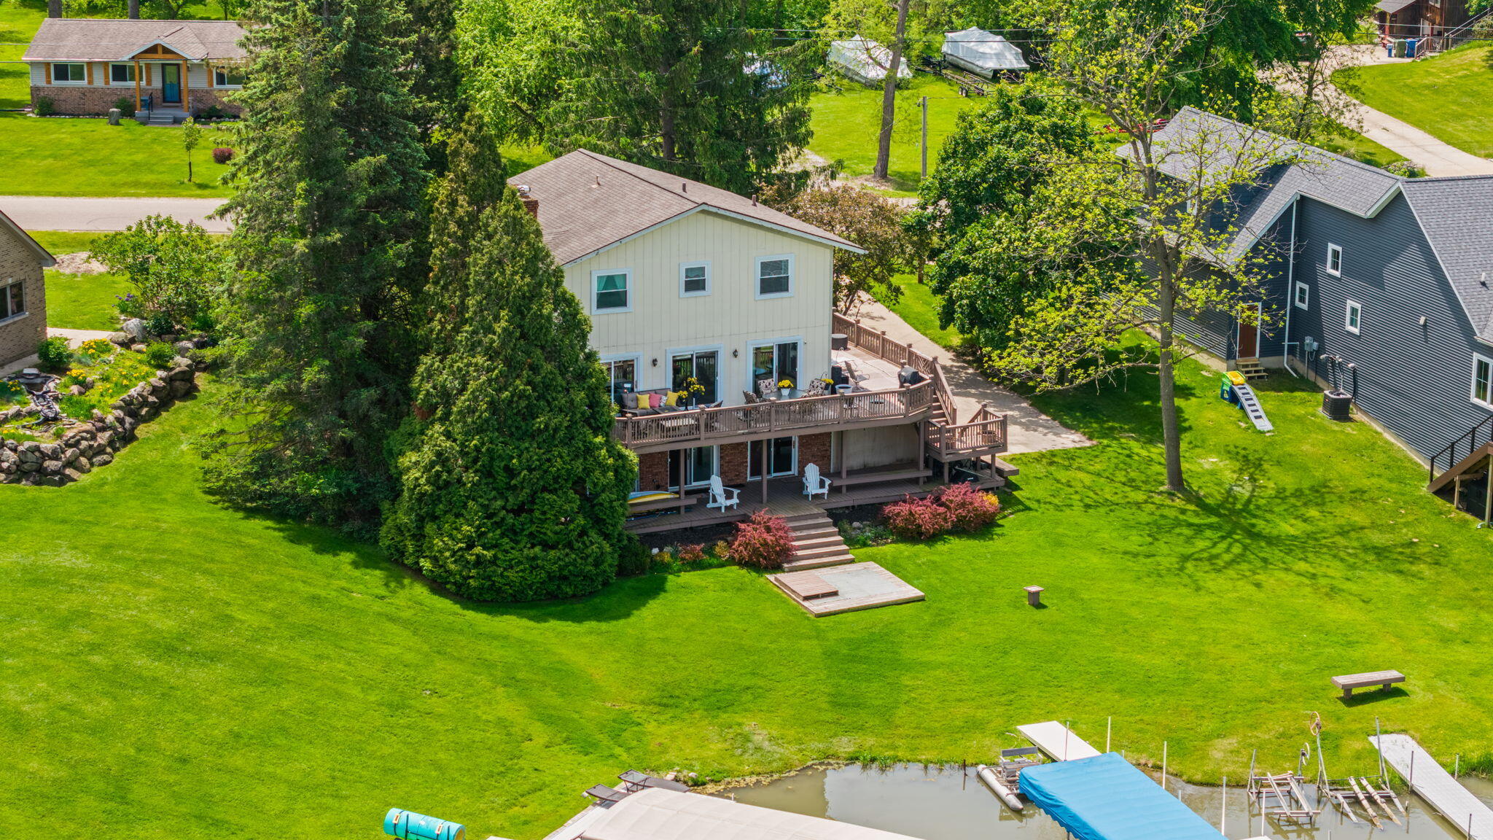
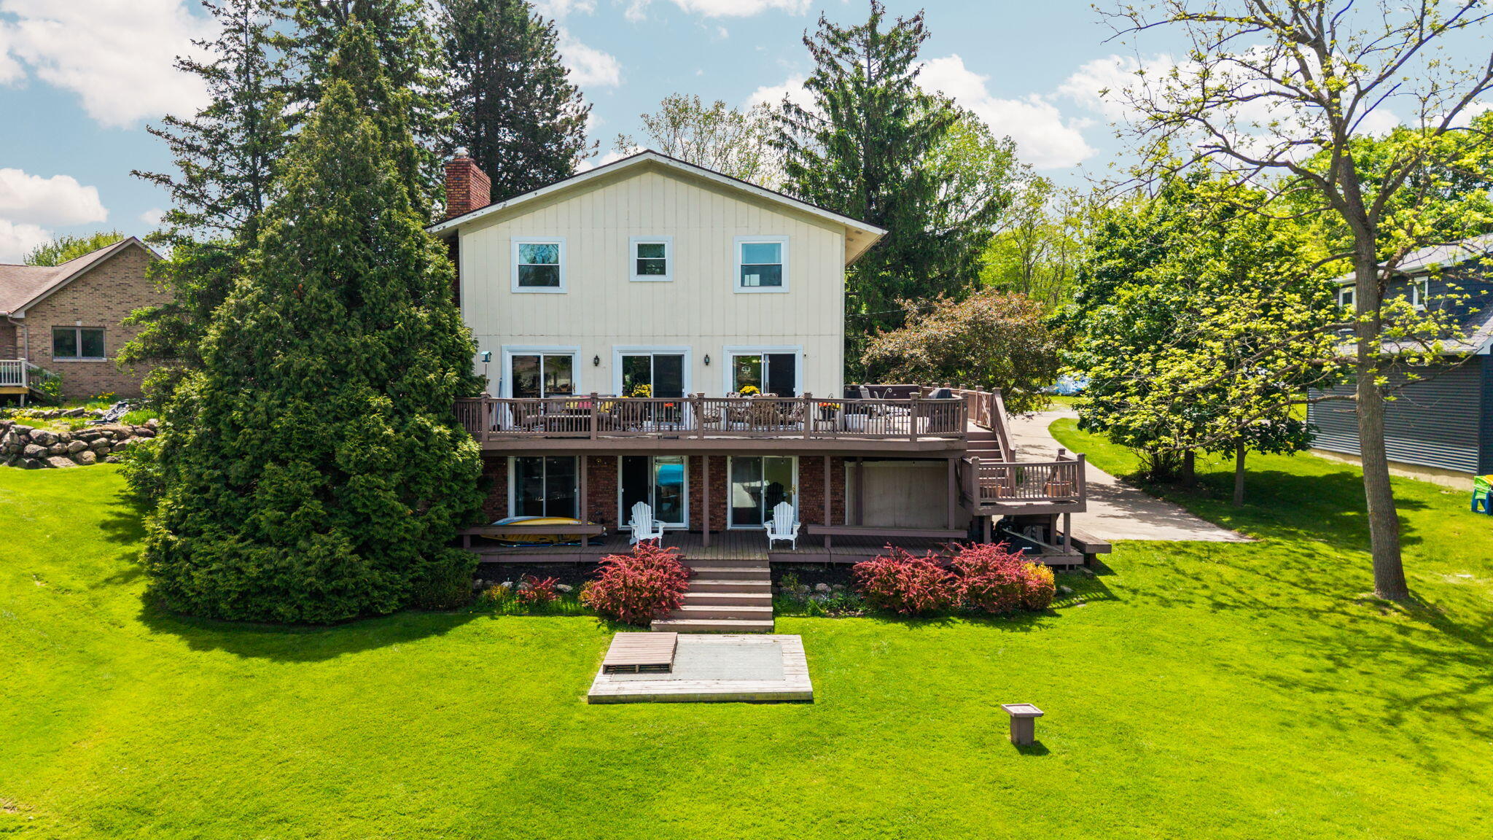
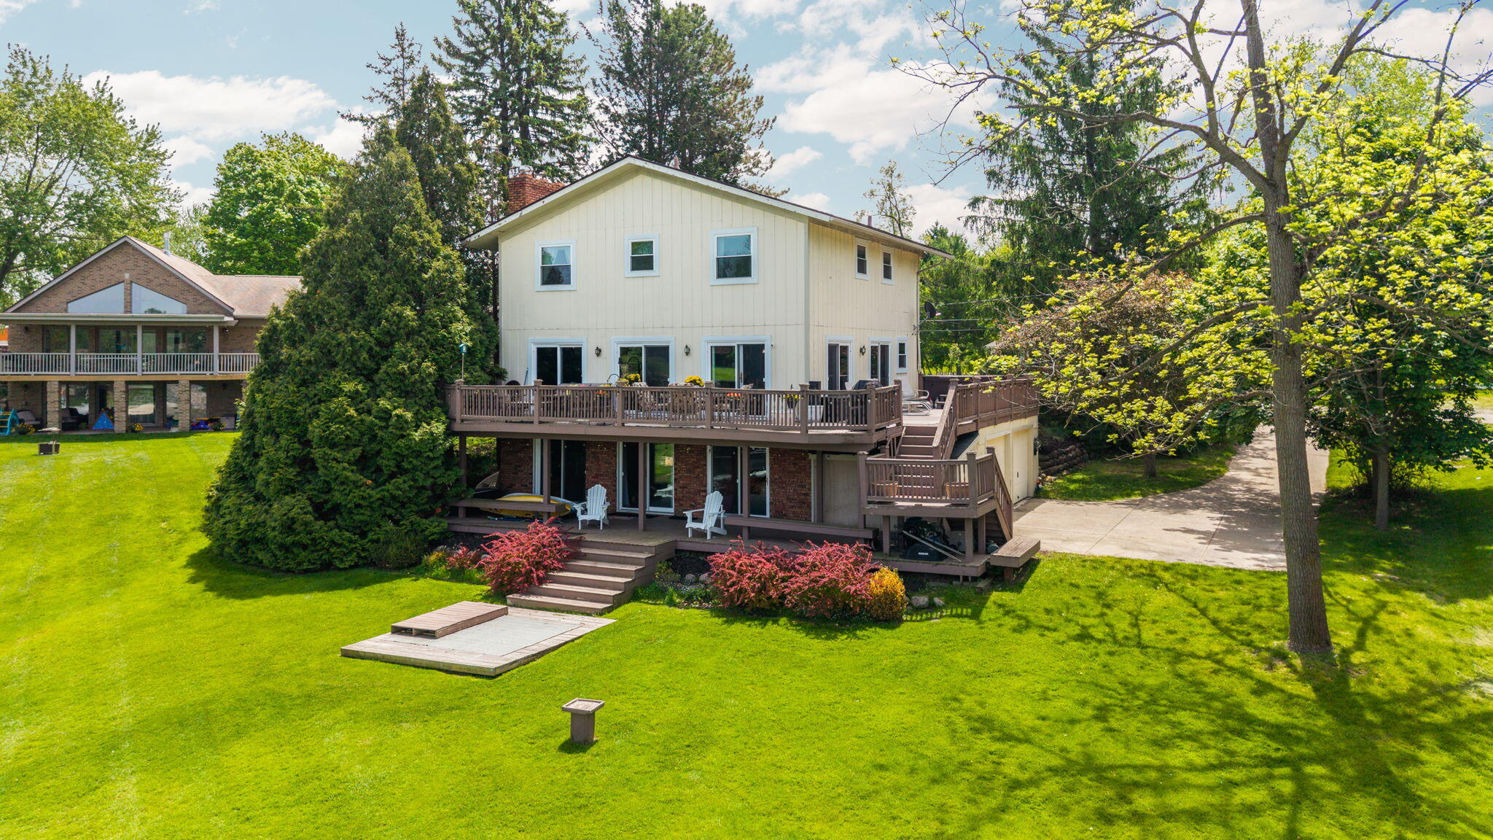
Welcome to your new home on the highly sought-after Lake Shannon - Livingston County's largest private all-sports lake! This 4-bed, 3.5-bath home offers more than 100 ft of frontage with gentle slope to the water and a deck and covered porch perfectly positioned for lake views. Grab a towel on your way through the walkout basement and go ski, kayak, fish, and paddleboard from your own backyard. On the main level, gatherings can flow seamlessly between the kitchen, dining, and living areas and easily transition to outdoor seating and sunset views. Ample pantry and closet space throughout the main level and upstairs hallway, as well as in all four bedrooms. Opportunities like this do not come often!BATVAI
Save
Ask
Tour
Hide
Listing Snapshot
Price
$659,000
Days On Site
22 Days
Bedrooms
4
Inside Area (SqFt)
1,920 sqft
Total Baths
4
Full Baths
3
Partial Baths
1
Lot Size
0.33 Acres
Year Built
1970
MLS® Number
81026024862
Status
Active
Property Tax
$3,701
HOA/Condo/Coop Fees
$63
Sq Ft Source
N/A
Friends & Family
Recent Activity
| 3 weeks ago | Listing updated with changes from the MLS® | |
| 3 weeks ago | Status changed to Active | |
| 3 weeks ago | Listing first seen on site |
General Features
Acres
0.33
Attached Garage
Yes
Cross Street
Ore Knob
Garage
Yes
Garage Spaces
2
Number Of Stories
2
Parking
AttachedConcreteGarage Door OpenerGarage Faces Side
Property Sub Type
Single Family Residence
Sewer
Septic Tank
SqFt Above
1920
SqFt Below
504
SqFt Total
2590
Style
Colonial
Water Source
PrivateWell
Interior Features
Basement
Walk-Out Access
Cooling
Central Air
Fireplace
Yes
Fireplaces
2
Heating
Forced AirNatural Gas
Laundry Features
Main Level
BathFull
Level - Upper
BathLav
Level - Main
Save
Ask
Tour
Hide
Exterior Features
Construction Details
Wood Siding
Roof
Asphalt
View
Water
Waterfront
Yes
Waterfront Features
Lake FrontWaterfrontWaterfront Access
Waterview
Water
Community Features
Association Dues
63
Financing Terms Available
CashConventionalFHAVA Loan
MLS Area
Area01041TyroneTwp
Roads
Paved
School District
Linden
Schools
School District
Linden
Elementary School
Unknown
Middle School
Unknown
High School
Unknown
Listing courtesy of Keller Williams Ann Arbor Mrkt: [email protected]

IDX provided courtesy of Realcomp II Ltd. via GreaterMetropolitanAssociationofREALTORS. Copyright © 2026 Realcomp II Ltd. Shareholders.
IDX information is provided exclusively for consumers' personal, non-commercial use and may not be used for any purpose other than to identify prospective properties consumers may be interested in purchasing and that the data is deemed reliable but not guaranteed accurate by the MLS.
IDX provided courtesy of Realcomp II Ltd. via GreaterMetropolitanAssociationofREALTORS. Copyright © 2026 Realcomp II Ltd. Shareholders.
IDX information is provided exclusively for consumers' personal, non-commercial use and may not be used for any purpose other than to identify prospective properties consumers may be interested in purchasing and that the data is deemed reliable but not guaranteed accurate by the MLS.
Neighborhood & Commute
Source: Walkscore
Save
Ask
Tour
Hide
Did you know? You can invite friends and family to your search. They can join your search, rate and discuss listings with you.