Save
Ask
Tour
Hide
Share
$724,900
1 Day On Site

4086 W Commerce Road
Milford Charter Township, MI 48380

Single Family Residence|Coming Soon
4
Beds
2
Total Baths
2
Full Baths
2,232
SqFt
$325
/SqFt
2023
Built
County:
Oakland
Call Now: 810-220-7653
Is this the listing for you? We can help make it yours.
810-220-7653
Upcoming Open Houses
Sun, May 31, 12:00 PM - 3:00 PM
4086 W Commerce Road4086 W Commerce Road4086 W Commerce Road4086 W Commerce Road
Save
Ask
Tour
Hide
Share

Mortgage Calculator

Monthly Payment (Est.)

$3,307
Calculator powered by Showcase IDX, a Constellation1 Company. Copyright ©2026 Information is deemed reliable but not guaranteed.

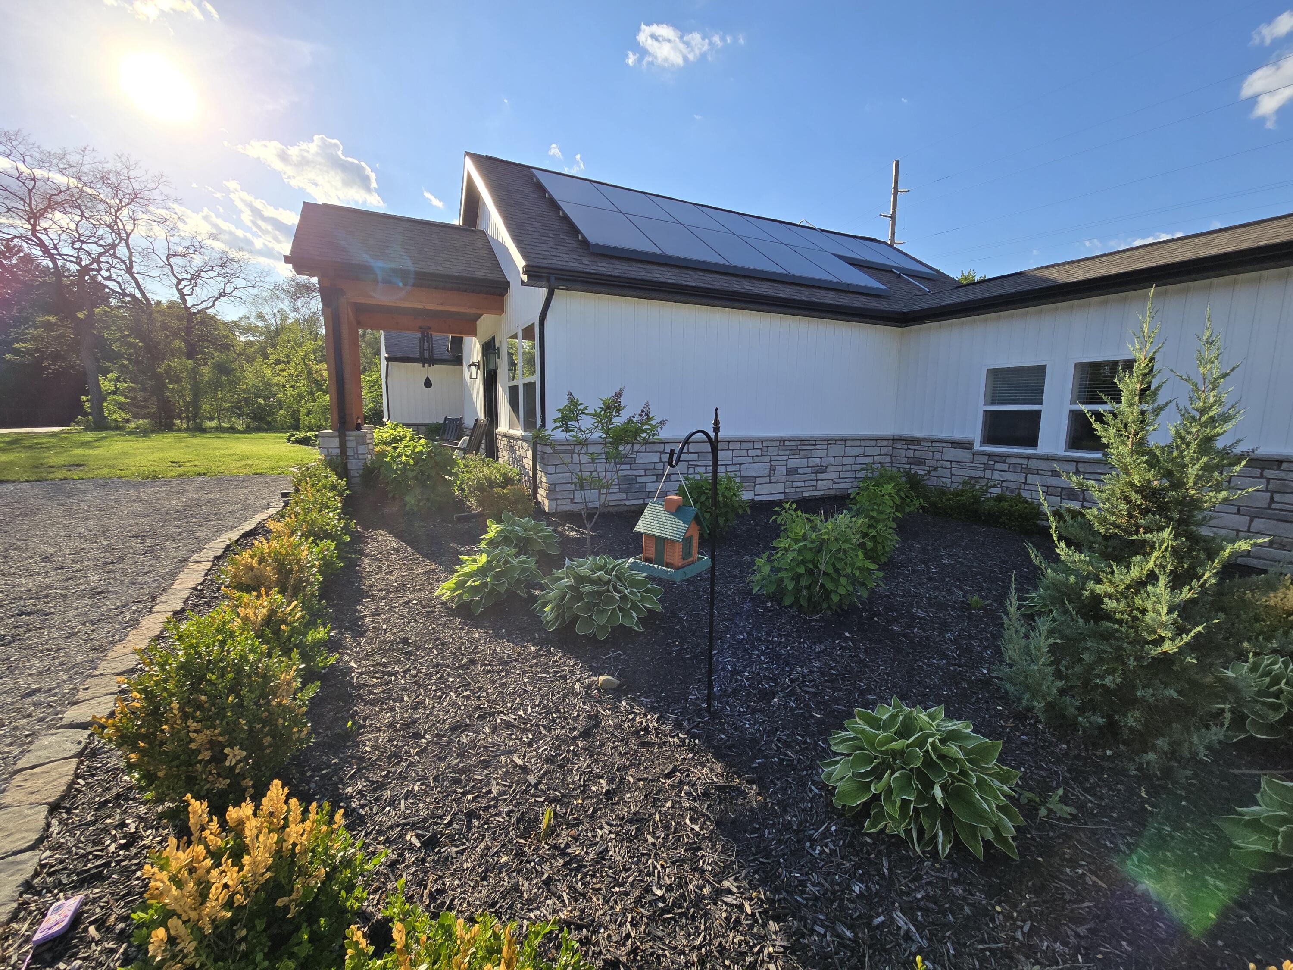
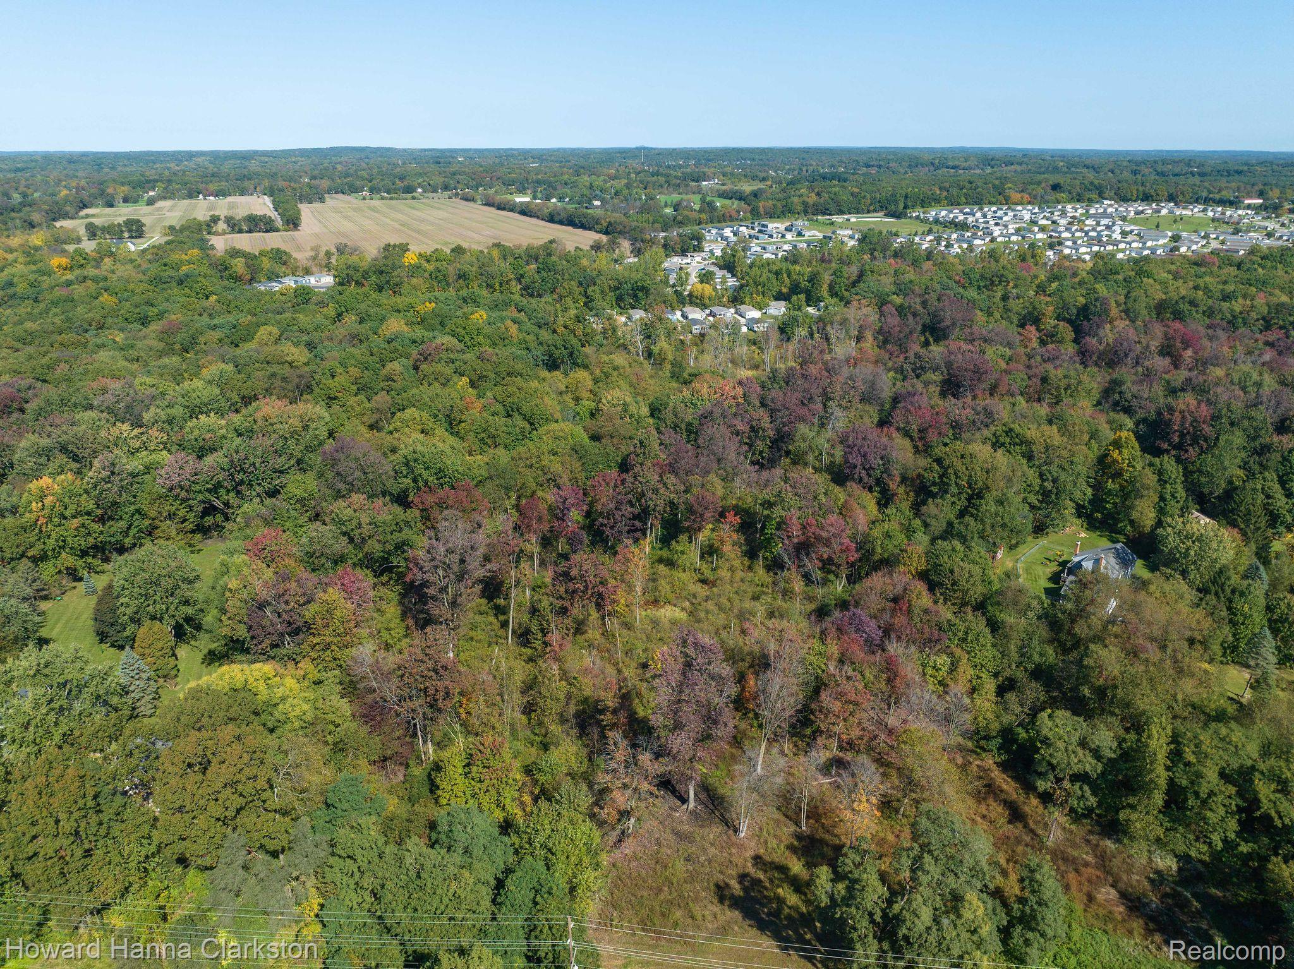
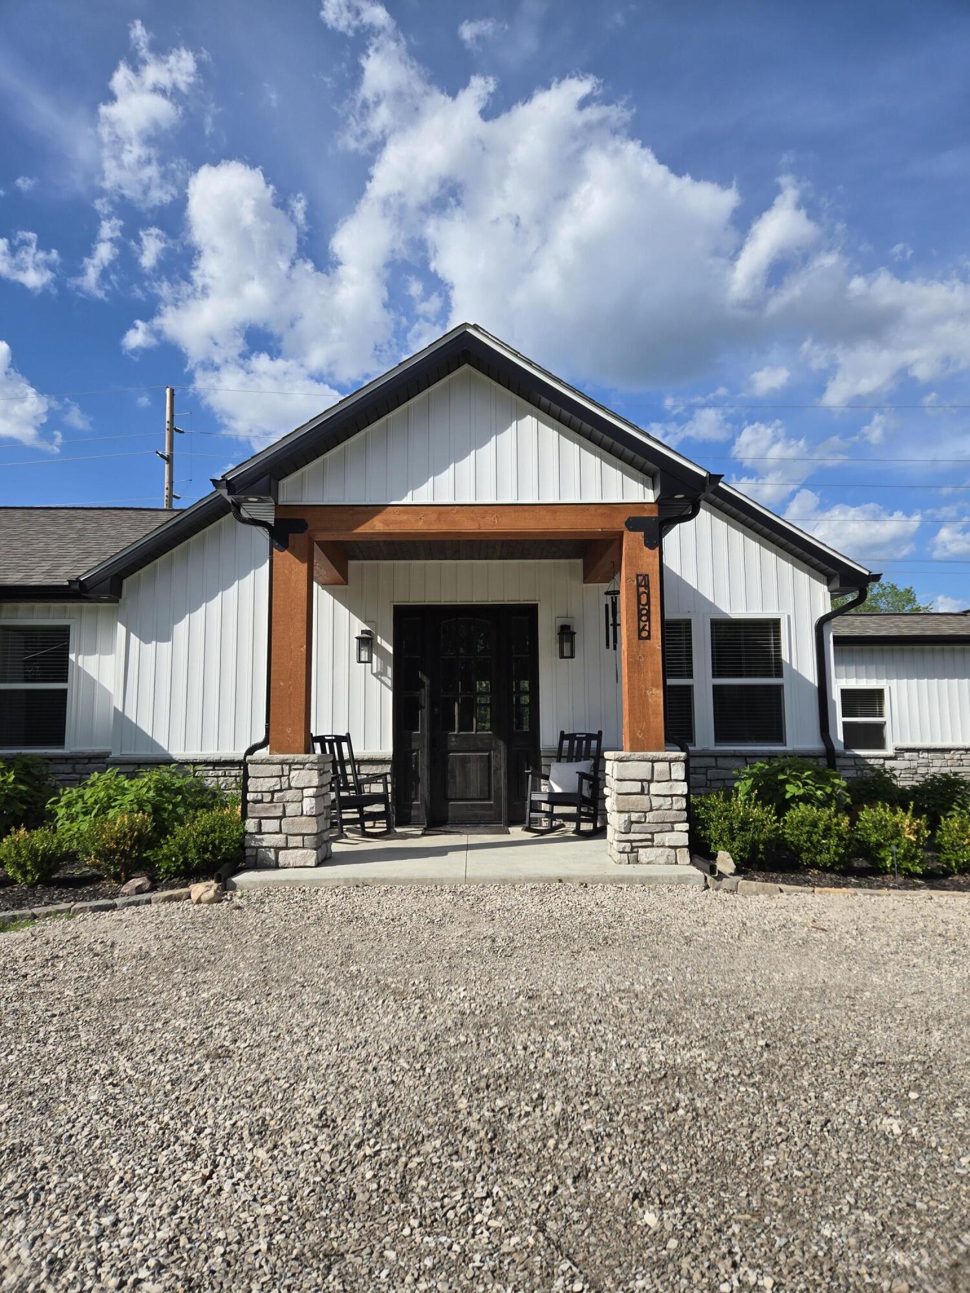
A rare Milford ranch on 10+ acres, just minutes from town, could be your forever home! This exceptional country estate offers luxury-inspired farmhouse living (fully rebuilt 4bed, 2ba in 2023) with dramatic 15-foot vaulted ceilings, open floorplan and Energy Star appliances/windows. 11.01kW rooftop solar with 240V EV car charger in garage and integrated 10k battery backup storage to power the whole home, up to 3 days if necessary, added in 2025. Step outside for sunrise and listen to the bird symphony while sipping your coffee on the sprawling 20x40 composite deck with upgraded glass railings that overlooks the new aerated pond (all completed in late 2025). In 2026, 2+ acres of brush/old trees cleared out around the house so you now have a blank slate to envision the enclave you've always dreamed of. Create a homestead out back and enjoy the modern comforts inside, or build a village of tiny homes, with 10+ acres, the opportunities are nearly endless. Now it's time to make it your own!

Save
Ask
Tour
Hide
Share
Listing Snapshot
Price 
$724,900
Days On Site 
1 Day
Bedrooms 
4
Inside Area (SqFt) 
2,232 sqft
Total Baths 
2
Full Baths 
2
Partial Baths 
N/A
Lot Size 
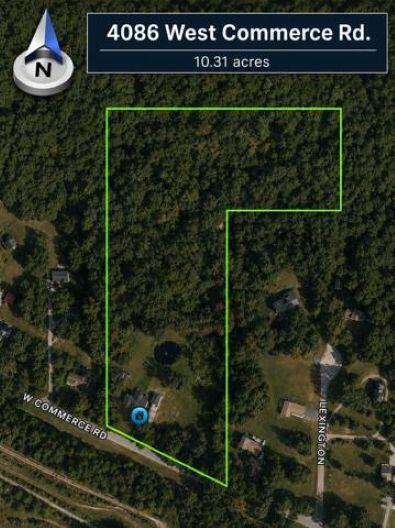
10.31 Acres
Year Built 
2023
MLS® Number 
81026024830
Status 
Coming Soon
Property Tax 
$8,444
HOA/Condo/Coop Fees 
N/A
Sq Ft Source 
Appraiser
Friends & Family
Recent Activity
yesterdayListing updated with changes from the MLS®
yesterdayListing first seen on site
General Features
Acres 
10.31
Attached Garage 
Yes
Cross Street 
W Commerce and Hickory Ridge
Garage 
Yes
Garage Spaces 
2
Number Of Stories 
1
Parking 
AggregateAttachedElectric Vehicle Charging Station(s)Garage Faces FrontGravelGarage Door Opener
Property Sub Type 
Single Family Residence
Security 
Carbon Monoxide Detector(s)Smoke Detector(s)
Sewer 
Septic Tank
SqFt Above 
2232
SqFt Total 
2932
Style 
Ranch
Water Source 
PrivateWell
Interior Features
Appliances 
Gas Water HeaterDishwasherDisposalDryerMicrowaveRefrigeratorRangeWasherWater Softener OwnedWater Purifier
Basement 
Partial
Cooling 
Ceiling Fan(s)Central Air
Flooring 
CarpetVinyl
Heating 
Forced AirNatural Gas
Interior 
Vaulted Ceiling(s)
Laundry Features 
Main Level
BathFull 
Level - Main
Bedroom 2 
Dimensions - 17 x 12Level - MainArea - 204
Bedroom 3 
Dimensions - 12 x 11Level - MainArea - 132
Bedroom 4 
Dimensions - 10 x 8Level - MainArea - 80
Great Room 
Dimensions - 16 x 25Level - MainArea - 400
Kitchen 
Dimensions - 16 x 26Level - MainArea - 416
Master Bathroom 
Dimensions - 17 x 13Level - MainArea - 221
Master Bedroom 
Dimensions - 22 x 8Level - MainArea - 176
Save
Ask
Tour
Hide
Share
Exterior Features
Construction Details 
StoneVinyl Siding
Lot Features 
Wooded
Patio And Porch 
CoveredDeck
Roof 
Asphalt
Waterfront Features 
Pond
Community Features
Accessibility Features 
Accessible EntranceAccessible Doors
Financing Terms Available 
CashConventionalFHAVA Loan
MLS Area 
Area02161MilfordTwp
Roads 
Paved
School District 
HuronValley
Schools
School District
HuronValley
Elementary School
Unknown
Middle School
Unknown
High School
Unknown
Listing courtesy of Dillon Hunter Homes LLC: [email protected]


IDX provided courtesy of Realcomp II Ltd. via GreaterMetropolitanAssociationofREALTORS. Copyright © 2026 Realcomp II Ltd. Shareholders.

IDX information is provided exclusively for consumers' personal, non-commercial use and may not be used for any purpose other than to identify prospective properties consumers may be interested in purchasing and that the data is deemed reliable but not guaranteed accurate by the MLS.

Neighborhood & Commute
Source: Walkscore
Save
Ask
Tour
Hide
Share