Save
Ask
Tour
Hide
Share
$379,900
1 Day On Site

45766 Aragon Lane 85
Canton Charter Township, MI 48187

For Sale|Condominium|Active
2
Beds
2
Total Baths
2
Full Baths
1,329
SqFt
$286
/SqFt
2022
Built
County:
Wayne
Call Now: 810-220-7653
Is this the listing for you? We can help make it yours.
810-220-7653
45766 Aragon Lane 8545766 Aragon Lane 8545766 Aragon Lane 8545766 Aragon Lane 85
Save
Ask
Tour
Hide
Share

Mortgage Calculator

Monthly Payment (Est.)

$1,733
Calculator powered by Showcase IDX, a Constellation1 Company. Copyright ©2026 Information is deemed reliable but not guaranteed.

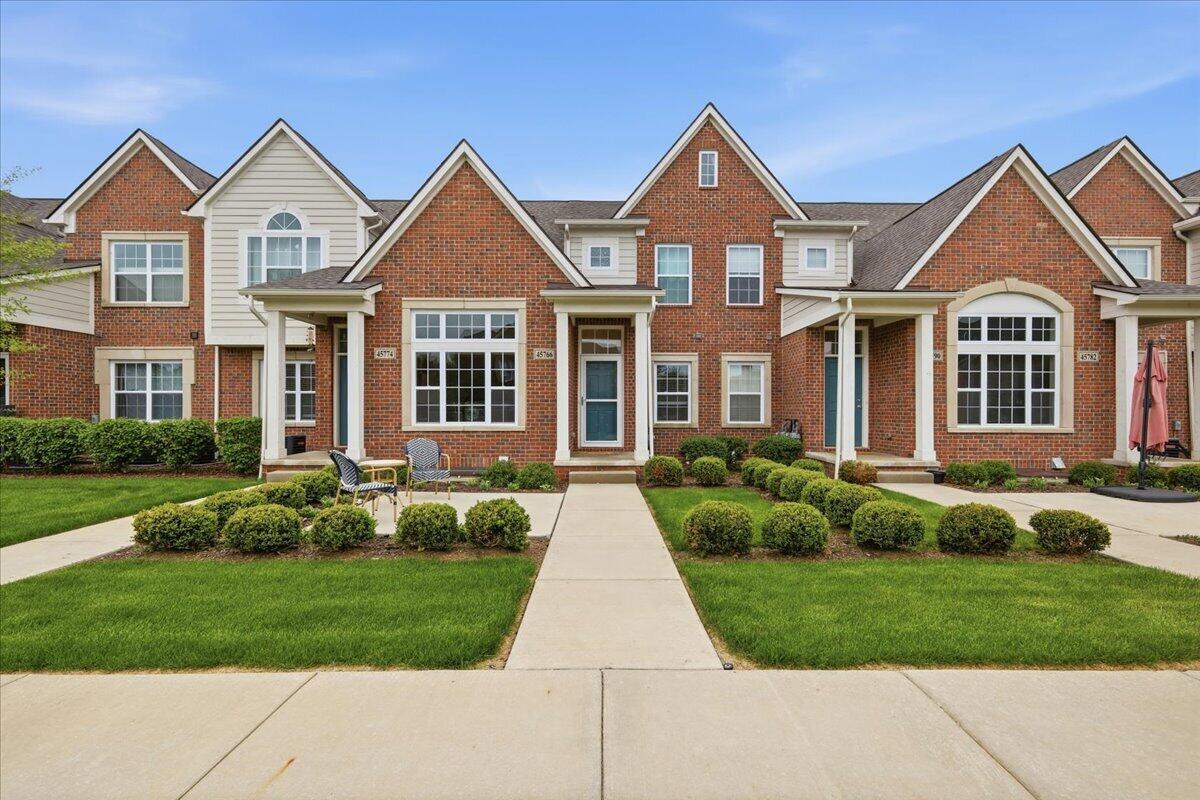
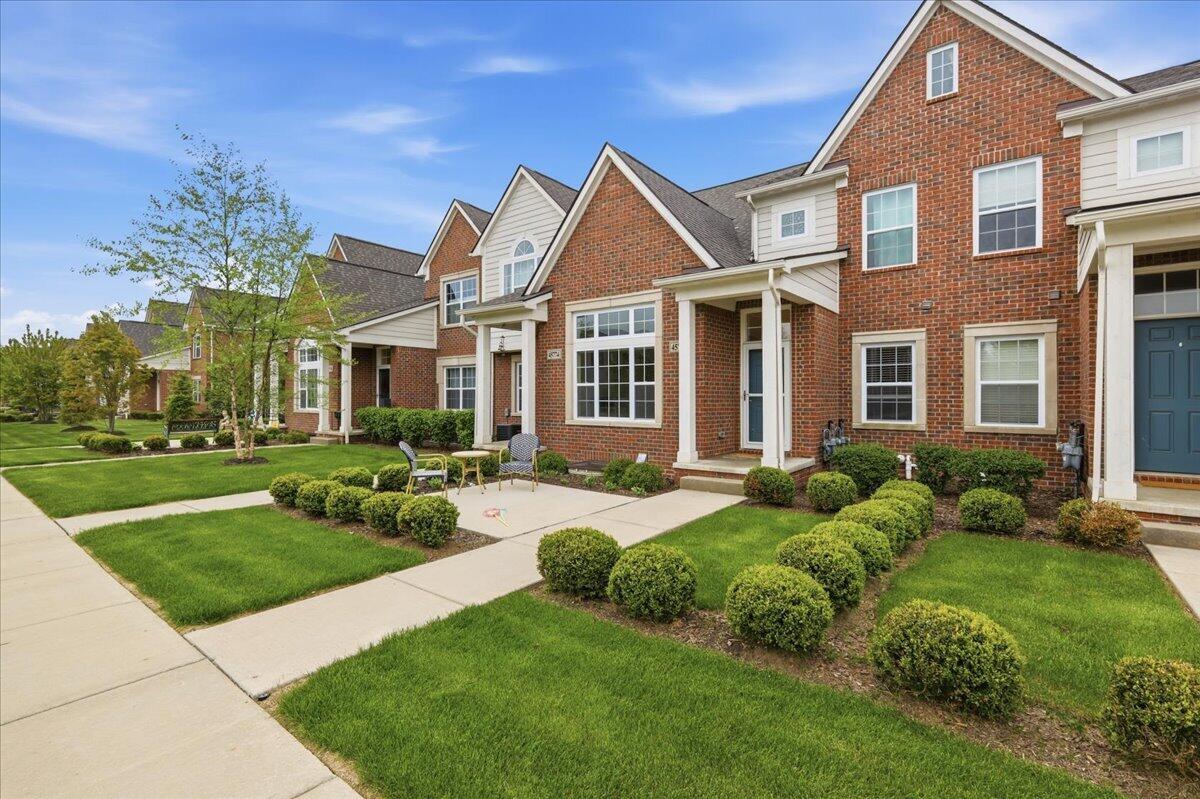
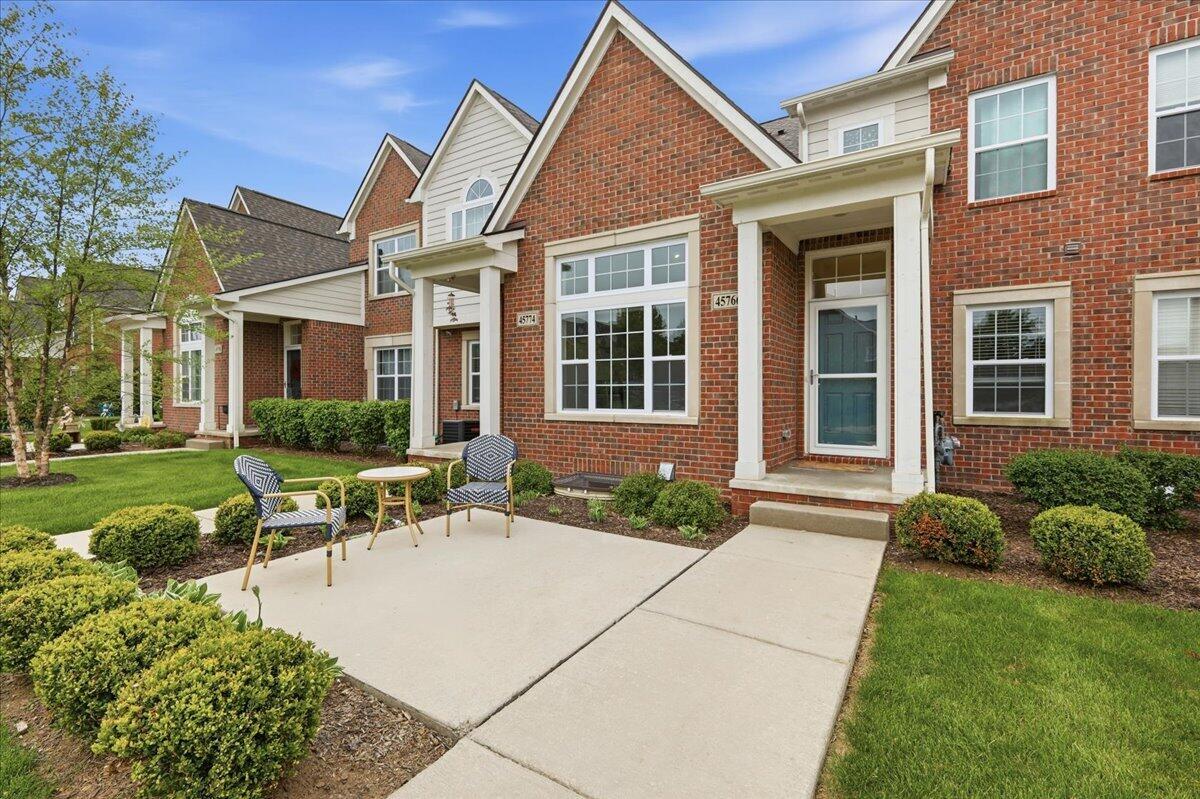
experience low-maintenance living in one of Canton's most sought-after communities! This well-maintained 2-bedroom, 2-bath ranch condo , including a fully finished basement that adds incredible versatility to the home. Featuring an egress window, the lower level has the potential to function as an additional bedroom, guest space, workout room, office, or entertainment area.The main level welcomes you with an open-concept layout, abundant natural light, luxury vinyl plank flooring, and a spacious living area designed for both everyday comfort and entertaining. The kitchen features granite countertops, ample cabinetry, a convenient snack-bar peninsula, plus the refrigerator and oven are included with the sale.The oversized primary suite includes a walk-in closet and a private bath with dual sinks, ceramic tile finishes, and plenty of storage space. Clubhouse includes Sauna, Gym and pool

Save
Ask
Tour
Hide
Share
Listing Snapshot
Price 
$379,900
Days On Site 
1 Day
Bedrooms 
2
Inside Area (SqFt) 
1,329 sqft
Total Baths 
2
Full Baths 
2
Partial Baths 
N/A
Lot Size 
N/A
Year Built 
2022
MLS® Number 
81026024825
Status 
Active
Property Tax 
$3,010
HOA/Condo/Coop Fees 
$400 monthly
Sq Ft Source 
Other
Friends & Family
Recent Activity
8 hours agoListing updated with changes from the MLS®
9 hours agoPrice changed to $379,900
yesterdayListing first seen on site
General Features
Cross Street 
saltz & North Canton Center
Garage 
Yes
Garage Spaces 
2
Number Of Stories 
2
Parking 
Garage Door Opener
Property Sub Type 
Condominium
Sewer 
Public Sewer
Special Circumstances 
Standard
SqFt Above 
1329
SqFt Below 
703
SqFt Total 
1617
Style 
Townhouse
Water Source 
Public
Interior Features
Basement 
Full
Heating 
Forced AirNatural Gas
Laundry Features 
Gas Dryer Hookup
BathFull 
Level - Upper
Dining Room 
Dimensions - 16 x 12Level - MainArea - 192
Kitchen 
Dimensions - 11 x 9Level - MainArea - 99
Master Bathroom 
Dimensions - 11 x 20Level - UpperArea - 220
Save
Ask
Tour
Hide
Share
Exterior Features
Construction Details 
Brick
Community Features
Association Dues 
400
Financing Terms Available 
CashConventionalFHAVA Loan
HOA Fee Frequency 
Monthly
MLS Area 
Area05071CantonTwp
School District 
PlymouthCanton
Schools
School District
PlymouthCanton
Elementary School
Unknown
Middle School
Unknown
High School
Unknown
Listing courtesy of Michigan Dream Homes, LLC: [email protected]


IDX provided courtesy of Realcomp II Ltd. via GreaterMetropolitanAssociationofREALTORS. Copyright © 2026 Realcomp II Ltd. Shareholders.

IDX information is provided exclusively for consumers' personal, non-commercial use and may not be used for any purpose other than to identify prospective properties consumers may be interested in purchasing and that the data is deemed reliable but not guaranteed accurate by the MLS.

Neighborhood & Commute
Source: Walkscore
Save
Ask
Tour
Hide
Share